
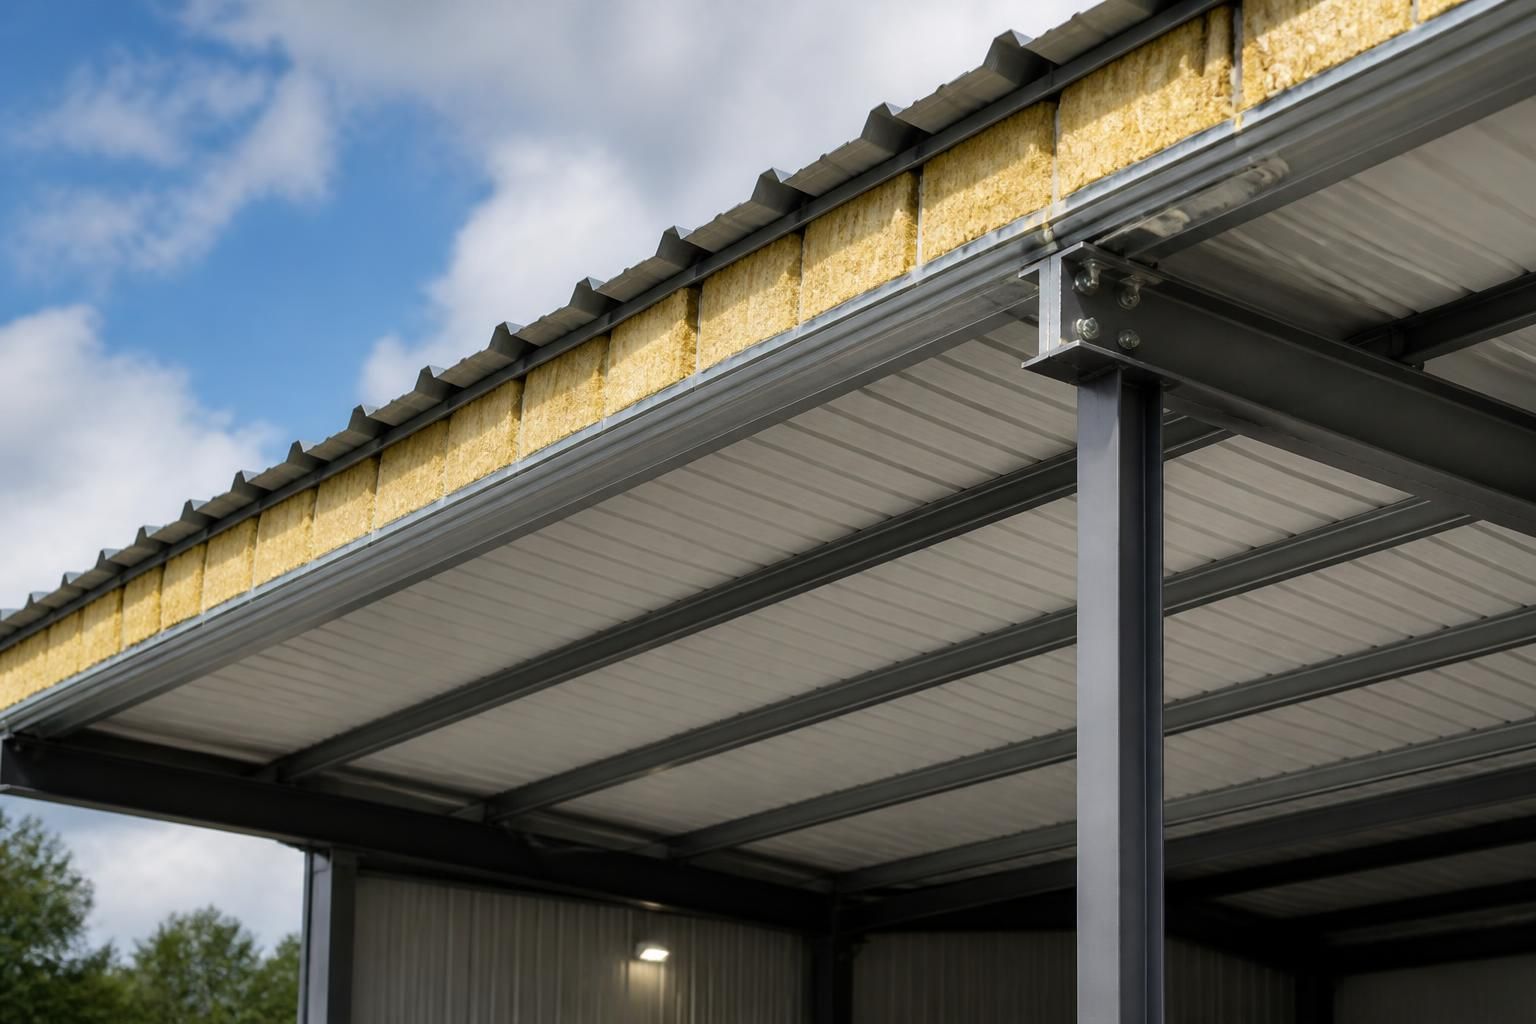
When are liner panels preferable to single-skin roofing sheets?
Liner panels are preferable to single-skin roofing sheets when a building requires improved insulation, better control of internal condensation and a cleaner finished underside. Single-skin sheets may be suitable where basic weather protection and lower initial cost are the priorities, but they offer less thermal performance and condensation control.
The decisive distinction is that a liner-panel roof is a layered construction: an internal liner tray or panel forms the underside, insulation is incorporated within the roof build-up, and an external profiled sheet provides the weathering layer. A single-skin roof uses one profiled sheet as the principal roof covering, so the choice depends on the building’s internal environment, thermal specification, condensation risk and required finish.
Liner panels become preferable where the building must maintain a more stable internal temperature. The insulation layer reduces heat transfer through the roof and makes it easier to design a roof that meets the project’s thermal requirements. This is relevant to heated workshops, production areas, offices, livestock buildings with controlled environmental conditions and storage spaces containing materials that could be damaged by damp or temperature fluctuation.
They are also more suitable where the underside of the roof will be visible. The liner creates a continuous, manufactured internal surface rather than leaving the underside of the outer sheet exposed. This can make the building easier to clean and gives a more finished appearance, which may matter in occupied industrial premises, agricultural buildings with higher hygiene requirements or projects where the internal roof is part of the architectural specification.
Condensation risk is another important consideration. Warm, moisture-laden air can reach a cold roof sheet and form droplets on its underside. A liner-panel build-up, correctly insulated and detailed, places the internal surface at a more controlled temperature and limits the conditions that lead to surface condensation. It does not remove the need for proper ventilation, vapour control and careful detailing at joints, rooflights, eaves, ridges and penetrations. The building’s use and moisture load must still be assessed rather than treating the panel system as a complete substitute for ventilation design.
A single-skin sheet may remain appropriate for a straightforward, unheated building where the principal requirement is a weatherproof enclosure. Examples can include open-sided agricultural storage, machinery shelters, basic stores and buildings where the internal environment is naturally ventilated and a finished insulated lining is unnecessary. An anti-condensation coating or fleece may assist in particular situations, but it should not be treated as equivalent to a fully insulated liner-panel roof where thermal performance or internal environmental control is required.
Project requirements that generally favour liner panels include:
- regular heating or cooling within the building;
- occupancy by people for extended periods;
- storage of temperature-sensitive, moisture-sensitive or corrosion-prone goods;
- processes that release significant moisture;
- a requirement for a clean, continuous internal soffit;
- greater control of heat loss and internal surface temperatures; and
- a design brief that calls for a more complete, enclosed building envelope.
Cost needs to be assessed across the whole roof build-up rather than by comparing the price of one outer sheet with a liner-panel system. Single-skin roofing normally has fewer components and simpler detailing, which can make it suitable where the specification is deliberately basic. Liner panels involve additional materials, fixings, insulation and interfaces, but may avoid later work associated with adding internal insulation, improving the appearance of the underside or addressing recurring condensation problems.
Roof geometry and detailing can influence the decision as well. A liner-panel system requires coordinated design around structural steelwork, rooflights, openings, gutters, ridge details and service penetrations. These junctions must maintain continuity of insulation and avoid gaps through which warm, moist air can reach colder layers. A single-skin roof has fewer layers to coordinate, but its performance is more dependent on ventilation, internal humidity and the management of condensation at the sheet underside.
For a building used mainly as a dry, naturally ventilated shelter, single-skin roofing may provide a proportionate solution. Where the building is heated, occupied, moisture-producing or expected to have a finished internal environment, liner panels are usually the more appropriate starting point. The final specification should be based on the building’s intended use, the required thermal performance, the ventilation strategy and the consequences of condensation, with roof details designed as one coordinated system.
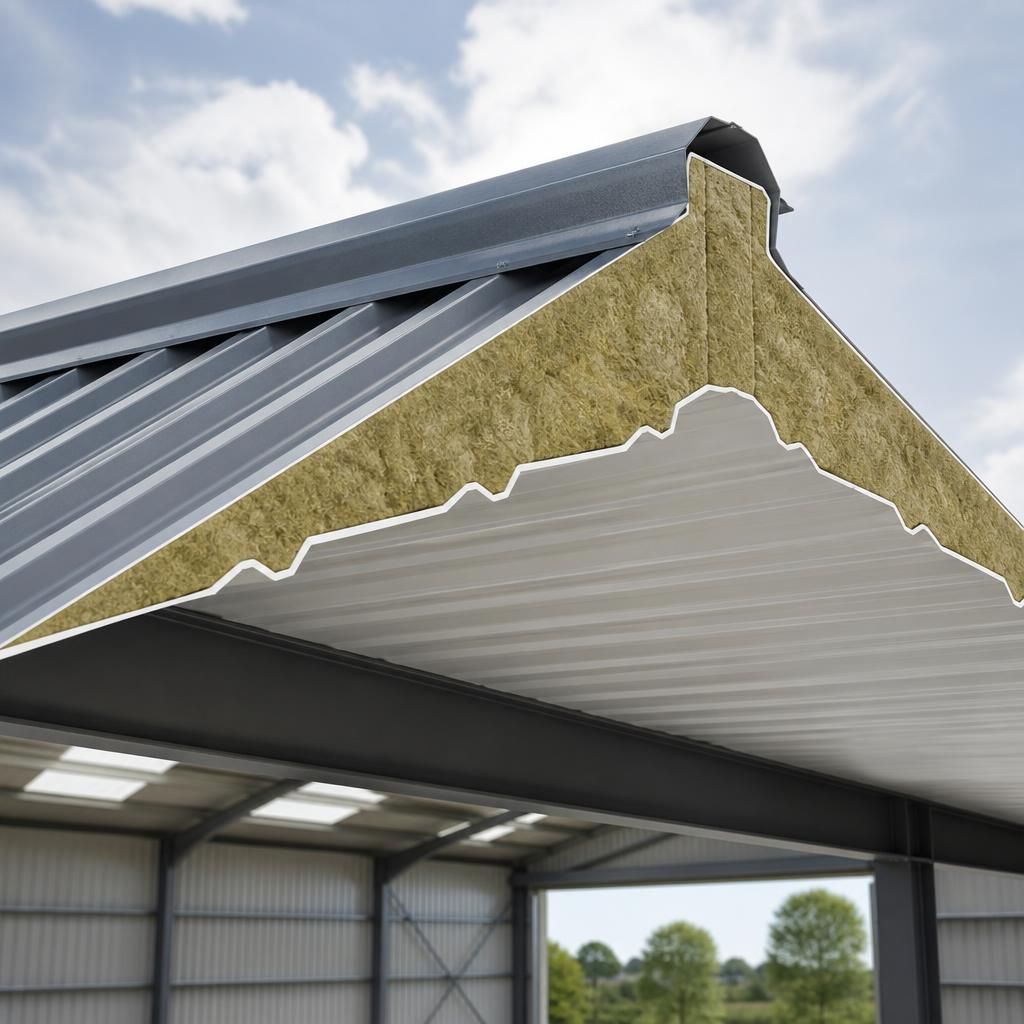
A liner-panel roof is preferable when the project requires a defined, coordinated roof build-up rather than a single weathering layer. The liner, insulation and outer sheet must be selected together so that the finished assembly suits the building’s structural arrangement, internal use and required level of enclosure.
Specification should consider the liner profile, insulation depth, support spacing, fixings and the treatment of roof penetrations. This is particularly important where the roof will accommodate lighting, ventilation equipment or other services, because each opening must be detailed without unnecessarily weakening the lining or disrupting the roof build-up. A single-skin sheet may be the more proportionate choice where these requirements do not apply and the building only needs basic weather protection.