
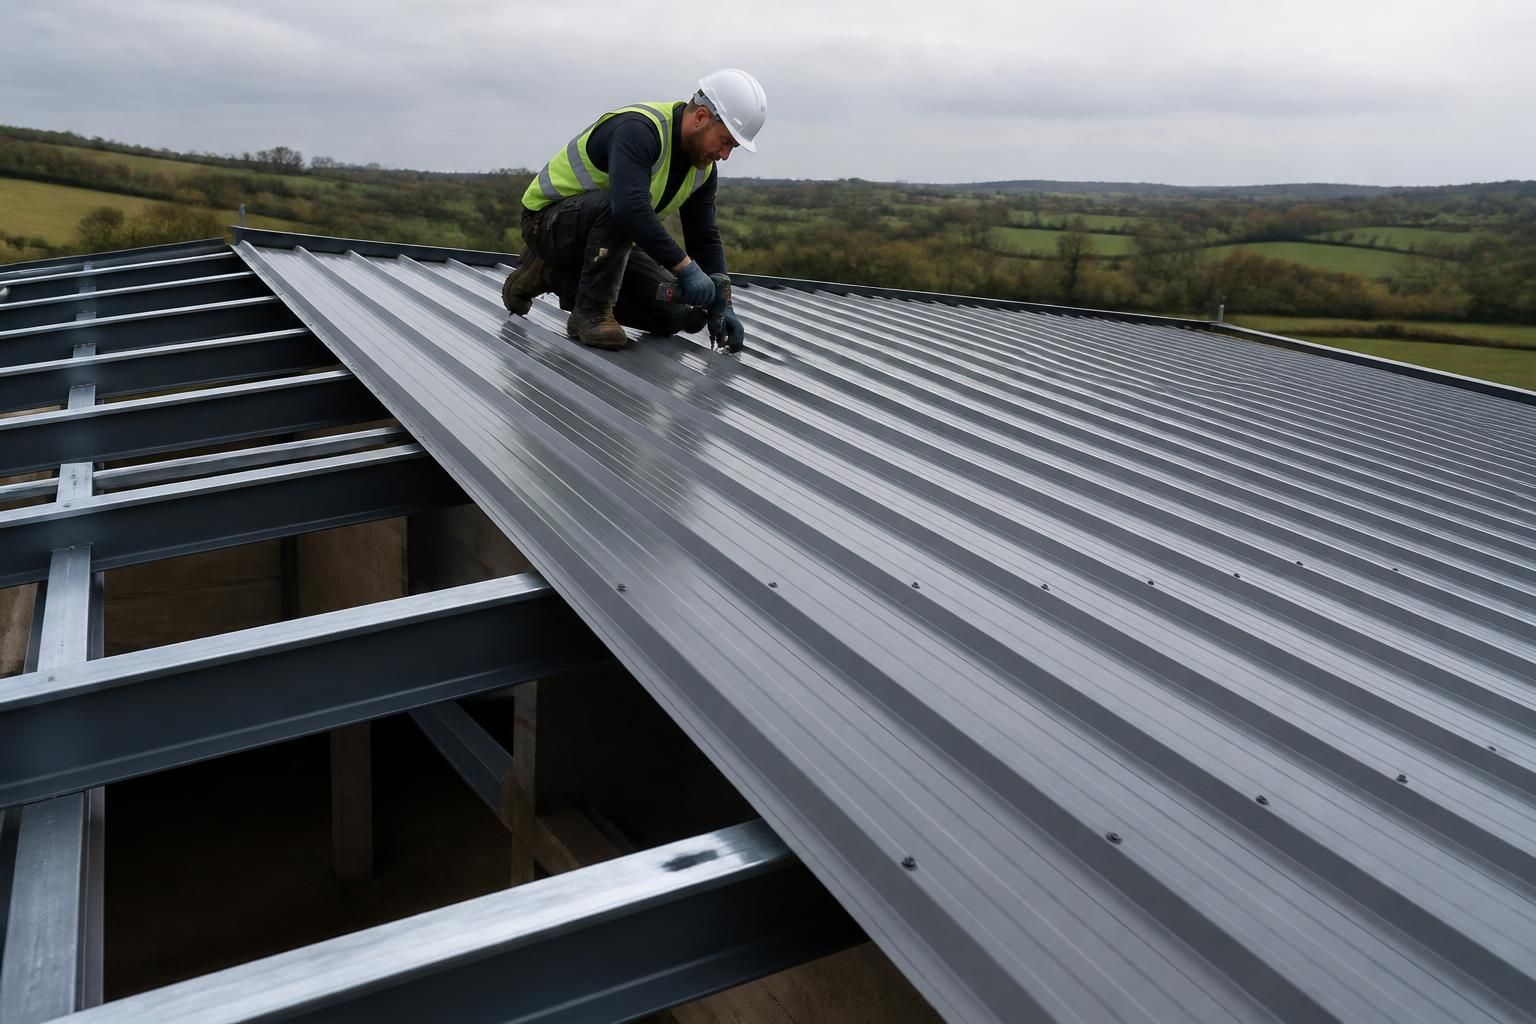
What affects the cost of steel roofing?
The cost of steel roofing depends on the quantity and specification of the materials, including sheet profile, thickness, coating and insulation, as well as the roof’s size and design. Delivery, flashings, fixings, access requirements and installation can also affect the final project price.
The final cost of steel roofing is determined by the complete scope of the project rather than the sheet material alone. The specification, measured roof area, supporting structure, design complexity, ancillary components, site conditions and standard of finish all influence the amount that must be supplied and the work required to complete it.
Roof geometry and setting out affect how efficiently materials can be used. A simple rectangular roof with consistent spans is generally easier to measure, manufacture and install than one with multiple roof slopes, stepped areas, valleys, hips, rooflights, changes in level or irregular eaves. Complex geometry can increase design time, cutting, jointing and the number of specially formed components. It may also create more offcuts, although accurate design and fabrication drawings help identify these requirements before manufacture.
The existing or proposed structure is another important consideration. For a new steel-framed building, the roof specification must work with the frame, purlins, eaves details and intended loading. If an existing roof is being replaced, its condition and dimensions need to be assessed carefully. Repairs, strengthening, removal of defective materials or alterations to the supporting steelwork can add to the project scope. A quotation based on incomplete structural information may therefore change when detailed surveys or engineering checks reveal additional requirements.
Design and documentation can form part of the overall cost, particularly for bespoke buildings. Planning elevation drawings communicate the external appearance and key dimensions, while isometric fabrication blueprints provide the information needed to manufacture and assemble the steelwork accurately. The level of design required depends on whether the project uses a straightforward standard arrangement or needs a coordinated bespoke solution involving unusual spans, openings, interfaces or load conditions.
Roof components beyond the main sheets should be identified separately when comparing prices. These may include ridge and eaves pieces, verge details, barge or corner flashings, valley components, closures, trims, fixings, sealants, rooflights and insulation-related parts. A lower sheet-only price is not necessarily a lower completed-roof cost if these items have been omitted or need to be sourced separately. The same applies to gutters, downpipes and junction details where they form part of the required roof arrangement.
Material efficiency and order quantities also influence the quotation. The roof’s dimensions determine how sheets are laid and whether standard lengths can be used effectively. Sheet orientation, side laps, end laps and the position of openings affect the net coverage and the number of sheets required. Accurate take-off information is therefore essential: paying for too little material creates delays and additional orders, while over-ordering can increase waste and handling.
Site conditions can change the practical cost of the work. Restricted access, a remote or uneven site, limited storage space, nearby buildings, overhead obstructions and the need to protect livestock, machinery or stock may require different handling arrangements. The construction sequence may also be affected if the roof must be installed around an occupied agricultural or industrial operation. These factors should be discussed before the price is finalised rather than treated as incidental details.
The scope of supply should be made clear in writing. A building kit may cover the specified manufactured components for customer-managed construction, whereas a full erection package includes the labour and practical arrangements associated with assembling the building. Other items, such as groundworks, foundations, service connections, removal of an existing roof, internal finishes or specialist equipment, may sit outside the steel roofing package unless specifically included. Comparing quotations on the same scope prevents an apparent price difference from being caused by missing work.
For an accurate comparison, ask each supplier to confirm:
- the measured roof dimensions and assumptions used for the take-off;
- the sheet profile, material thickness, coating and finish;
- the insulation or liner build-up, where required;
- the included flashings, trims, closures, fixings and rooflights;
- the design drawings and structural information included;
- the delivery and unloading arrangements;
- whether erection, access equipment and any preparatory work are included; and
- which elements remain the customer’s responsibility.
Buildings UK Ltd can develop bespoke design information for steel-framed buildings, with options covering the supply of a building kit or a complete erection service. Providing accurate dimensions, intended use, site information, required openings and the preferred level of finish allows the specification to be assessed as a complete system. That produces a more meaningful project cost than pricing roofing sheets in isolation.
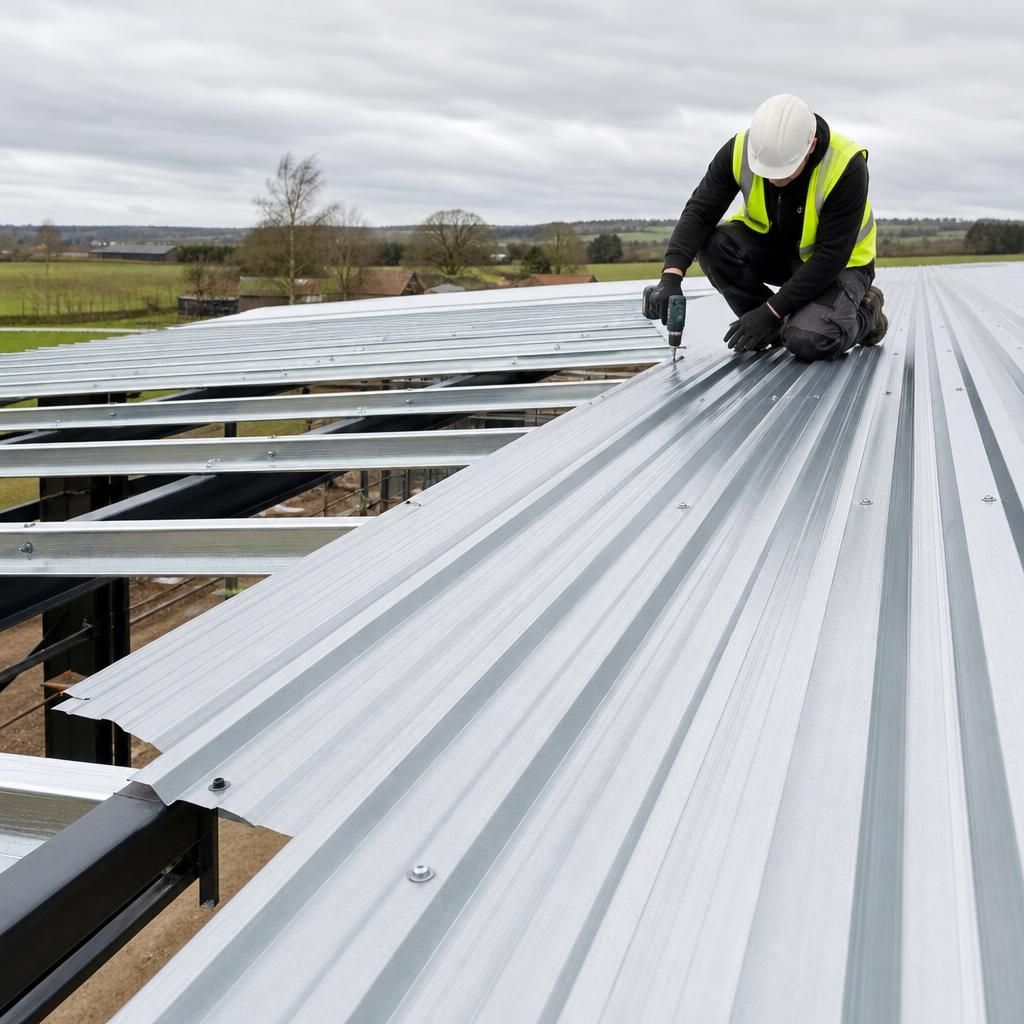
Steel roofing prices can change with the underlying cost of steel and the way an order is manufactured. The required quantity, sheet lengths and bespoke fabrication may affect how efficiently material is processed, while smaller or non-standard orders can carry different production costs from repeatable standard items. These factors should be considered when reviewing a price that appears lower or higher than expected.
A quotation should state the specification and commercial assumptions on which it is based, including the date of pricing, applicable taxes, delivery arrangements and any exclusions. If the design or quantities change before manufacture, the revised material requirement may alter the total. Keeping the drawings, take-off and quotation aligned gives a clearer basis for assessing the final cost of the steel roofing package.