
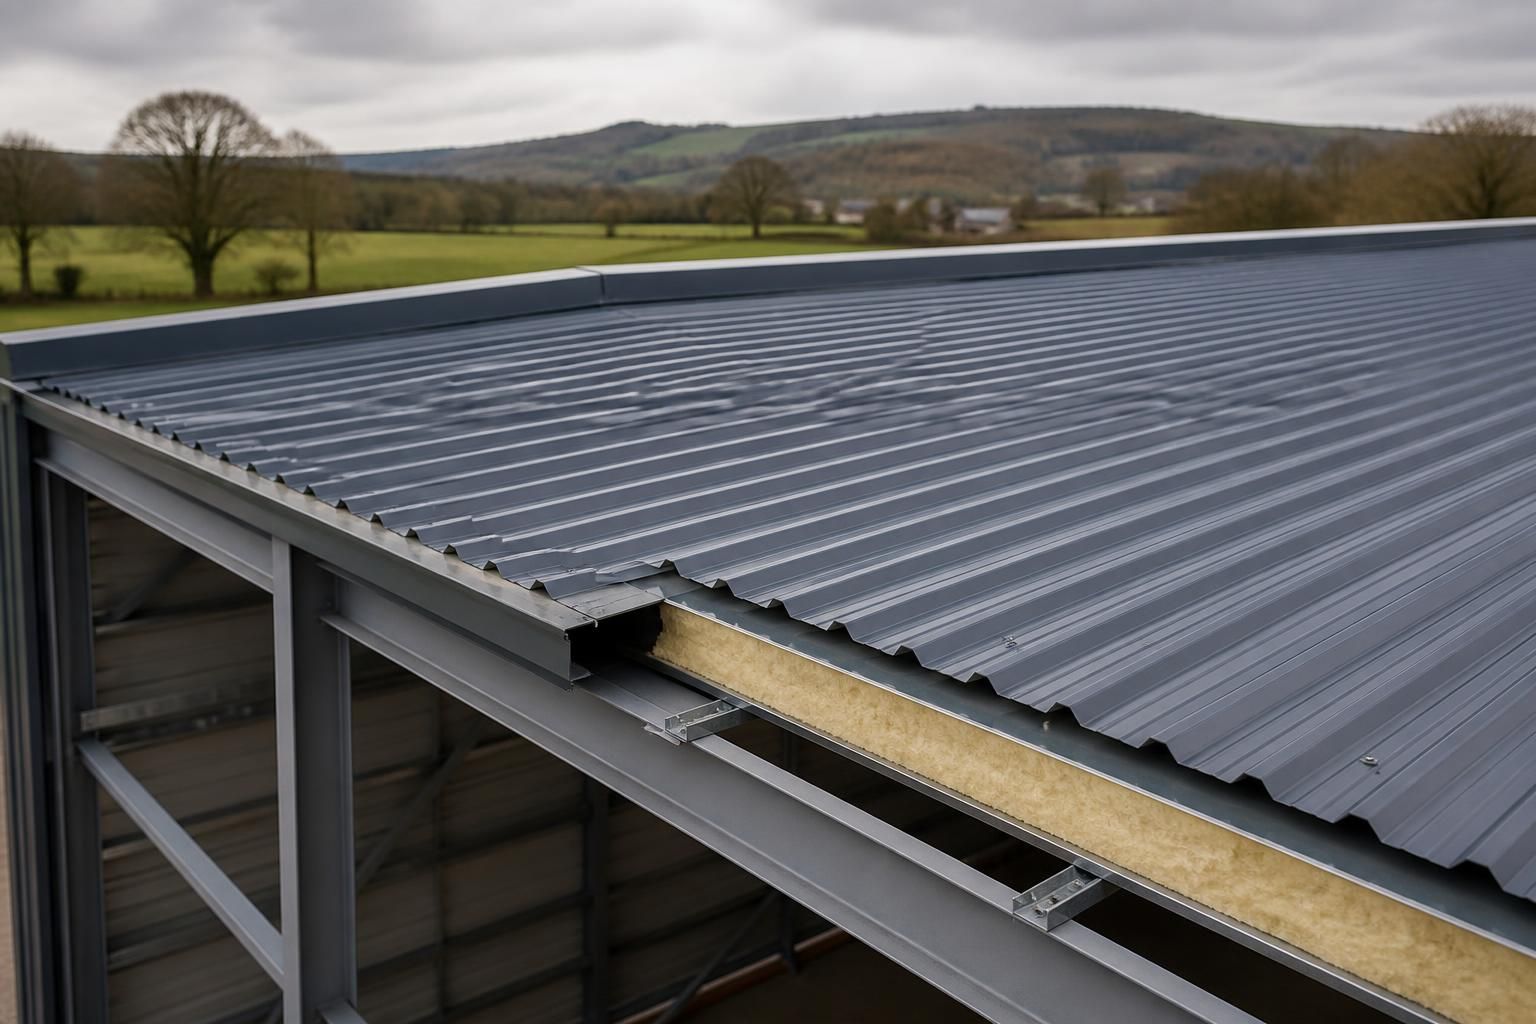
What determines the correct thickness for roofing sheets?
The correct roofing sheet thickness is determined by the roof span, expected loads, sheet profile, building use, support spacing and required durability. Insulation requirements, condensation control and relevant UK regulations should also be considered before specifying the sheet.
There is no universal roofing sheet thickness: the correct specification is the thinnest sheet that meets the calculated performance requirements for the complete roof system, including its profile, restraints, fixings and supporting structure. A sheet that is suitable for one building may be unsuitable for another even when the roofs appear similar.
Start with the design basis. The specification should be based on the roof’s calculated actions rather than on a nominal gauge selected from appearance or price. This includes the effects of wind suction, snow, maintenance access and any services or equipment supported by the roof. The design should also account for the building’s location, exposure and geometry, because these influence how forces are transferred into the sheets, fasteners, purlins and primary frame.
Profile geometry affects capacity. Sheet thickness cannot be considered separately from the depth and shape of the profile. Deeper profiles generally provide greater stiffness, while wider or shallower profiles may need closer support or a heavier material to achieve the same performance. Manufacturers’ load-span tables should be used for the precise profile, material grade, support arrangement and fixing pattern being specified. Values for one profile should not be assumed to apply to another.
Support spacing is particularly important. A sheet spanning between widely spaced purlins is subjected to greater bending than one supported at closer centres. The design must check both the sheet itself and local effects around fasteners and laps. End spans, internal spans, edge zones and corners may behave differently, especially where wind suction is significant. The proposed sheet should therefore be assessed against the actual purlin layout, not an idealised arrangement.
Building use changes the practical specification. Agricultural buildings can expose the internal face of the roof to moisture, dust, fertilisers and corrosive substances. Industrial buildings may contain plant, suspended services or processes that affect the internal environment. An equestrian or storage building may have different ventilation and condensation requirements. These conditions can influence the required coating system, liner arrangement and maintenance provisions as well as the structural thickness.
Do not confuse steel thickness with insulation thickness. In a built-up roof, the outer sheet, insulation and liner each perform different functions. A thicker insulated core may improve thermal performance without increasing the steel thickness of the external sheet. Conversely, increasing the sheet thickness does not by itself provide the insulation or vapour control needed for a heated or moisture-sensitive building.
Condensation design can affect the roof build-up. Where warm, moist air can reach a colder underside, surface condensation or interstitial moisture may occur. Ventilation, vapour control layers, insulated systems and anti-condensation materials should be considered as part of the roof design. These measures do not automatically justify using a thinner sheet; they address moisture behaviour, whereas sheet thickness primarily relates to structural and service performance.
Durability is a separate decision from strength. A thicker sheet is not a substitute for a suitable metallic coating, paint finish or internal protection. The expected exposure, internal atmosphere, cut edges, laps and detailing around penetrations all affect service life. In aggressive environments, the correct approach may be to specify a more suitable protection system, improve detailing and provide an appropriate maintenance regime rather than simply increasing the steel gauge.
Fixings and laps must be checked with the sheet. The fixing type, diameter, washer, embedment and spacing influence resistance to wind uplift and the risk of pull-through. End laps and side laps also need sufficient bearing and secure fixing to prevent movement or leakage. A thicker sheet may alter the fixing requirements, but it does not correct an unsuitable support or fastening arrangement.
For a sound specification, the designer or supplier should confirm:
- the roof profile and material grade;
- the purlin type, spacing and span arrangement;
- the design actions for the building and its location;
- the required internal environment and condensation strategy;
- the coating and durability requirements;
- the fixing, lap and edge-zone details; and
- the relevant design calculations, load-span information and product documentation.
Architectural drawings may show the roof form and intended build-up, but they do not usually establish the final sheet gauge without structural information. The final choice should be checked as part of the complete roof design and coordinated with the frame, purlins, insulation, flashings and drainage details. This avoids selecting a thickness that is structurally adequate in isolation but incompatible with the rest of the roof system.
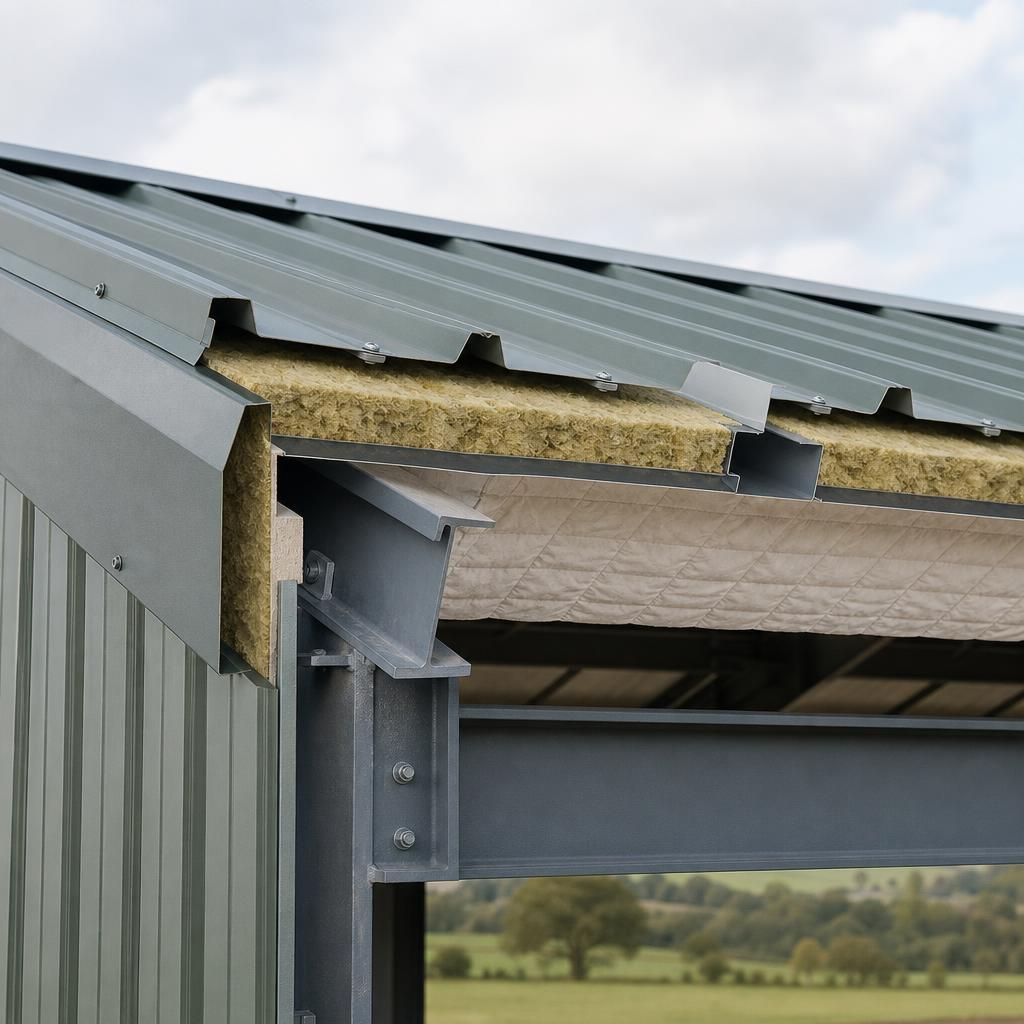
Roofing sheet thickness should be specified by its nominal base-metal thickness, rather than by gauge alone. Gauge terminology can vary between products, so the order should identify the thickness in millimetres, steel grade and profile. The metallic coating and paint finish are not a substitute for the structural steel thickness and should not be counted as a design increase.
Before approval, check the manufacturer’s declared tolerances and product documentation. The delivered sheet must remain within the permitted manufacturing range and match the profile used in the design calculations. This is particularly important where sheets are cut, folded or formed, as the finished component must still provide the required strength and fit at laps, edges and penetrations.
Discuss Your Roofing Sheet Thickness Requirements
Discuss your roof layout, building use and proposed specification with Buildings UK Ltd before ordering, so the roofing sheet thickness can be coordinated with the wider building design. Their team can help review the information needed for a suitable roofing sheet package.