
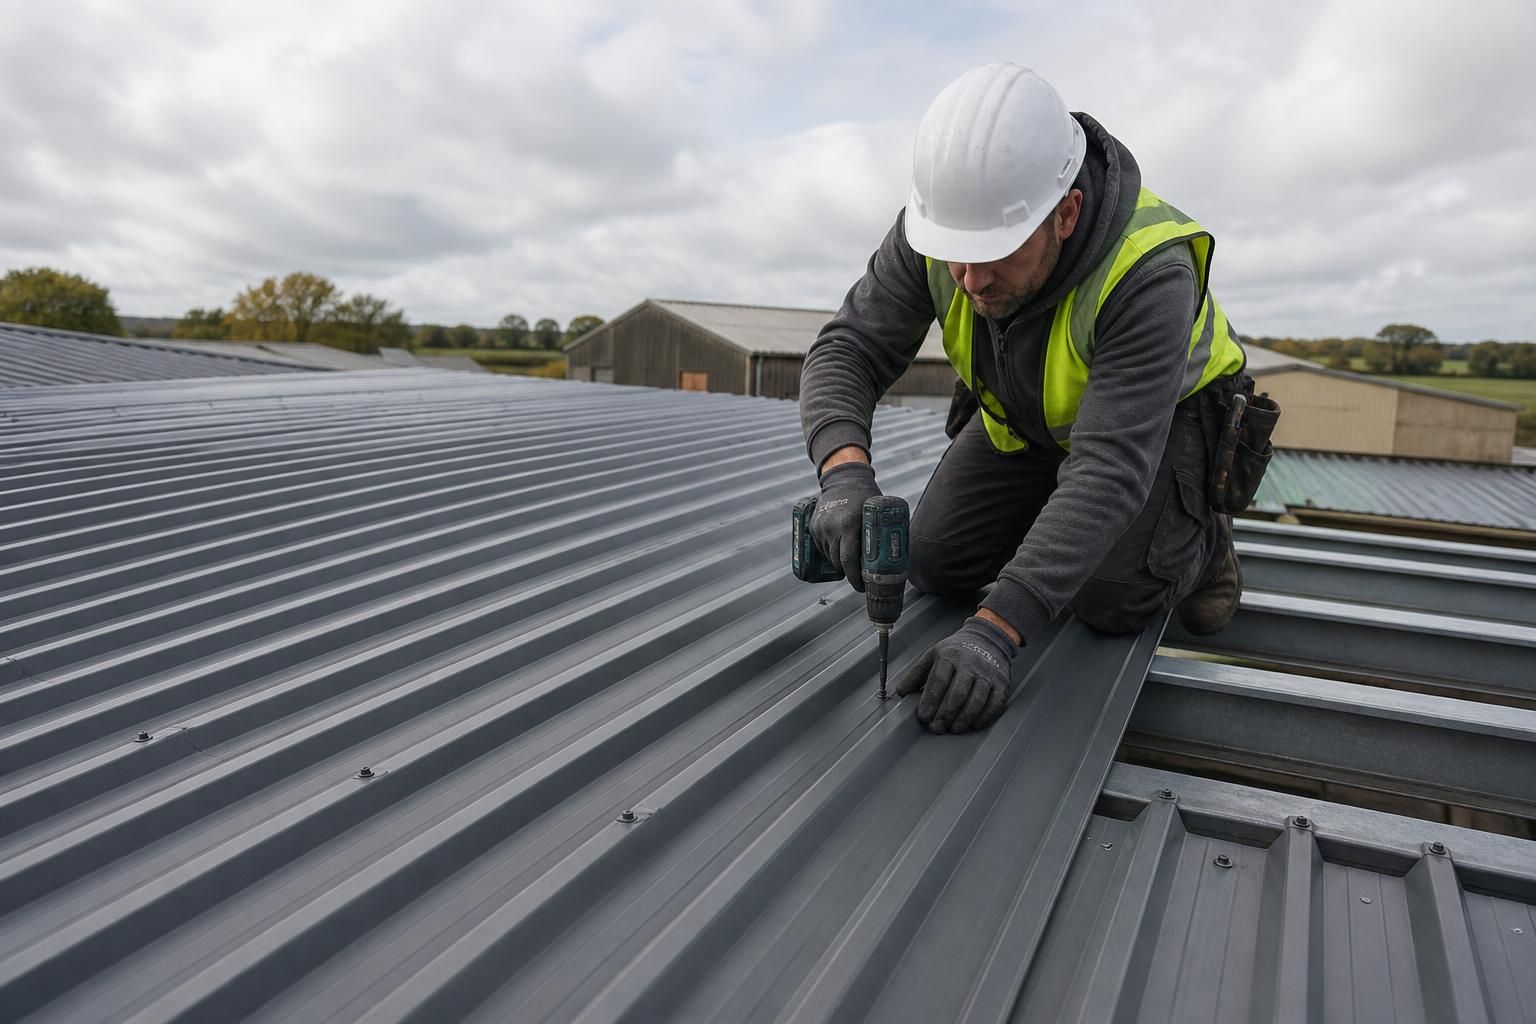
What information is needed to order roofing sheets?
To order roofing sheets, provide the roof dimensions, pitch, sheet profile, required lengths, quantity, colour and coating, along with details of any rooflights, flashings, fixings or other accessories. Information about the building and roof layout can also help confirm the correct specification and produce an accurate quotation.
The most useful roofing sheet order information is a coordinated set of roof measurements, geometry, material requirements and installation details. A supplier needs enough information to establish the sheet layout, confirm compatibility with the supporting structure and identify the associated components required for a complete roof covering.
Start with the building and roof arrangement. State whether the roof is single-pitch, duo-pitch, or another configuration, and provide the roof span, length, eaves height, ridge height and any overhangs. For a multi-bay building, include the bay spacing and indicate whether the roof dimensions apply to one bay or the complete building. A dimensioned plan, elevation or roof sketch is particularly useful where the building has different sections, stepped rooflines or attached extensions.
Give the roof pitch in a clear format. The pitch may be expressed in degrees, as a ratio, or by providing the rise and run. It should be clear whether the stated pitch applies to every roof slope. Pitch affects sheet length, drainage, laps and the suitability of certain profiles, so an estimate based only on the building width can be unreliable. Include details of roof edges, verges, valleys, hips and changes in direction where these occur.
Explain the supporting construction. The supplier may need to know whether the sheets will be fixed to timber purlins, steel purlins, rails or another substrate. Provide the purlin or rail arrangement where known, including spacing and support locations. This helps establish practical sheet spans and fixing positions. If the roof is part of a new steel-framed building, the structural drawings can help coordinate the sheeting with the frame, openings and roof accessories.
Describe the intended roof build-up. Clarify whether the sheets form a single-skin covering or are part of an insulated roof system. For an insulated construction, provide the proposed liner, insulation or spacer arrangement and any requirements relating to condensation control. Agricultural buildings may have different internal conditions from workshops, stores or industrial units, particularly where livestock, moisture or corrosive substances are present. The building use therefore forms part of the technical specification, not just background information.
Confirm sheet layout and detailing. Identify which slopes require sheets, the approximate sheet run from eaves to ridge, and whether sheets will be laid continuously or include end laps. Note any rooflights, roof vents, access openings, chimneys or other penetrations by position and size. These details affect the sheet count and the arrangement of flashings. Eaves, verge, ridge, valley and abutment details should be identified so the necessary trims can be specified with the sheets.
Provide the material specification. The order should state the required profile, sheet thickness, coating type and colour. Where the roof is exposed to a particular environment, describe that environment so the coating can be assessed against the intended use. Colour references should be supplied consistently, especially where sheets, flashings and other visible trims are to match. If the project has an existing roof or an extension, provide details of the existing profile and appearance where compatibility matters.
List the fixing and accessory requirements. Fixings must suit both the sheet material and the supporting structure, so state the substrate and any known fixing preference. Include requirements for stitching screws, sealing washers, fillers, closures, tapes, sealants and other components where applicable. Flashings should be based on the actual junctions rather than ordered as generic lengths; provide measurements for walls, verges, ridges, valleys and roof-to-wall connections.
Before placing the order, check that all dimensions use the same units and that plan dimensions have not been confused with roof-slope dimensions. Confirm whether measurements are overall building dimensions or clear dimensions between supports, and identify any dimensions that are provisional. A marked-up drawing or photographs showing the roof structure can resolve ambiguities that a written measurement alone may leave open.
For a bespoke steel-framed building, the roofing sheet information can be considered alongside the building design. Buildings UK can work from project details to develop planning elevation drawings and isometric fabrication blueprints, helping relate the roof covering to the frame and its openings. The final quotation should be checked against the agreed drawings, sheet schedule, trims, fixings and delivery requirements before the order is confirmed.
- Roof type, slopes and pitch
- Building length, span, heights, bays and overhangs
- Supporting purlin or rail arrangement
- Sheet profile, thickness, coating and colour
- Roof build-up and condensation requirements
- Rooflights, penetrations, valleys and other openings
- Flashings, closures, fixings and sealing materials
- Dimensioned drawings or a clearly marked roof sketch
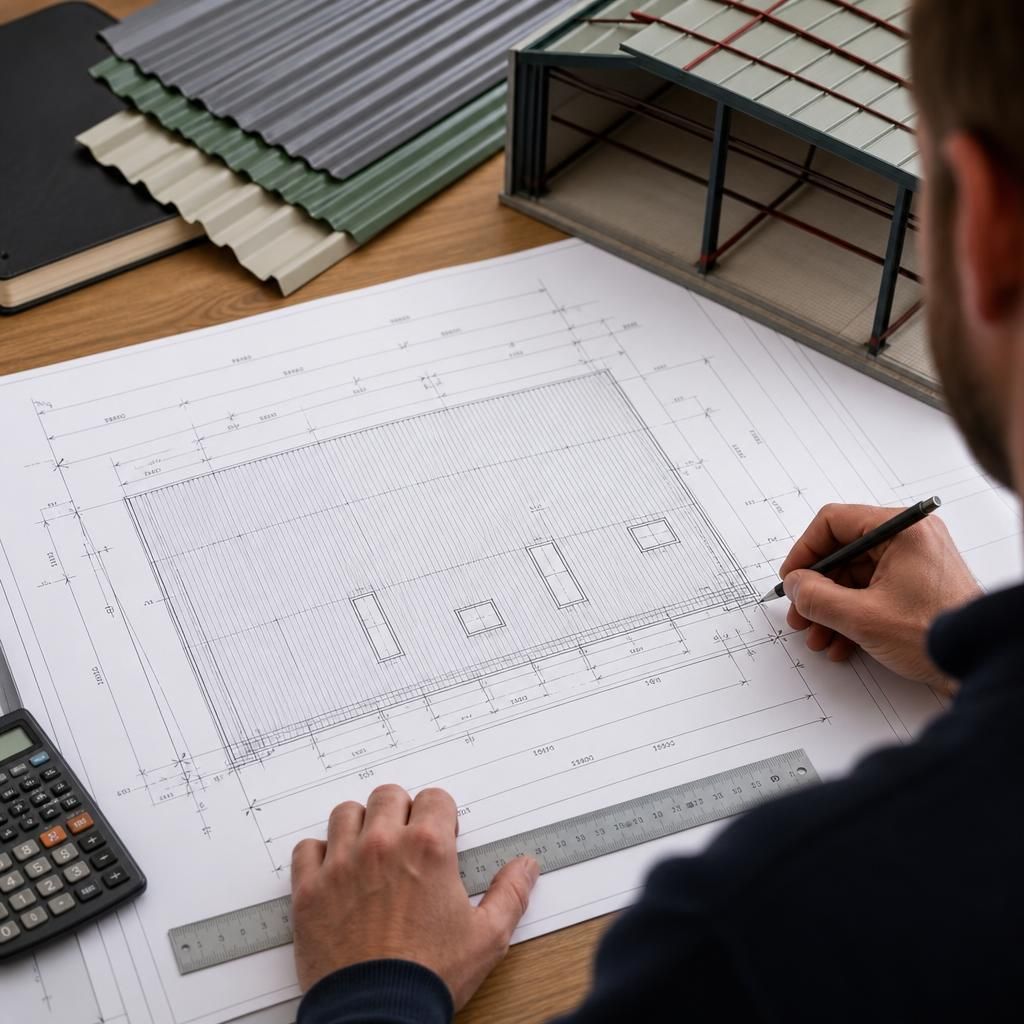
When ordering profiled roofing sheets, distinguish between the sheet’s overall width and its effective cover width. The cover width is the area remaining after the side lap is formed, so it determines how many sheets are needed across a roof slope. Profile dimensions and lap arrangements can vary, meaning a nominal sheet width should not be used to calculate quantities without checking the supplier’s stated cover width. For replacement work or extensions, confirm that the new profile and cover width match the existing sheets before finalising the order.