
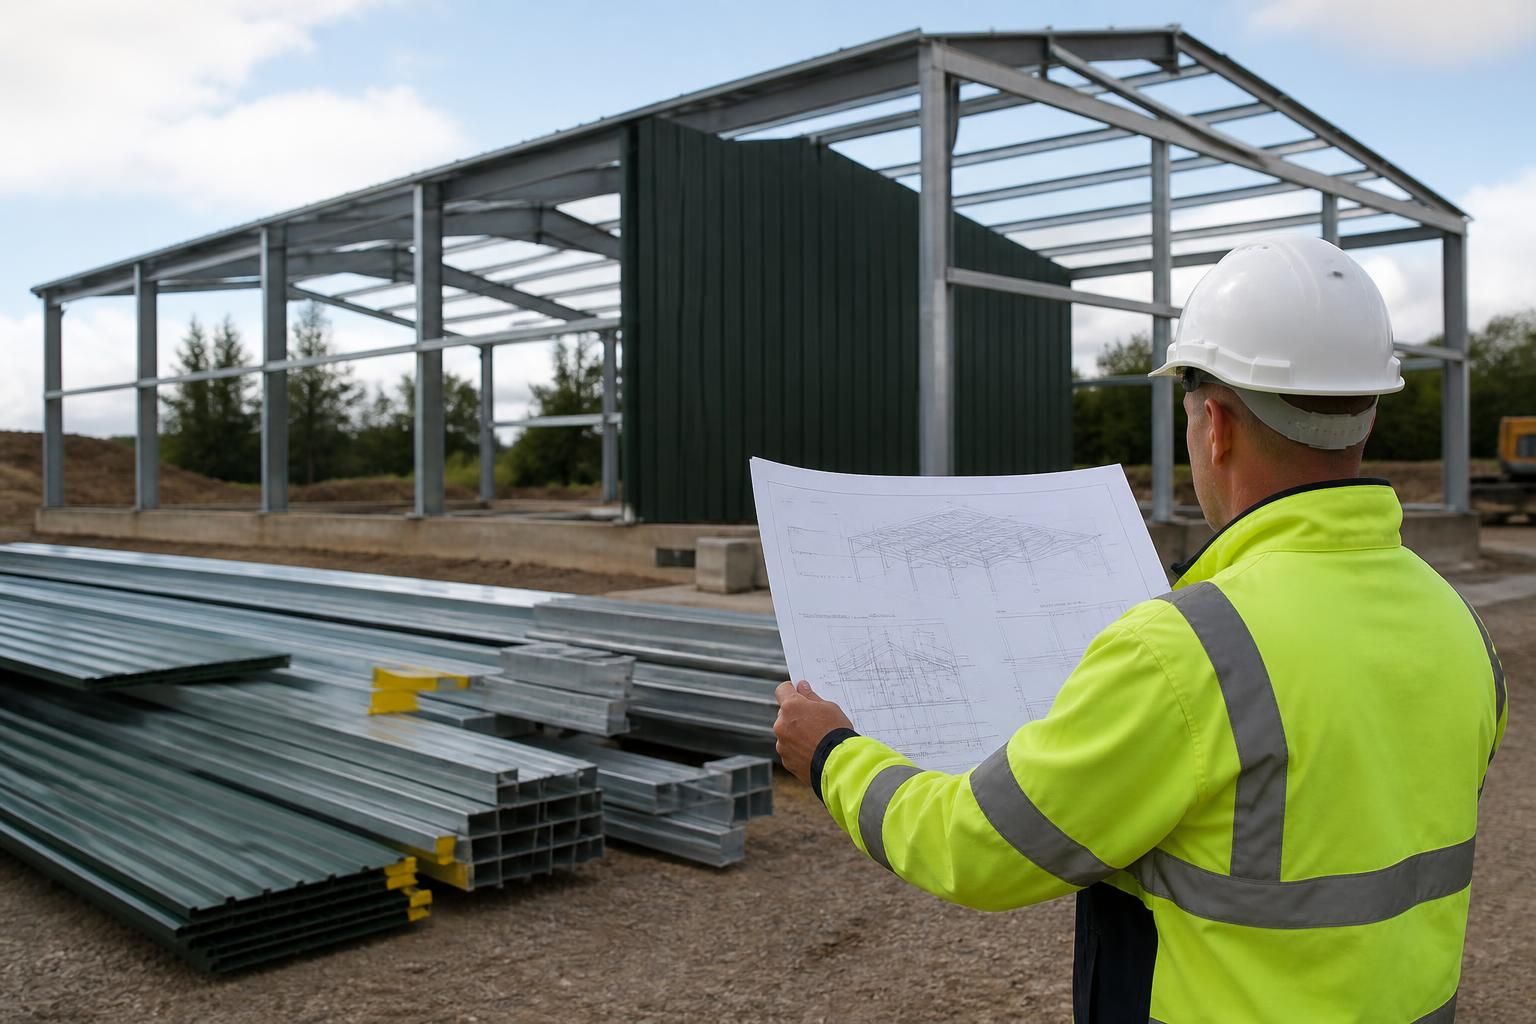
Are steel sheds and carports supplied as kits or fully erected?
Steel sheds and carports can be supplied either as building kits for customer assembly or as fully erected structures. The same bespoke design approach applies to both options, allowing the specification to be prepared around the site, use and required dimensions.
The choice between a steel building kit and a fully erected structure determines who is responsible for assembly, site coordination and completing the installation. A kit is supplied for the customer or their appointed contractor to assemble, while the fully erected option includes a professional erection service in addition to the agreed building manufacture.
What a steel building kit involves
A kit can suit customers who have suitable construction experience, their own installation team or an established contractor. The steelwork and associated building elements are prepared to the approved design, with the information needed to identify how the structure is intended to go together. The customer remains responsible for arranging the assembly and coordinating any other site work required for the finished building.
Before choosing this route, it is important to establish exactly what is included in the quotation. This should cover the structural frame, cladding and fittings selected for the design, as well as the drawings and fabrication information provided. It should also make clear which items are excluded, such as groundworks, concrete foundations, drainage, electrical work, internal lining or doors and access equipment where these are not part of the agreed package.
What fully erected supply involves
A fully erected building is manufactured to the approved design and assembled on the prepared site by the erection team. This gives the customer a single planned installation route rather than requiring them to organise the frame assembly themselves. It can be particularly appropriate where the building is larger, the steelwork is more complex, or the customer does not have the equipment and experience needed for safe installation.
Full erection does not automatically mean that every item of site preparation or internal completion is included. The foundation design and construction, access for delivery and lifting equipment, service connections and any planning or building control requirements should be agreed before work begins. A clear scope helps separate the building erection service from work that must be completed by the customer or another contractor.
The design process is broadly the same for both options
Whether the building is supplied as a kit or fully erected, the design should reflect its intended use, position, dimensions, access requirements and site conditions. Bespoke planning elevation drawings can show the proposed external appearance, while isometric fabrication blueprints provide detailed information for manufacturing and assembly. These documents also give the customer and any appointed contractor a defined design to work from.
For agricultural and industrial applications, the design may need to account for vehicle access, machinery, storage arrangements, loading requirements and the type of cladding or openings selected. For a carport, the position and size of the bays, roof arrangement and clearance around vehicles are important. These practical details should be settled before manufacture, because changing the design after fabrication can affect both the installation process and the overall specification.
Comparing the two options
- Kit supply: gives the customer control over the assembly arrangements and may work well where appropriate skills, labour and equipment are already available.
- Full erection: places the structural assembly with the supplier’s erection service, reducing the need for the customer to manage that part of the project directly.
- Both options: can be based on a bespoke British-made, CE-marked hot rolled steel frame prepared for the agreed application and dimensions.
The right option depends less on the building’s label as a shed or carport and more on the site, the complexity of the structure and the resources available for installation. A kit is not simply a generic off-the-shelf product, and full erection is not a substitute for suitable foundations or a properly prepared site.
When requesting a quotation, provide the proposed dimensions, use, location, access arrangements and any available foundation or site information. Ask for the supply boundary to be listed in writing, including the design drawings, building components, delivery arrangements, erection work and any exclusions. This makes it easier to compare a kit with a fully erected package on a like-for-like basis and identifies which responsibilities remain with the customer.
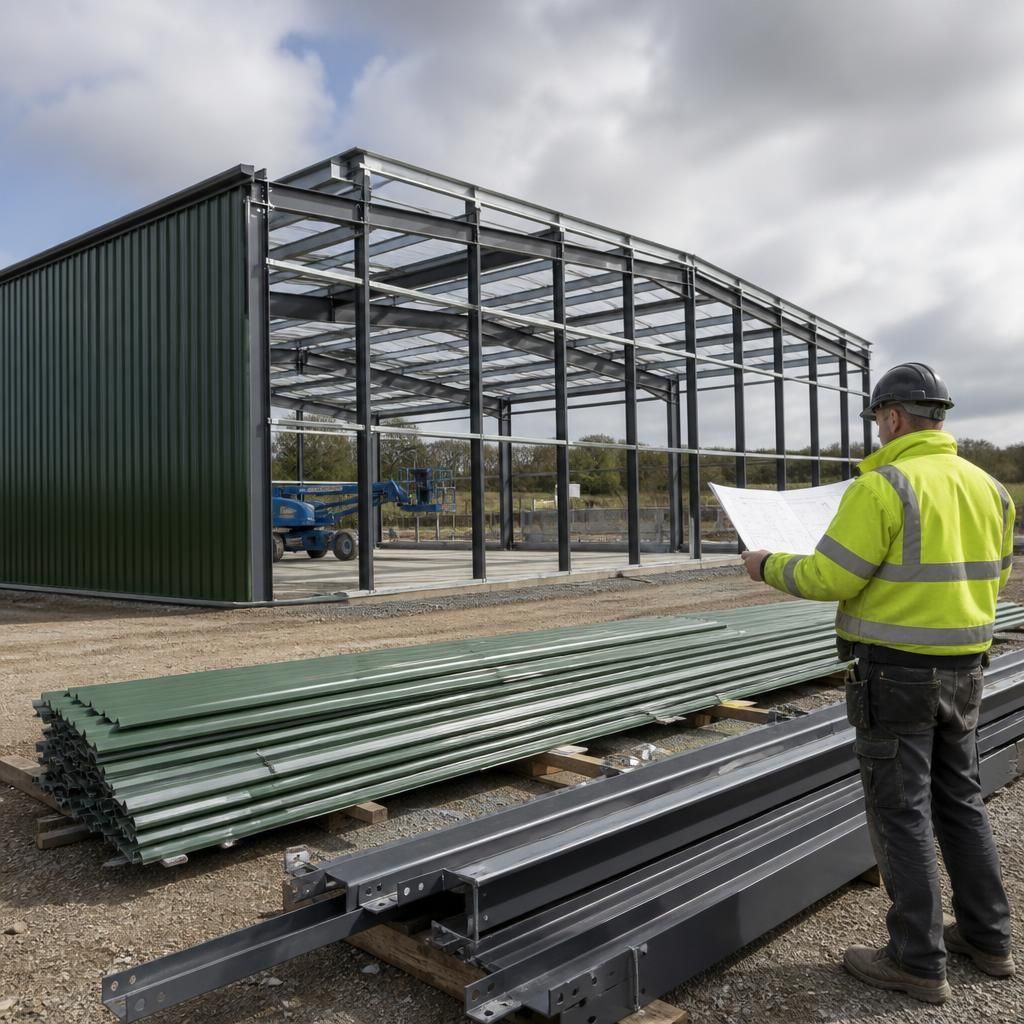
For a building kit, the fabrication drawings are the main reference for organising assembly on site. They allow the customer or appointed contractor to identify the frame arrangement, roof form, openings and the intended sequence of installation before work begins.
- Check that the delivered components correspond with the approved drawings.
- Confirm the locations of doors, vehicle openings and other access points before fixing cladding.
- Keep the fabrication information available to everyone involved in the assembly.
This makes kit supply more manageable where the installation team has the practical skills and equipment to interpret structural drawings. If that responsibility is not suitable for the customer or contractor, selecting the fully erected option transfers the assembly work to the agreed erection service while retaining the same approved building design.