
Do steel sheds and carports need planning permission?
Not always. A steel shed or carport may fall within permitted development rights, but planning permission can be required depending on its size, height, position, intended use, the property’s planning history and any local restrictions; check with the relevant planning authority before work begins.
Steel construction does not, by itself, determine whether planning permission is needed. In the UK, the deciding factors usually include the building’s location, dimensions, relationship to the main property, proposed use and any restrictions affecting the site. A domestic steel shed or carport can sometimes be built under permitted development rights, but those rights are subject to detailed conditions and are not available for every property or project.
For a house in England, common permitted development conditions include:
- The building must be within the property’s curtilage and normally be used for a purpose incidental to the enjoyment of the dwelling, such as storage, parking or a workshop.
- It must not be used as a separate home or as independent sleeping accommodation.
- The development must not cover more than half of the land around the original house, taking account of previous extensions and other buildings.
- It must generally be single storey. Where any part is within two metres of a boundary, the maximum eaves height is typically 2.5 metres. Other maximum height limits depend on the roof design.
- Verandas, balconies and raised platforms are not normally covered by these rights.
These are only a summary of the rules. The meaning of “original house”, the position of boundaries, the treatment of existing outbuildings and the building’s intended use can all affect the assessment. A carport that is open-sided and used for domestic parking may be treated differently from an enclosed garage, while an attached structure may be assessed under different permitted development rules from a freestanding one.
Planning permission is more likely to be needed where:
- The proposed shed or carport exceeds the relevant height, footprint or coverage limits.
- The structure is positioned forward of the principal elevation facing a highway, where the applicable rules restrict that location.
- It will be used for a business, separate accommodation, intensive storage, industrial activity or another purpose that is not incidental to the house.
- The property is a listed building, lies in a conservation area or is affected by an Article 4 direction, planning condition or other local restriction.
- The proposal is in a specially controlled location, such as certain areas of outstanding landscape value, a National Park or a World Heritage Site.
- The work forms part of a larger extension or changes the use of land or an existing building.
Permitted development rights are also different for agricultural and commercial sites. An agricultural steel shed may be subject to agricultural permitted development rights, which have their own eligibility requirements, use restrictions, size limits and notification or prior approval procedures. A building for general industrial, storage, commercial or equestrian activity will often need a full planning assessment rather than being treated like a domestic garden outbuilding. The site’s lawful planning use is therefore as important as the proposed dimensions.
Wales, Scotland and Northern Ireland have separate planning legislation. Rules that apply to a house in England should not be assumed to apply elsewhere in the UK. Local development plans, national planning policies and site-specific designations can also alter the position. If there is uncertainty, the relevant planning authority can confirm whether a formal application, prior approval or other procedure is required.
Planning permission is separate from building regulations. Even where a shed or carport benefits from permitted development rights, building regulations may still apply, particularly to larger structures, foundations, structural design, fire safety, drainage or a change of use. Conversely, compliance with building regulations does not grant planning permission. A structural design should address both requirements where they are relevant.
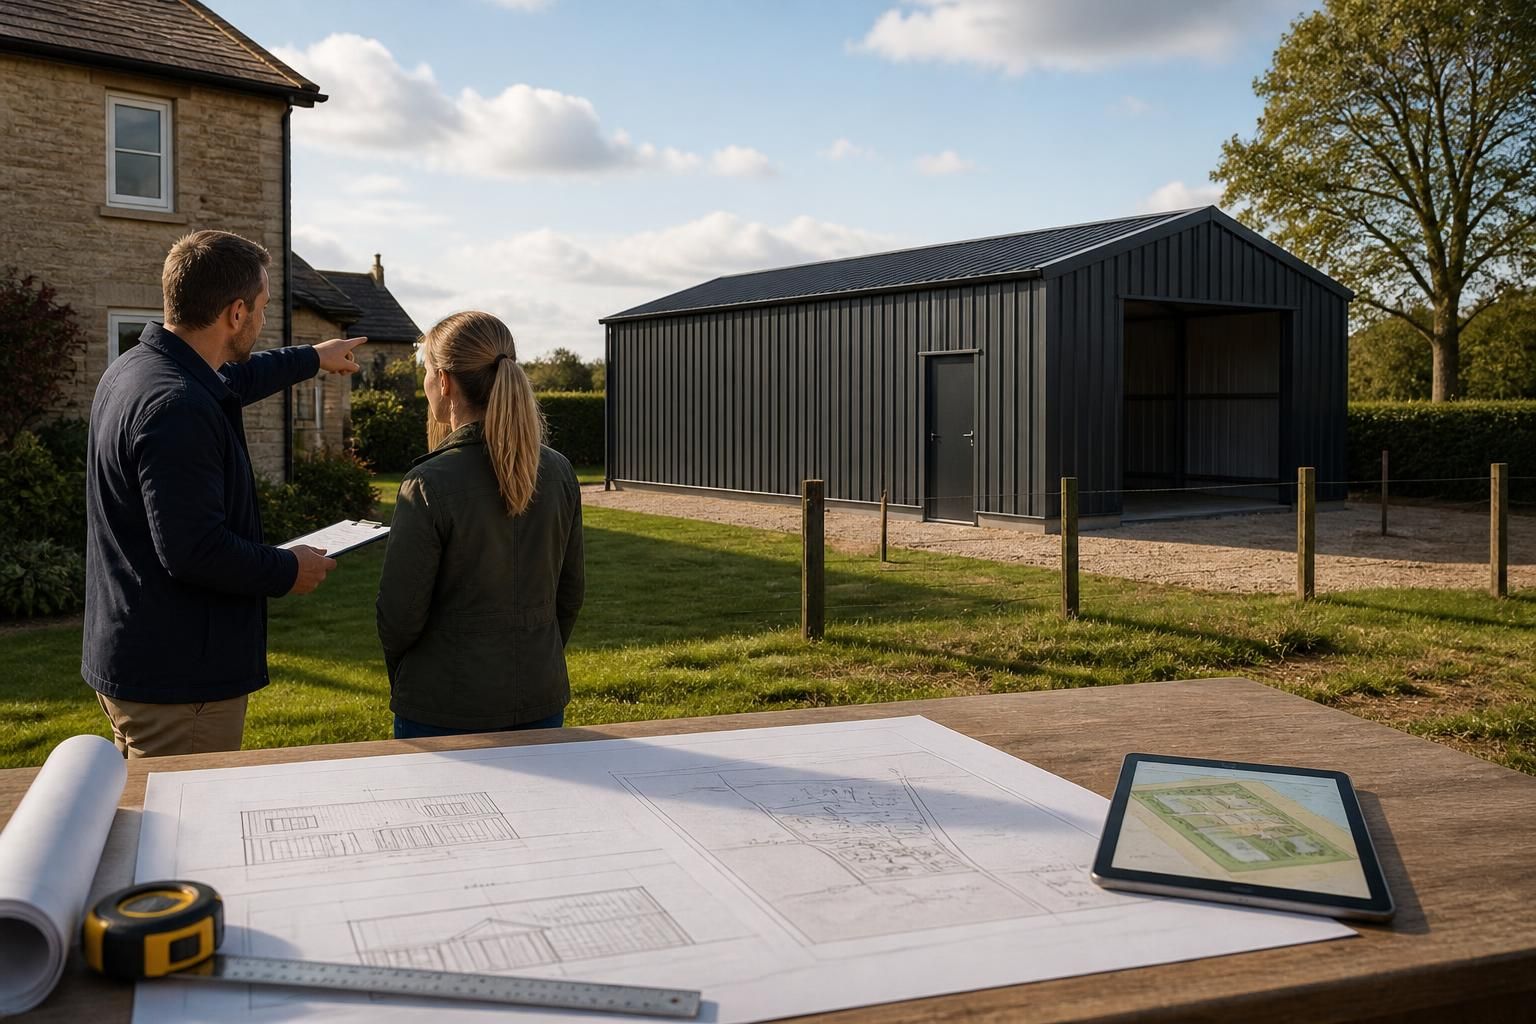
An application or permitted development assessment normally needs accurate site information, the proposed building’s dimensions, its distance from boundaries and other buildings, materials, access arrangements and its intended use. Planning elevation drawings can help show the building’s height, roof profile and relationship with neighbouring properties. Buildings UK Ltd provides bespoke design packages that include planning elevation drawings and isometric fabrication blueprints, allowing the planning information and the eventual steel frame design to be developed together. The drawings do not replace a decision by the planning authority.
Where permitted development is believed to apply, a lawful development certificate can provide formal confirmation that the proposed or completed work is lawful for planning purposes. It is not the same as planning permission, and it does not remove the need to satisfy building regulations, private land covenants, lease conditions or other legal requirements. Obtaining confirmation before ordering materials or starting construction can reduce the risk of having to alter or remove a non-compliant structure.
The safest approach is to establish the site’s planning designation and lawful use first, then test the proposed steel shed or carport against the applicable height, location, coverage and use conditions. A planning application or certificate may be appropriate even where the project appears to fall within permitted development rights, particularly on restricted sites or where future proof of lawfulness may be important.
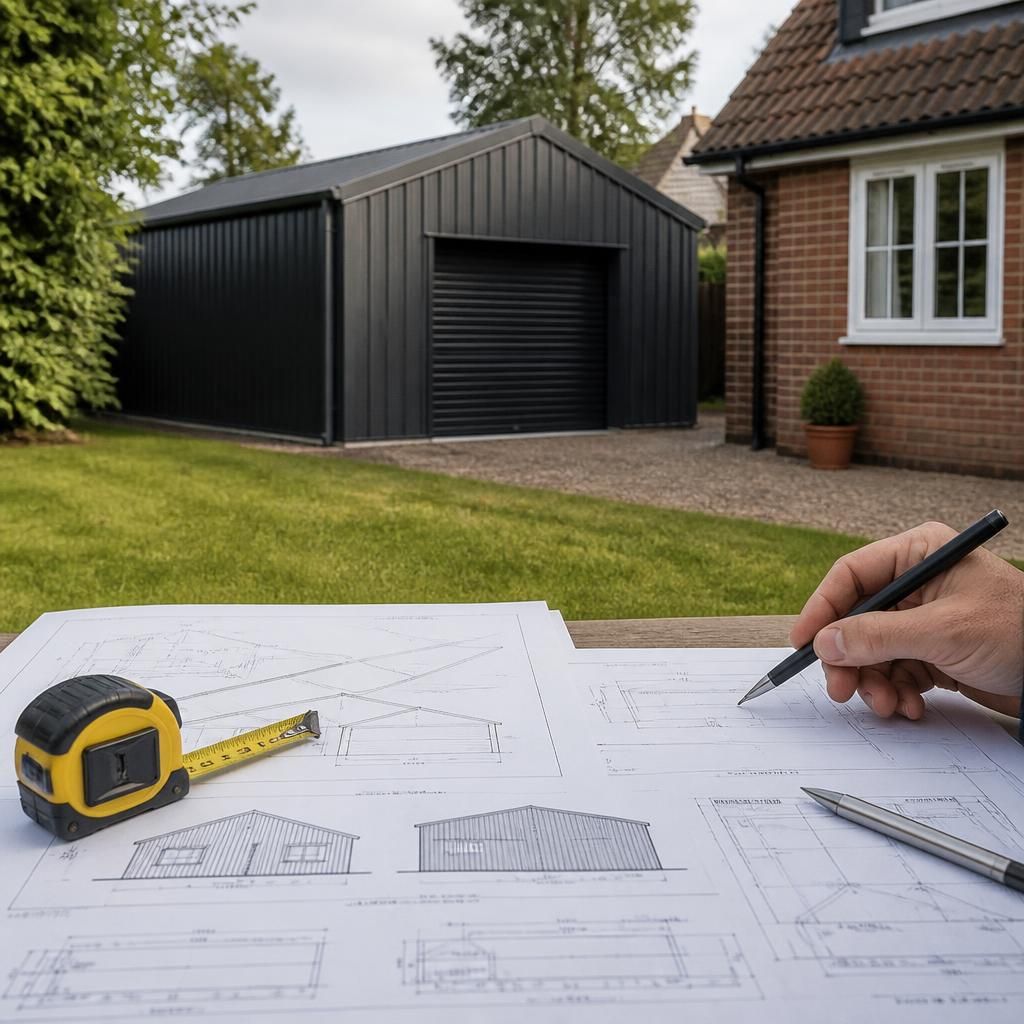
Where planning permission is required, the authority assesses the completed building rather than the steel frame alone. The proposed cladding, roof profile, doors, windows, colour and overall appearance may all be relevant, particularly where the structure is visible from a road or could affect neighbouring properties.
This means a steel shed or carport should be designed with its external appearance in mind from the outset. Planning drawings can show the finished elevations and help identify whether proposed materials or detailing need to be specified as part of the application. If permission is granted subject to conditions, those conditions may control the approved materials, finishes or subsequent changes to the building.
Discuss your steel shed or carport’s planning requirements
Discuss your proposed steel shed or carport with Buildings UK Ltd and provide the site details needed to consider its planning requirements. Their bespoke design packages can include planning elevation drawings alongside the structural design information.