
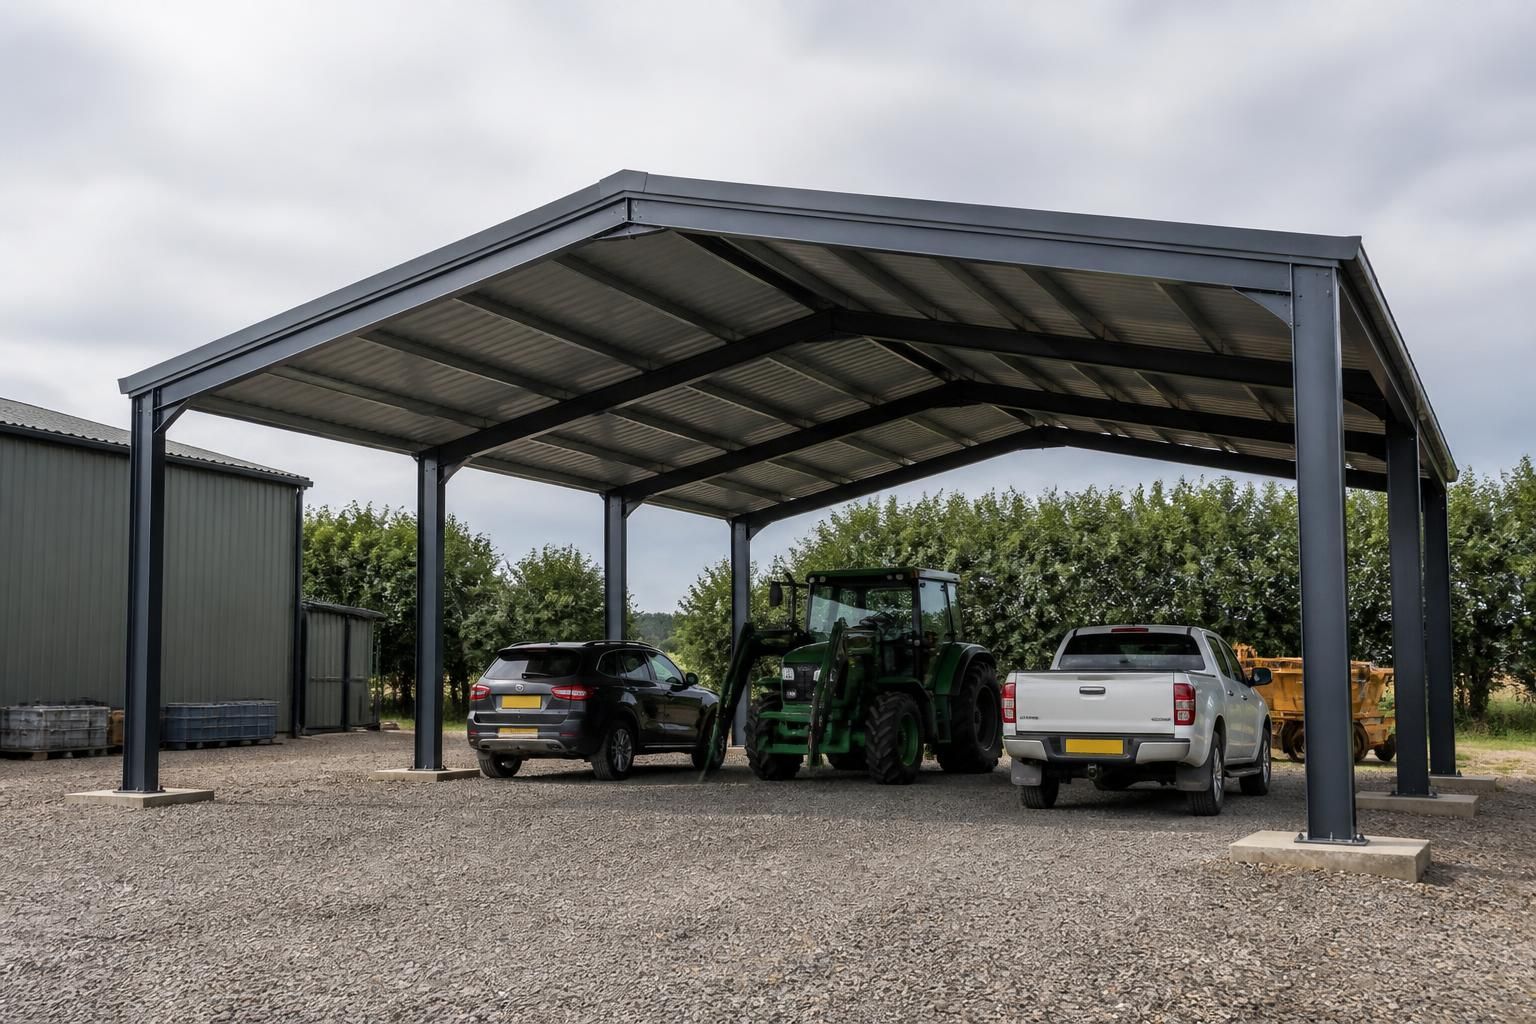
Are freestanding steel carports supplied as kits or fully erected?
Freestanding steel carports can be supplied as building kits for customer-led assembly or as fully erected structures. Both options can be based on a bespoke design, with planning elevation drawings and fabrication blueprints provided where required.
Freestanding steel carports are available through two supply routes: a building kit for customer-led assembly or a managed erection service where the steel frame is installed for you. The choice depends mainly on the site, the available equipment and labour, and how much responsibility you want to retain during construction.
A carport building kit is suitable where the customer has an appropriate prepared site and can arrange competent assembly. The steel components are manufactured to the agreed design and supplied for installation on site. This approach gives the customer greater control over the construction process, including the organisation of labour, lifting equipment and access to the site.
Before choosing a kit, it is important to establish who will undertake each part of the work. Assembly may require experience in structural steel installation, safe handling procedures and suitable equipment for positioning the frame members. The customer or appointed contractor may also need to coordinate the foundations, roof installation, drainage and any additional side or end cladding. These responsibilities should be confirmed before manufacture so that the kit is matched to the intended construction method.
Full erection transfers the steel frame installation to the supplier’s erection service. This can be preferable where the customer does not have the required site labour, lifting equipment or practical experience. It also provides a more coordinated route from the manufactured frame to the completed structural shell. The exact scope should still be agreed in advance, particularly where the project includes groundworks, roofing, cladding, doors, gutters or other associated items.
Neither route requires a standard, off-the-shelf layout. A freestanding carport can be designed around the available space, the vehicles or machinery it must shelter, the required clearances and the proposed roof arrangement. This is particularly relevant for agricultural and industrial sites, where access may need to accommodate larger equipment rather than ordinary cars. The design should also account for the position of existing buildings, boundaries, services and vehicle movements.
The supply route can affect the project’s practical organisation:
- Customer-led assembly: the customer arranges site preparation, installation labour, lifting arrangements and coordination with other contractors.
- Full erection: the supplier’s installation team undertakes the structural assembly, subject to the agreed scope and suitable site conditions.
- Either route: the design, steel specification and finish should be settled before fabrication so the supplied components correspond with the intended use.
When comparing the options, ask for the quotation to identify what is included in the building package and what remains the customer’s responsibility. Points to check include delivery arrangements, foundation requirements, unloading, frame assembly, roof and wall components, protective treatment, access requirements and any work needed after the steel frame has been erected.
Buildings UK Ltd can therefore provide a freestanding steel carport as a customer-assembled kit or with full erection, allowing the construction method to be selected alongside the design rather than treating it as a separate decision. For a site-specific proposal, the intended use and preferred level of installation support should be established at the design stage.
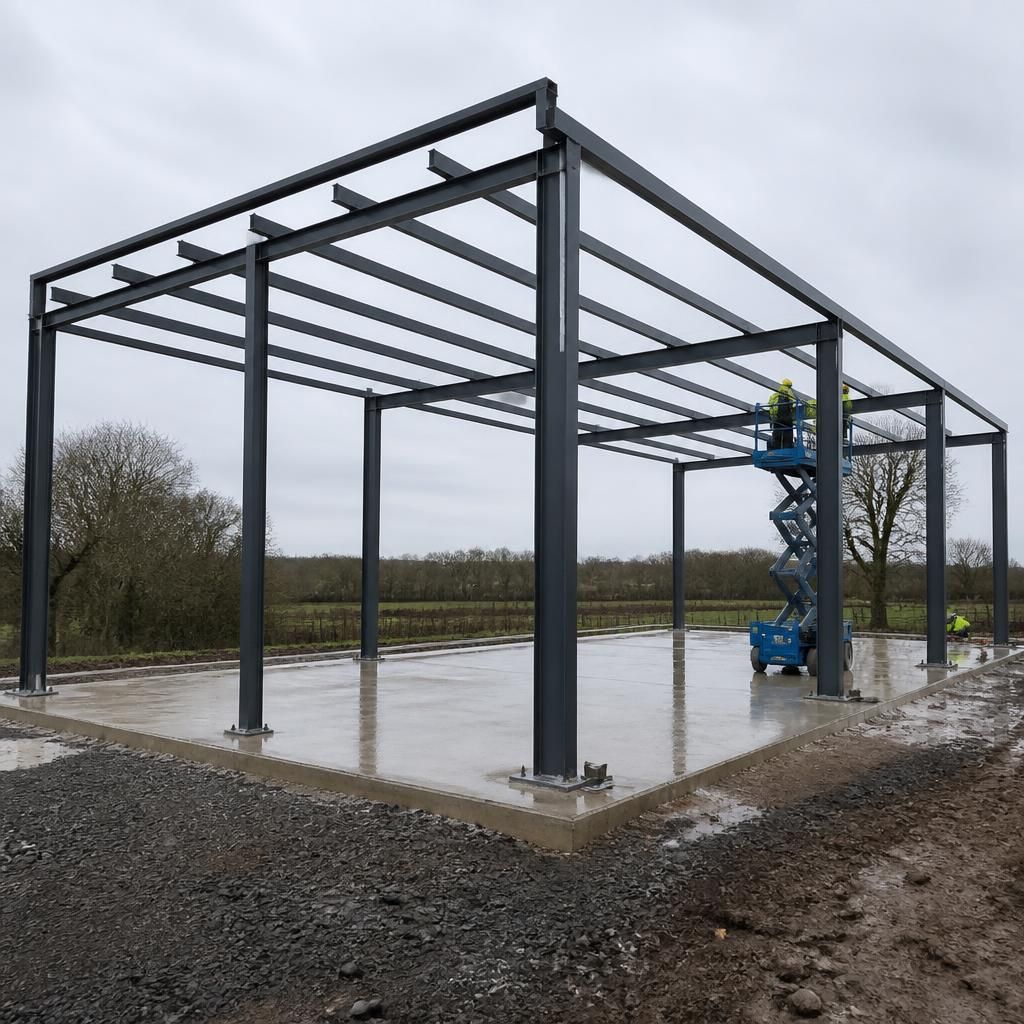
The choice between a kit and full erection can influence how the carport is prepared for installation, even when the finished design is the same. A customer-assembled kit may require the frame to be delivered in sections that can be handled with the equipment available on site, while a supplier-led erection service can be planned around the lifting method, access route and sequence of connecting the steelwork.
For this reason, the preferred supply route should be identified before the fabrication drawings are finalised. The design team can then consider practical details such as component handling, temporary stability during assembly and access for making connections. This is particularly relevant where the carport is positioned beside working areas, machinery routes or existing structures. Buildings UK Ltd can develop the design with the intended installation method in mind, helping the supplied steelwork correspond with the way it will be assembled on site.