
Can freestanding steel carports be designed for agricultural machinery?
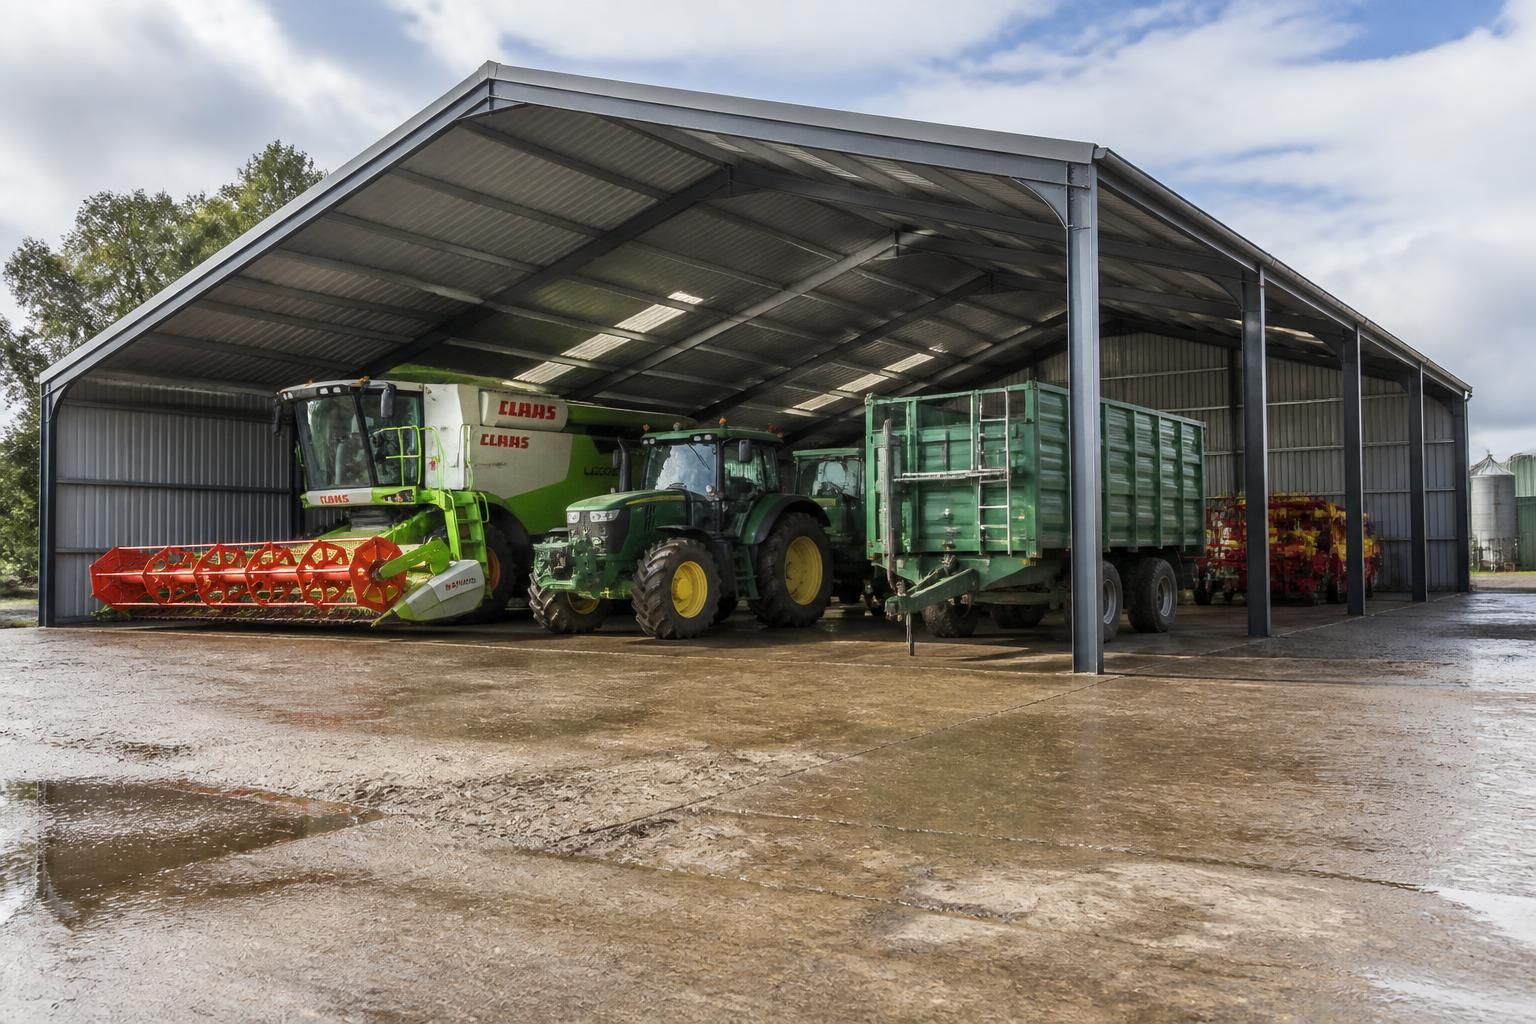
Yes. Freestanding steel carports can be bespoke-designed for agricultural machinery, with the frame, clear span, height and access openings planned around the equipment’s dimensions, movement and storage requirements.
Yes. A freestanding steel carport can be designed around agricultural machinery by assessing not only the equipment’s overall size, but also its operating loads, access route, manoeuvring space, storage layout and protection requirements. This makes the structure suitable for tractors, combines, trailers, sprayers, loaders and detachable implements rather than treating it as a standard vehicle shelter.
The design process should establish the full machinery envelope. This includes the height with exhausts, beacons or raised attachments in place; the width with mirrors or mounted equipment; and the length of the complete tractor-and-implement combination. Clearance is needed around these dimensions so that machinery can enter, leave and be positioned without risk of striking the frame or roof. If implements are removed before storage, their separate footprint and handling method should also be considered.
- Access and manoeuvring: entrance openings, column positions and the approach to the carport should accommodate the turning path of the largest machine. A clear route is particularly important where articulated equipment, trailers or machinery with limited steering lock is involved.
- Structural loading: the steel frame is designed in relation to the building arrangement and the relevant site conditions, including wind exposure and roof loading. Any suspended equipment, lifting points or storage systems should be identified before the design is finalised, as these can impose loads beyond those of a simple shelter.
- Floor and working area: agricultural machinery is heavy and may bring mud, water or chemicals into the building. The hardstanding or foundation arrangement should therefore be considered alongside drainage, cleaning requirements and the need to keep access routes usable.
- Weather protection: the roof and any side or rear cladding can be planned according to whether the priority is shelter from rain, protection from prevailing wind, reduced exposure to snow or more open ventilation. A partly enclosed arrangement may protect machinery while retaining convenient access from several directions.
- Future use: allowing for larger machinery, additional implements or a change in farm operations can prevent the structure becoming restrictive. The likely storage arrangement should be reviewed before fixing the span, height and opening positions.
Planning should also account for visibility and safe circulation around the building. Lighting, service access, drainage discharge and the relationship with existing yards or farm buildings can affect where the carport is best positioned. Where fuel, fertiliser, chemicals or other materials are stored nearby, the layout should be checked against the relevant site and safety requirements rather than assuming that a general machinery shelter is suitable for every use.
Buildings UK can develop a bespoke design package for this type of application, including planning elevation drawings and isometric fabrication blueprints. Providing accurate machinery dimensions, photographs, turning requirements and details of any future equipment gives the designer the information needed to produce a practical steel carport for agricultural use.
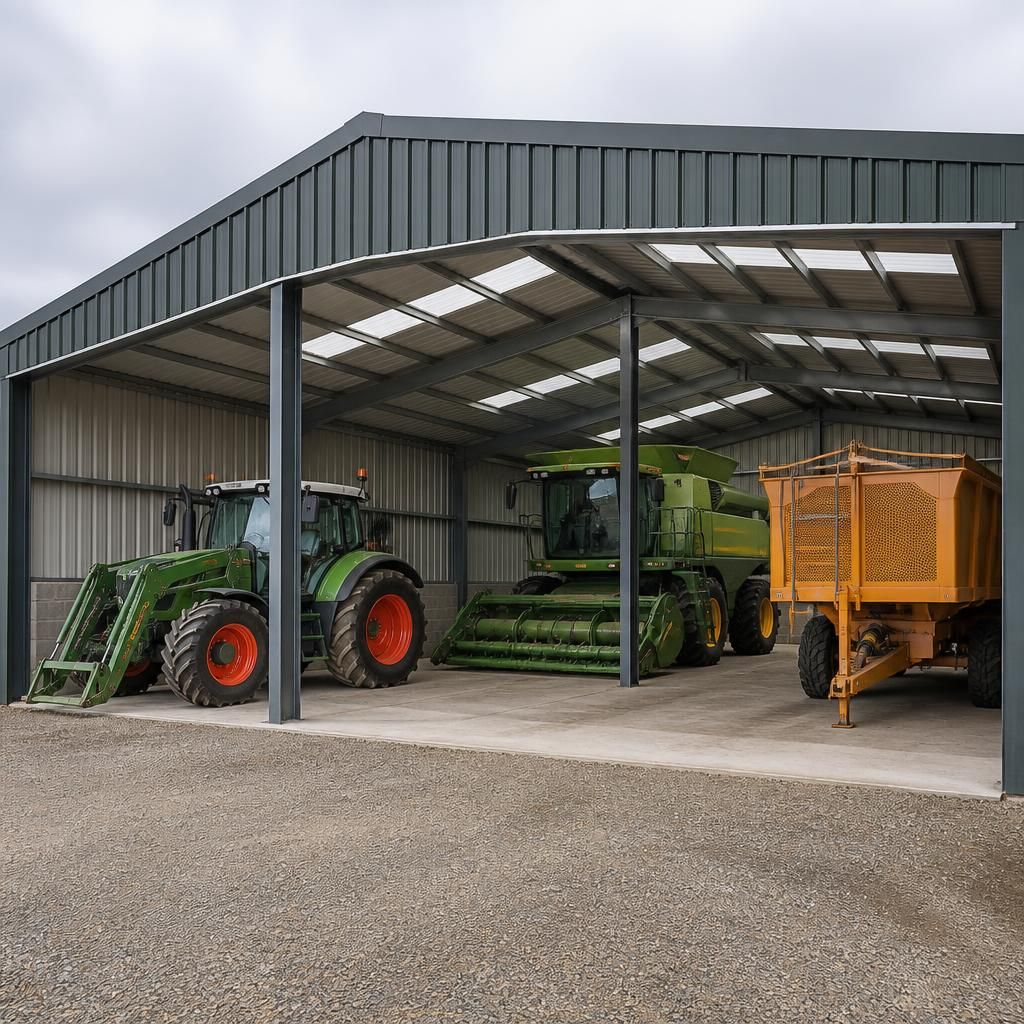
Planning considerations should be reviewed before the design of an agricultural machinery carport is finalised. The proposed position, overall scale, roof profile, openness of the sides and relationship with nearby buildings may affect whether permission or other approvals are required. This is particularly relevant where the carport would be positioned outside an established farmyard or near a boundary, road or neighbouring property.
A clear site plan and accurate elevations help demonstrate how the structure will sit within the holding and how machinery will access it. The design should also reflect any conditions attached to the site, such as drainage arrangements, visibility requirements or restrictions on development in sensitive locations. Checking these matters at the outset helps ensure that the steel frame is developed around a realistic, approvable proposal rather than having to revise its height, position or roof arrangement later.