
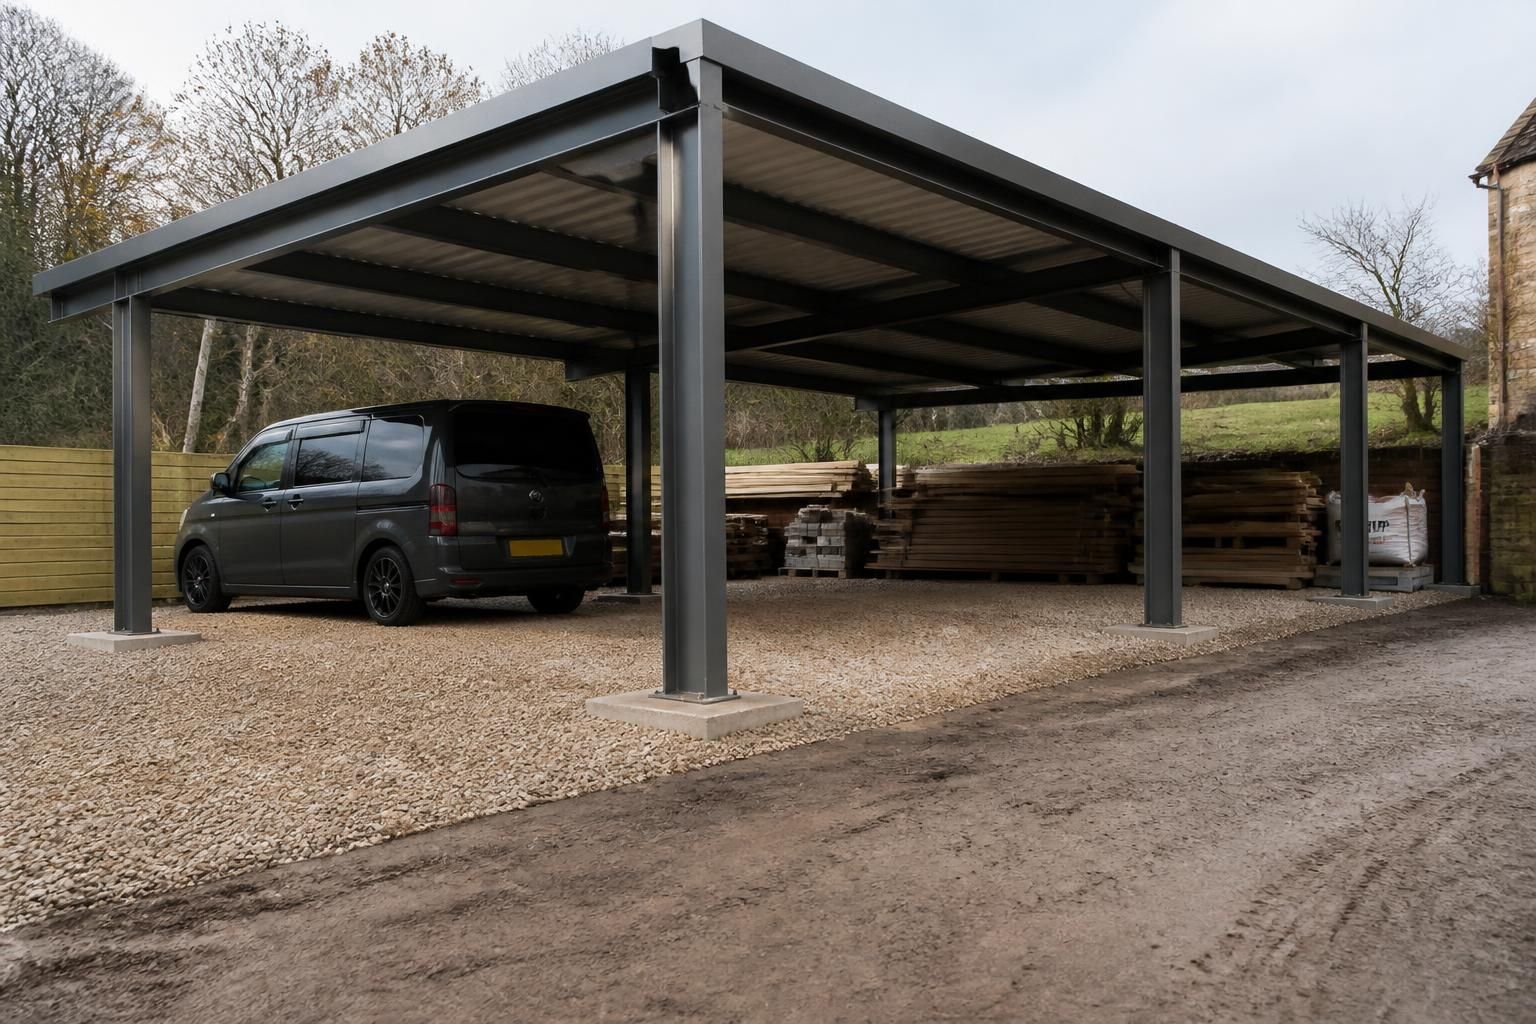
What foundations do freestanding steel carports need?
Freestanding steel carports typically require engineered reinforced concrete foundations, such as an isolated concrete pad, continuous ground beams or a full slab, depending on the structure, ground conditions and imposed loads. The foundation design should provide a level base and secure anchorage for the steel columns, with site investigation and structural calculations confirming the appropriate solution.
The foundation for a freestanding steel carport is normally an engineered concrete solution designed around the column loads, roof arrangement and ground conditions. Unlike an attached shelter, a freestanding structure cannot rely on an adjoining building for support, so its foundations must transfer vertical loads, wind forces and potential overturning forces safely into the ground.
The most suitable arrangement is usually one of the following:
- Isolated concrete pads: Individual reinforced concrete foundations are formed beneath each steel column. This can be an efficient option where the ground is suitable and the column positions are clearly defined.
- Continuous ground beams: Reinforced concrete beams connect the column bases, helping distribute loads and provide a unified foundation. This arrangement can be useful where the structure requires additional stability or where ground conditions make separate pads less appropriate.
- A reinforced concrete slab: A full slab can provide both the foundation and the finished floor beneath the carport. Its thickness, reinforcement and edge details must be designed for the structure and any vehicle loads rather than selected as a standard paving or driveway specification.
There is no universal foundation depth or layout for every carport. The design should account for the steel frame, span, column spacing, roof covering, imposed loads and local wind exposure. Open-sided buildings can be particularly affected by wind because air can pass beneath and around the roof, creating uplift and horizontal forces at the column bases. The connection between the steelwork and the concrete is therefore as important as the concrete itself.
Steel columns are commonly fixed to reinforced concrete using base plates and holding-down bolts or another engineered anchorage system. The bolts must be positioned accurately so that the fabricated frame can be installed without forcing the columns into alignment. The concrete also needs adequate strength and bearing capacity around the anchors. Foundation drawings should show the column centres, base dimensions, reinforcement, anchor locations and any levels needed for fabrication and erection.
Ground conditions have a major influence on the final specification. A firm, consistent subgrade may permit conventional pads or beams, while made-up ground, soft clay, uncontrolled fill, high water levels or changes in ground level can require a more carefully engineered arrangement. The designer may need information about previous excavation, drainage runs, nearby trees, slopes and the presence of existing foundations. If the ground cannot provide reliable support at the proposed formation level, a specialist foundation solution may be needed rather than simply making a standard footing larger.
Existing driveways and hardstanding should not automatically be treated as structural foundations. A surface may appear substantial while having insufficient thickness, reinforcement or sub-base to resist column reactions and wind uplift. In many cases, new foundations need to be cut through the existing surface and founded in suitable ground below it. Any retained slab or paving should be assessed for cracking, settlement and its relationship with the new concrete.
Drainage and underground services must be checked before excavation. Foundation positions may need to be adjusted to avoid water pipes, electrical ducts, drainage runs and inspection chambers, but changes to column spacing or base locations should be approved through the structural design rather than made during installation. Finished levels should also allow water to drain away from the structure without undermining the foundations or causing standing water around the column bases.
Construction generally involves setting out the column positions, excavating to the specified formation, preparing the base, installing reinforcement and accurately fixing the holding-down bolts before placing the concrete. The excavations should be kept stable and free from loose material or standing water. Concrete should be placed and compacted properly, with the specified curing period observed before the steel frame is loaded. Backfilling should not introduce voids or uneven support around the completed foundations.
Where a slab is used as the finished surface, its design should also consider vehicle manoeuvring, point loads from wheels, falls for drainage and the interface with surrounding ground. A carport intended for cars may have different floor requirements from one used for heavier agricultural or industrial vehicles. The foundation design should reflect the actual use rather than the appearance of the building alone.
For a bespoke freestanding steel carport, planning elevation drawings and structural or fabrication information can be used alongside a site assessment to coordinate the frame, foundation layout and installation requirements. The completed design should be checked by a suitably qualified structural professional, particularly where ground conditions are uncertain, the site is sloping, the roof is large or the carport is exposed to significant wind loading.
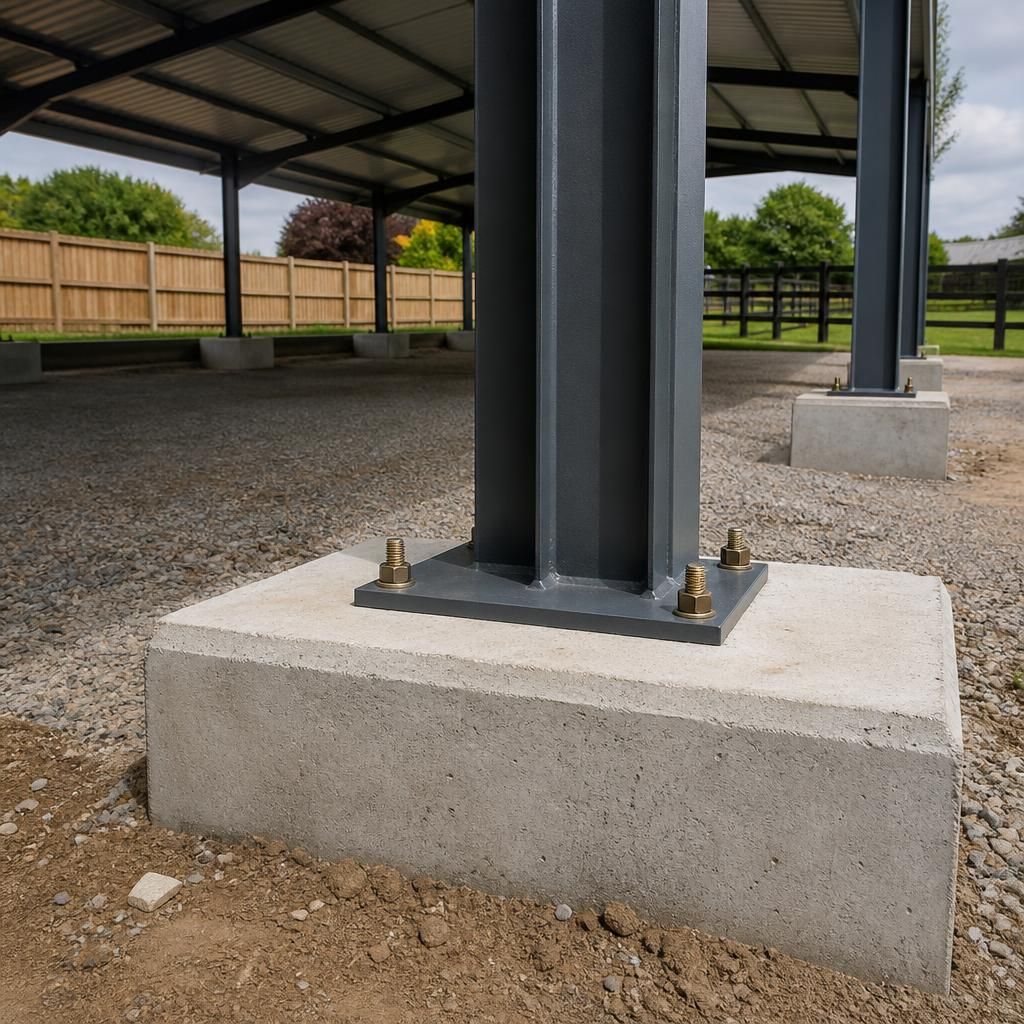
The detail where each steel column meets its foundation is important for long-term durability. Base plates should be supported evenly on the concrete, with the specified anchorage and any required bedding or grout installed in accordance with the structural design. The finished surface should be arranged so rainwater does not collect around the plate, holding-down bolts or column base.
Column base details should also be coordinated with the finished driveway or slab level. This helps avoid trip edges, protects the connection from repeated wetting and allows the carport floor to drain without directing water towards the steelwork. A foundation drawing should therefore show not only the concrete size and reinforcement, but also the relationship between the base plate, finished surface and surrounding ground.