
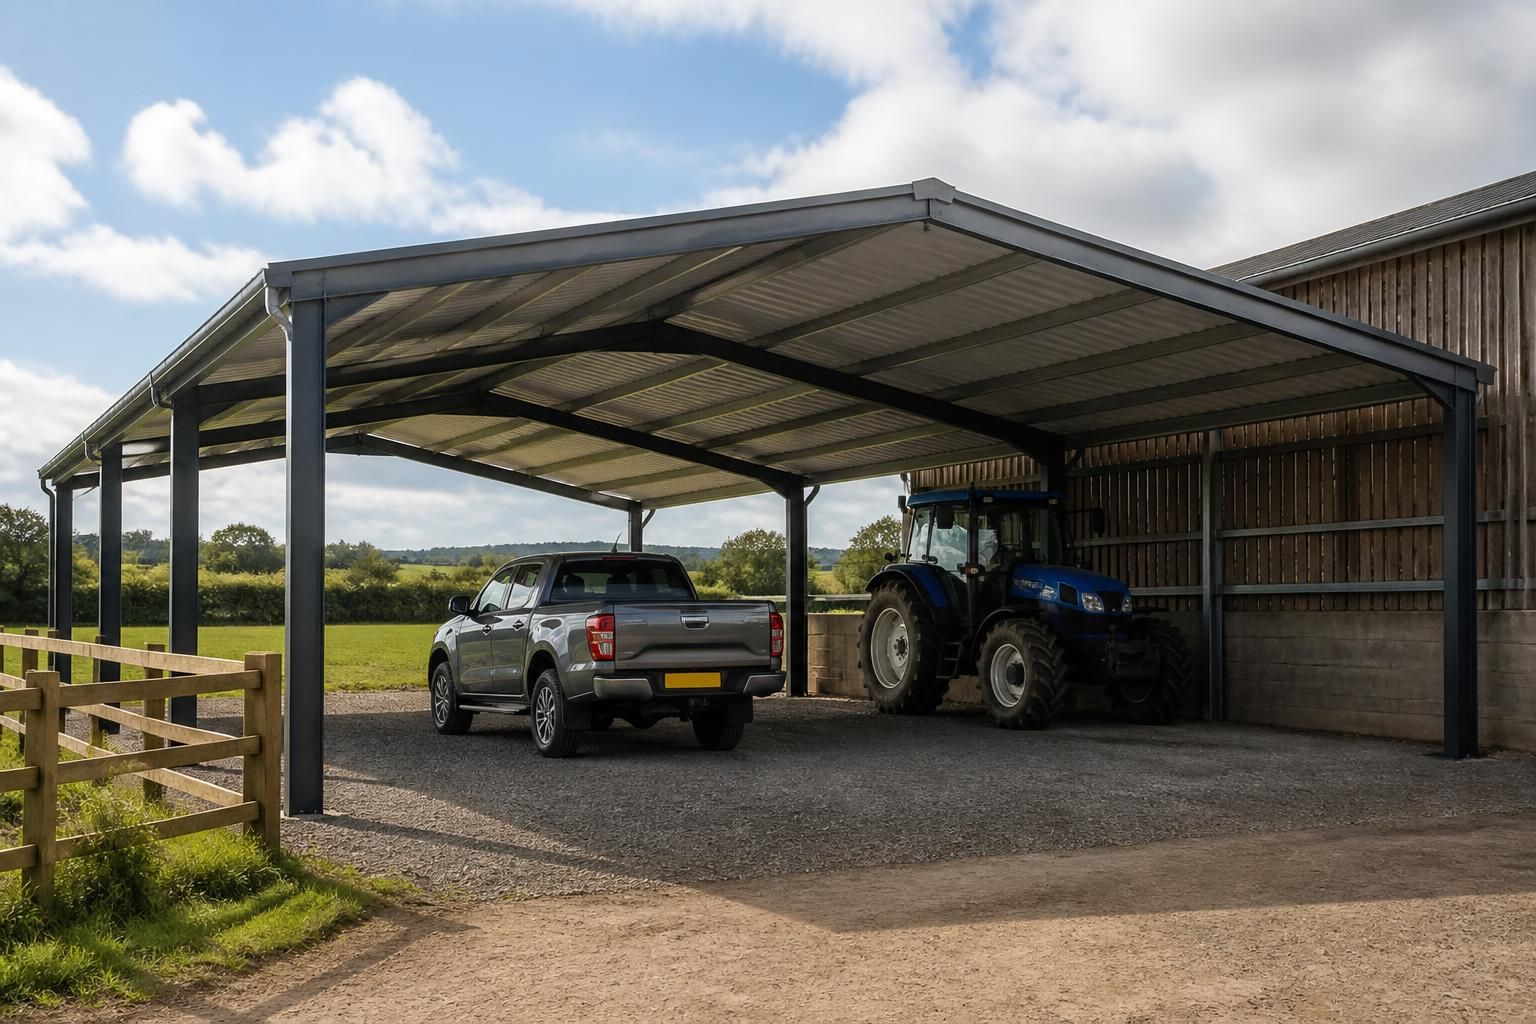
What roof options are available for freestanding steel carports?
Freestanding steel carports can be specified with pitched, curved or flat roofs, depending on the required appearance, drainage arrangements and available clearance. The roof design can be matched to the building’s intended use and surrounding structures as part of the bespoke design process.
Roof options for a freestanding steel carport generally include dual-pitch, mono-pitch, curved and flat forms, with the most suitable choice depending on drainage, clearance, appearance and the relationship with nearby buildings. The roof covering, edge details and support arrangement also need to be considered as part of the structural design rather than selected separately.
Dual-pitch roofs have two sloping planes meeting at a ridge. They provide balanced elevations and allow rainwater to discharge towards both sides of the carport. This form can work well where the structure needs a conventional agricultural or industrial appearance, or where the roof should align visually with an existing building. The ridge height and pitch must be coordinated with vehicle clearance, planning requirements and the position of the steel columns.
Mono-pitch roofs slope in one direction and can be useful where the carport needs to sit alongside a wall, boundary or existing roofline. Rainwater is directed towards one elevation, so the low side requires suitable guttering and downpipe arrangements. The higher edge may also affect the overall visual impact and must be checked against available height and site constraints.
Curved roofs create a continuous arc between the two sides of the carport. They can provide a distinctive appearance and avoid a central ridge, while still shedding water towards the edges. The curvature, supporting steelwork and roof covering need to be designed together so that the finished profile remains structurally appropriate and practical to maintain.
Flat or low-pitched roofs offer a simple, compact profile where overall height is restricted or a restrained appearance is preferred. In practice, a roof described as flat normally incorporates enough fall for controlled drainage; completely level roof areas can allow water to collect. Drainage outlets, gutters, laps and junctions therefore require particular attention, especially where the carport is positioned close to buildings, access routes or areas used by vehicles.
The roof covering is another important option. Profiled metal sheeting is commonly considered for open-sided agricultural and industrial structures because it is relatively lightweight and suits steel framing. Where the carport is intended to provide greater weather protection, an insulated panel construction may be considered, subject to the intended use and the wider design specification. The covering should be compatible with the roof geometry, fixing method and expected exposure.
Roof edges can be finished with verge trims, eaves trims, gutters and downpipes. These details affect how water leaves the building and help define the finished appearance. If rainwater needs to be collected for reuse or directed away from foundations and vehicle manoeuvring areas, the drainage layout should be established before the steelwork and roof covering are finalised.
When comparing roof options, the main design checks include:
- the height available for vehicles, machinery and access equipment;
- the direction in which rainwater should discharge;
- the position of existing buildings, boundaries and service routes;
- wind exposure and the loads transferred through the roof to the steel frame;
- the desired level of weather protection and natural ventilation;
- the visual relationship between the carport and surrounding structures; and
- access to gutters, roof edges and other components requiring future inspection.
A bespoke design package can show the proposed roof profile through planning elevation drawings and define the structural arrangement through fabrication drawings. This allows the roof shape, steel frame, drainage and intended use to be reviewed together before manufacture, rather than treating the roof as an interchangeable covering.
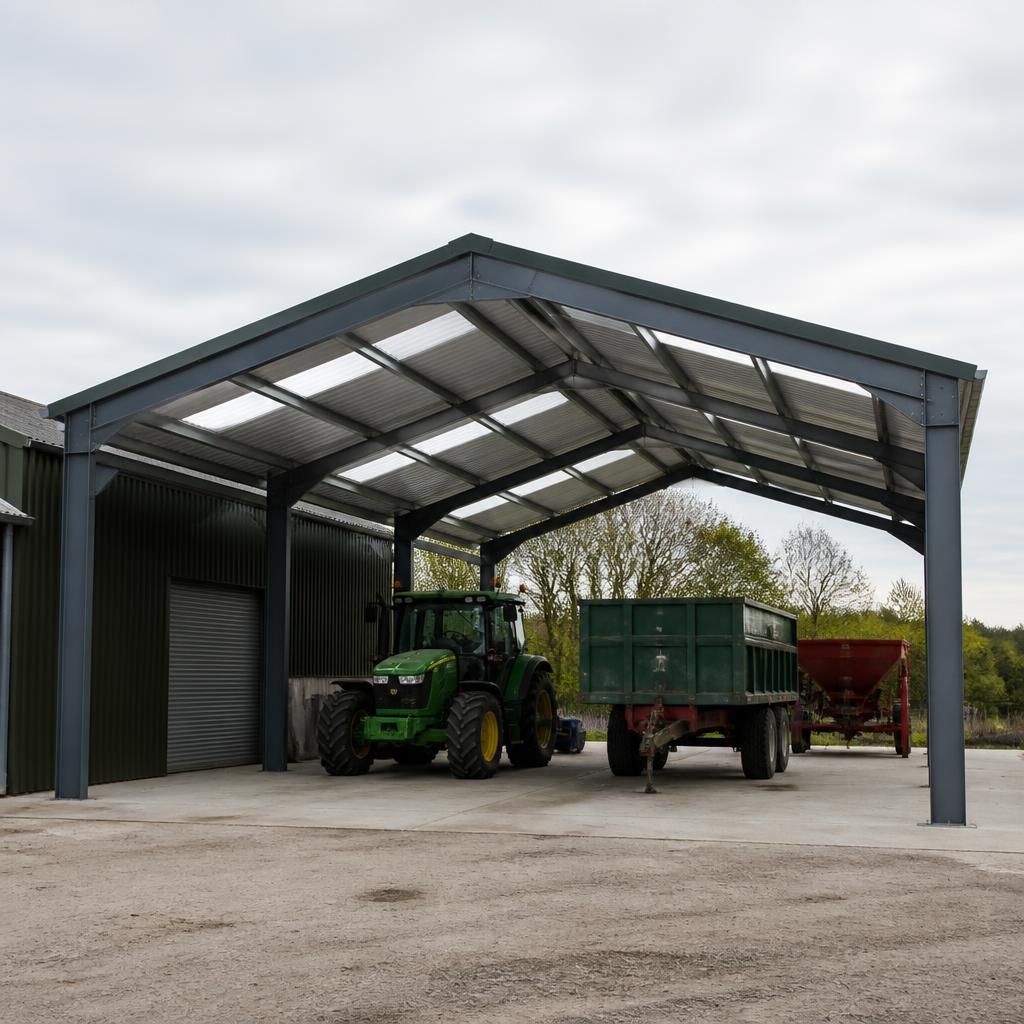
Rooflight panels can be incorporated into some freestanding steel carport designs where additional daylight is useful, particularly for machinery access, loading areas or inspection work. They are fitted within the roof covering and positioned to provide light without changing the main steel frame arrangement.
The rooflight material must be compatible with the selected profiled sheeting or panel system, fixing details and site exposure. Its location should also be considered alongside future maintenance access, internal lighting and the areas where daylight is most beneficial. This makes rooflights a specification detail to assess with the wider roof design, rather than an independent add-on.