
Can heavy duty metal security sheds be insulated?
Yes, heavy duty metal security sheds can be insulated by incorporating suitable insulation within the roof and wall build-up during design. The specification should also address condensation control, ventilation and internal finishes so the building remains secure while providing a more stable internal environment.
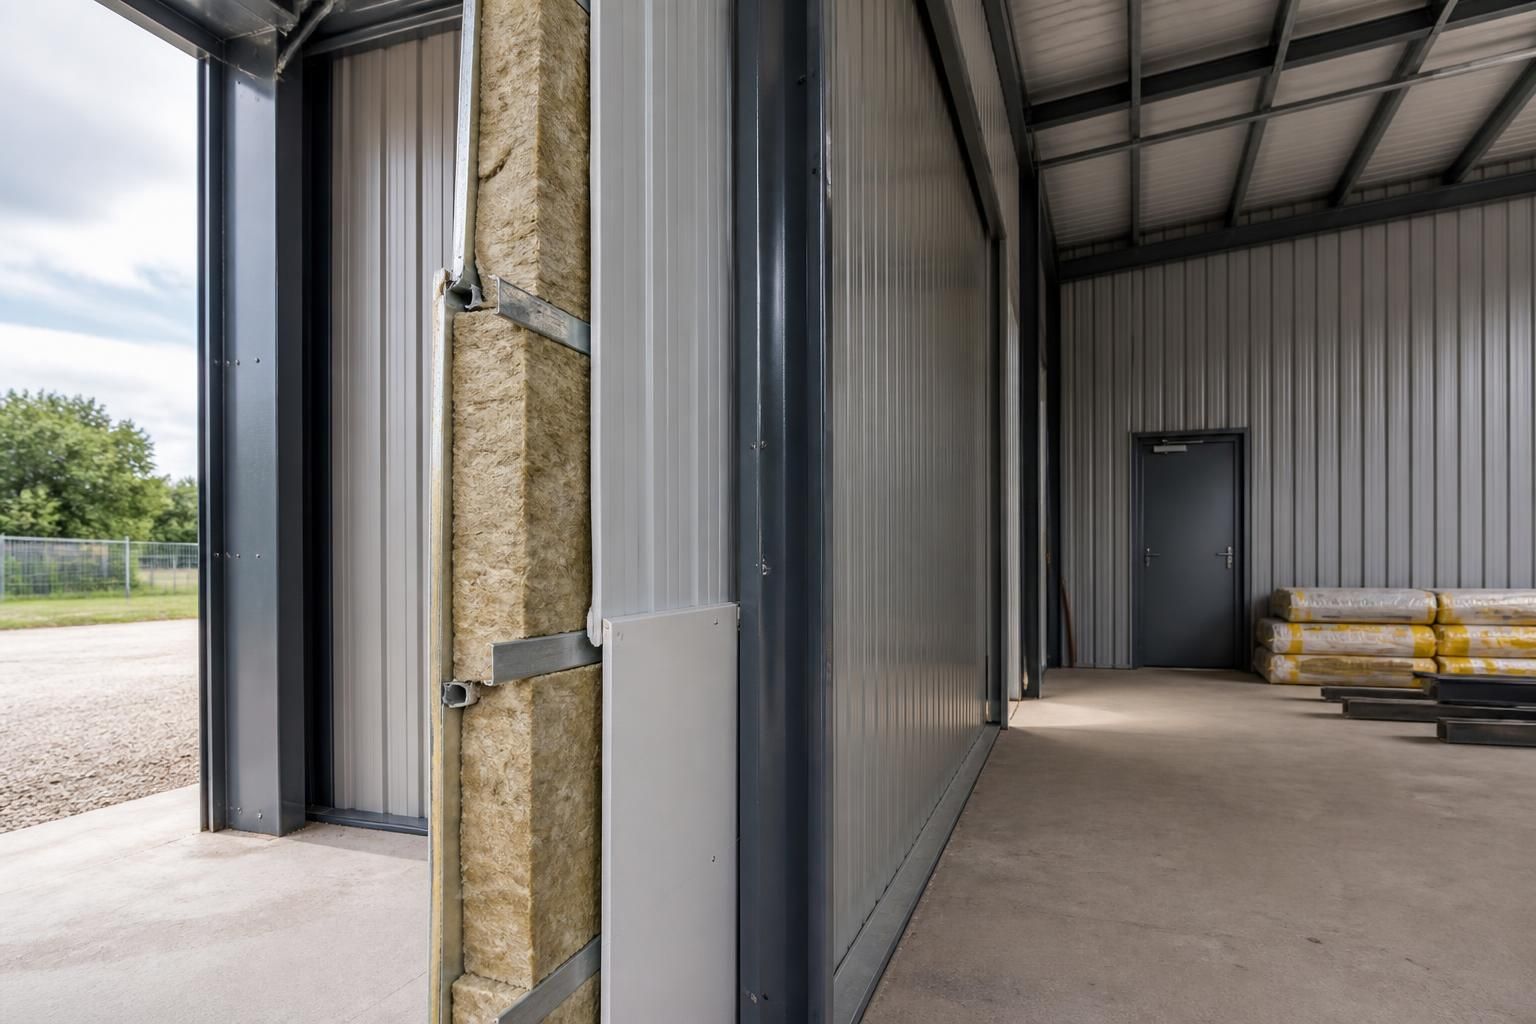
Heavy duty metal security sheds can be insulated using a designed wall, roof and floor construction suited to the building’s intended use. The insulation is selected alongside the cladding, structural members, doors and internal lining, rather than treated as an additional layer after the shed has been designed.
There are several common approaches. A built-up system uses separate layers of external cladding, insulation and internal lining, allowing the specification to be adapted to different industrial, agricultural or equestrian requirements. Composite insulated panels combine some of these layers in a single manufactured unit and can provide a consistent internal surface. Mineral wool, rigid boards and other proprietary systems may be suitable, but the correct choice depends on the required thermal performance, fire characteristics, durability and available space within the wall and roof build-up.
Insulating only the main wall areas may leave significant weak points. Heat can be lost through the roof, slab edge, doors, personnel access points, vents and service penetrations. Steel members can also create thermal bridges because metal conducts heat readily. The design should therefore consider how insulation is continued around junctions, openings and frame connections. A detailed specification can help avoid cold internal surfaces and reduce the risk of localised moisture problems.
The intended internal conditions determine the appropriate level of insulation. A building used for storing machinery or materials may need a different specification from a workshop, warehouse, animal-related facility or temperature-sensitive storage area. If the building will be heated, cooled or occupied regularly, the roof and wall performance, air leakage, door construction and heating strategy should be considered together. Insulation can make internal temperatures more stable, but it does not replace suitable heating, cooling or ventilation equipment where those systems are required.
Security requirements also need to remain effective after insulation is added. Internal linings should be fixed securely and selected to withstand the expected level of impact, abrasion and everyday use. They must not obstruct locking systems, hinges, alarm equipment, inspection points or ventilation openings. Doors should be specified with appropriate insulated leaves, frames and thresholds so that the access points do not become a weak point in either the thermal envelope or the security arrangement. Service penetrations should be planned carefully and protected against tampering where necessary.
Fire performance is another important consideration. Insulation products differ in their reaction to fire, smoke characteristics and suitability for particular wall or roof systems. The complete build-up, including panels, membranes, fixings and internal finishes, should be assessed rather than choosing a product based only on its thickness or thermal rating. Buildings with machinery, combustible materials, welding activities or other elevated fire risks may require additional design input and appropriate fire precautions.
For a practical insulation specification, establish the following before finalising the building:
- how the space will be used and whether it will be heated, cooled or regularly occupied;
- the required thermal, acoustic and fire performance;
- the construction of the roof, walls, floor and slab perimeter;
- the type and frequency of use of vehicle doors and personnel doors;
- the location of lighting, electrical equipment, extraction and other services;
- the cleaning, impact and maintenance demands placed on internal surfaces; and
- any planning, Building Regulations or project-specific requirements that apply.
In many projects, the insulation decision is best made at the design stage because it affects cladding details, frame interfaces, door openings, internal clear dimensions and service routes. Buildings UK Ltd provides bespoke design information, including planning elevation drawings and isometric fabrication blueprints, which can be used to coordinate these elements before manufacture. The final construction should be checked as a complete system so that thermal performance does not compromise access, durability, fire precautions or the security function of the shed.
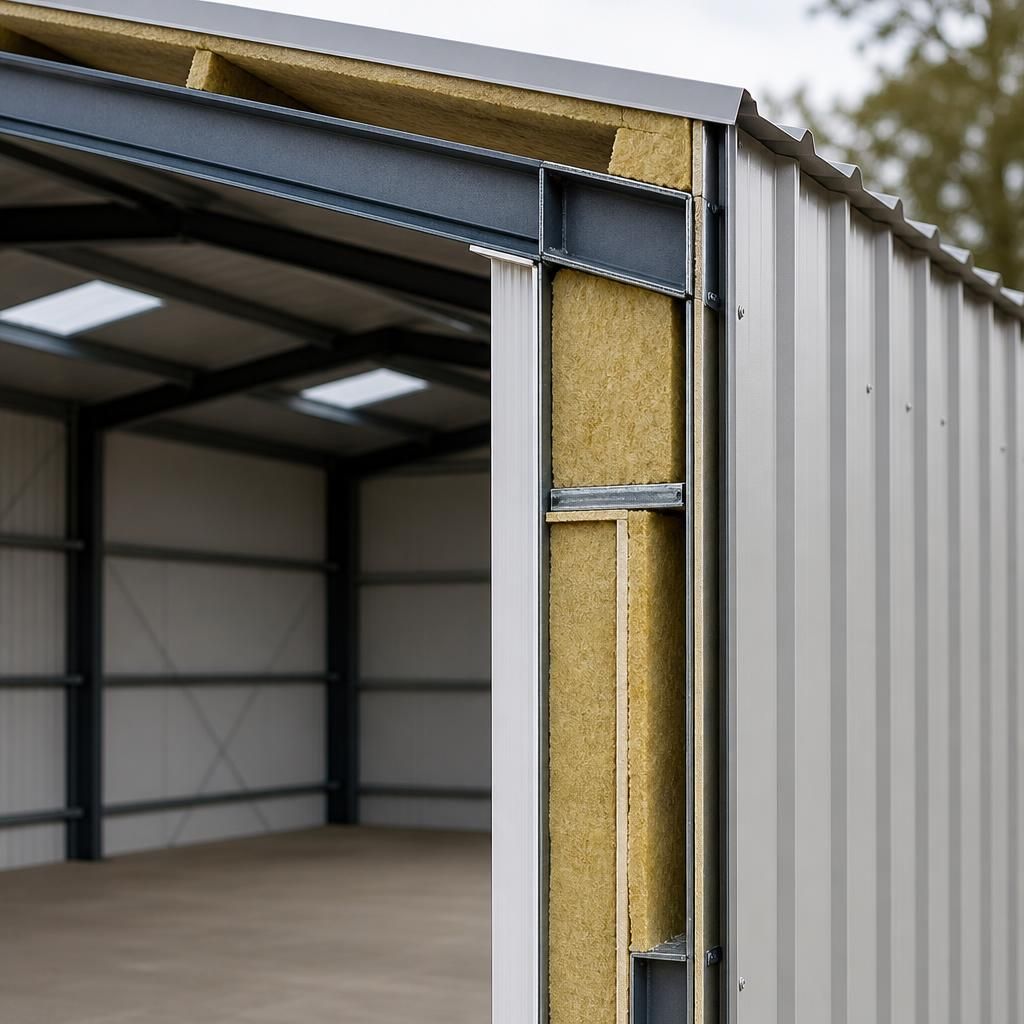
Insulation can also contribute to acoustic control, although it does not make a heavy duty metal security shed soundproof. Mineral wool or other suitable systems may help reduce the transmission of airborne noise through the roof and walls, while internal linings and well-sealed doors can limit sound leakage around the building envelope. Noise from machinery may also travel through the steel frame or floor, so vibration isolation and equipment positioning should be considered separately. Where workshops, plant or livestock are involved, the insulation and lining specification should be selected with the expected noise sources and surrounding environment in mind.