
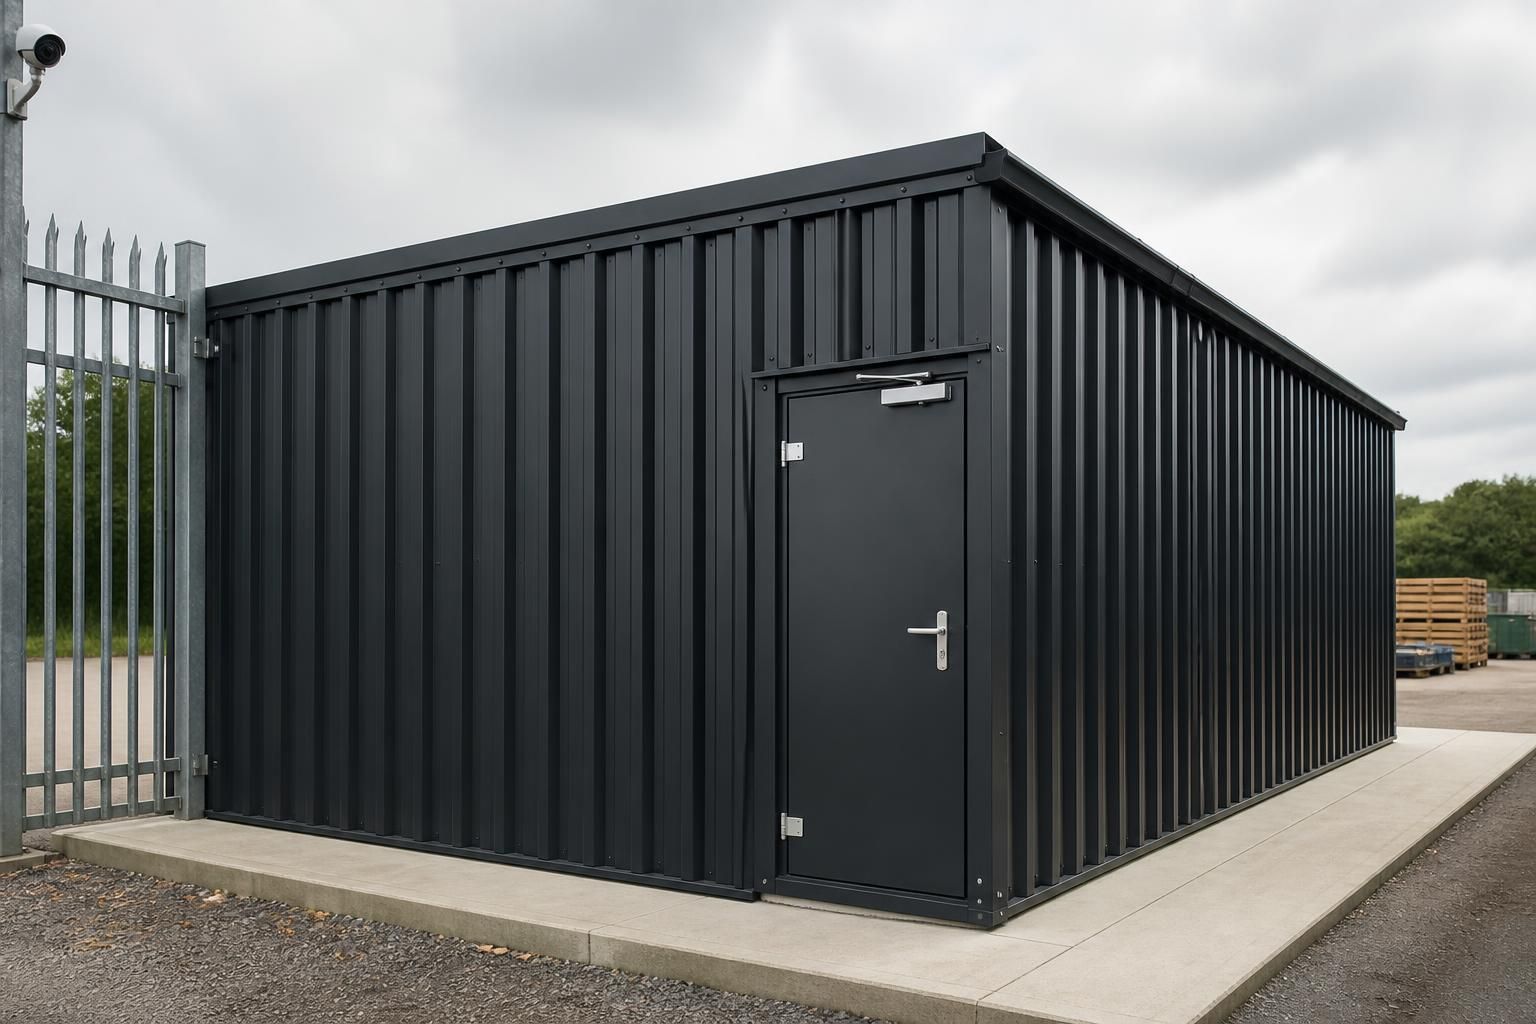
How are heavy duty metal security sheds protected against unauthorised access?
Heavy duty metal security sheds are protected against unauthorised access through robust hot rolled steel construction, secure personnel and vehicle doors, and locking arrangements selected for the site’s intended use. The building layout, door positions and access points can also be designed to limit vulnerable entry routes and support wider site-security measures.
Heavy duty metal security sheds are best protected through a layered security approach: the steel building provides a durable physical envelope, while appropriately specified hardware, controlled access, surveillance and site procedures address the remaining risks. The correct arrangement depends on what is stored inside, how frequently people and vehicles enter, and whether the shed is occupied or unattended.
Door security should be considered beyond the lock itself. Relevant features may include multi-point locking, protected lock cases, anti-drill cylinders, internal release arrangements and hardware that cannot easily be removed from outside. Hinges and hinge-side gaps also need attention, particularly on outward-opening doors. Where necessary, hinge bolts or other concealed strengthening measures can help prevent the door leaf being forced away from the frame.
Personnel doors and vehicle entrances have different security requirements. A personnel door may need a higher-security access-control system, while a large vehicle door must combine security with reliable operation and clearances for machinery. Door frames, thresholds and the junction between the door and the surrounding steelwork should be designed as a coordinated assembly rather than treated as separate items.
Openings are potential weak points, so windows, rooflights, ventilation openings and service penetrations should be limited to what the building requires. Security glass, internal grilles, mesh protection or controlled ventilation can be considered where an opening presents a realistic access route. Cables and pipes should pass through protected locations, with gaps sealed so they cannot be used to reach internal controls or remove building components.
Internal planning can reduce the consequences of an attempted entry. Valuable equipment, chemicals, documents or parts can be kept in a separately secured room, cage or cabinet within the main building. Racking and machinery should not obstruct emergency escape routes, and stored materials should not be positioned where they provide concealment immediately inside an entrance.
Electronic measures can add detection and verification but should complement, not replace, physical security. Depending on the site, this may include:
- Intruder alarms covering doors, openings and selected internal zones.
- Contact sensors to identify an opened door or gate.
- Movement detection arranged to distinguish normal activity from an intrusion.
- Closed-circuit television positioned to view entrances, approaches and vulnerable service areas.
- Access-control systems that restrict entry to authorised users and provide an audit trail.
- External lighting designed to remove concealed areas without creating glare that impairs camera images.
The surrounding site also affects the shed’s security. Clear approaches make unauthorised activity easier to detect, while suitable fencing, gates and vehicle-control measures can help prevent direct access to the building. Cameras and lighting should be positioned with regard to neighbouring land, public areas and privacy requirements. Alarm and monitoring arrangements should be selected in accordance with the site’s risk assessment and the responsibilities of the owner or operator.
Design documentation is useful because it allows security details to be agreed before fabrication. Plans can identify the intended access points, door handing, internal security zones, equipment locations and routes for electrical or alarm services. Fabrication drawings can then reflect the required interfaces between the steel frame, cladding, doors and any protective equipment. Security should also be reviewed if the shed’s use changes, new openings are added or higher-value contents are introduced.
There is no single specification that suits every agricultural, industrial or equestrian site. A practical assessment should consider unauthorised entry, theft, vandalism, fire, safe evacuation and legitimate access. Combining sound detailing of the building with suitable site controls produces more dependable protection than relying on a heavy frame or a lock in isolation.
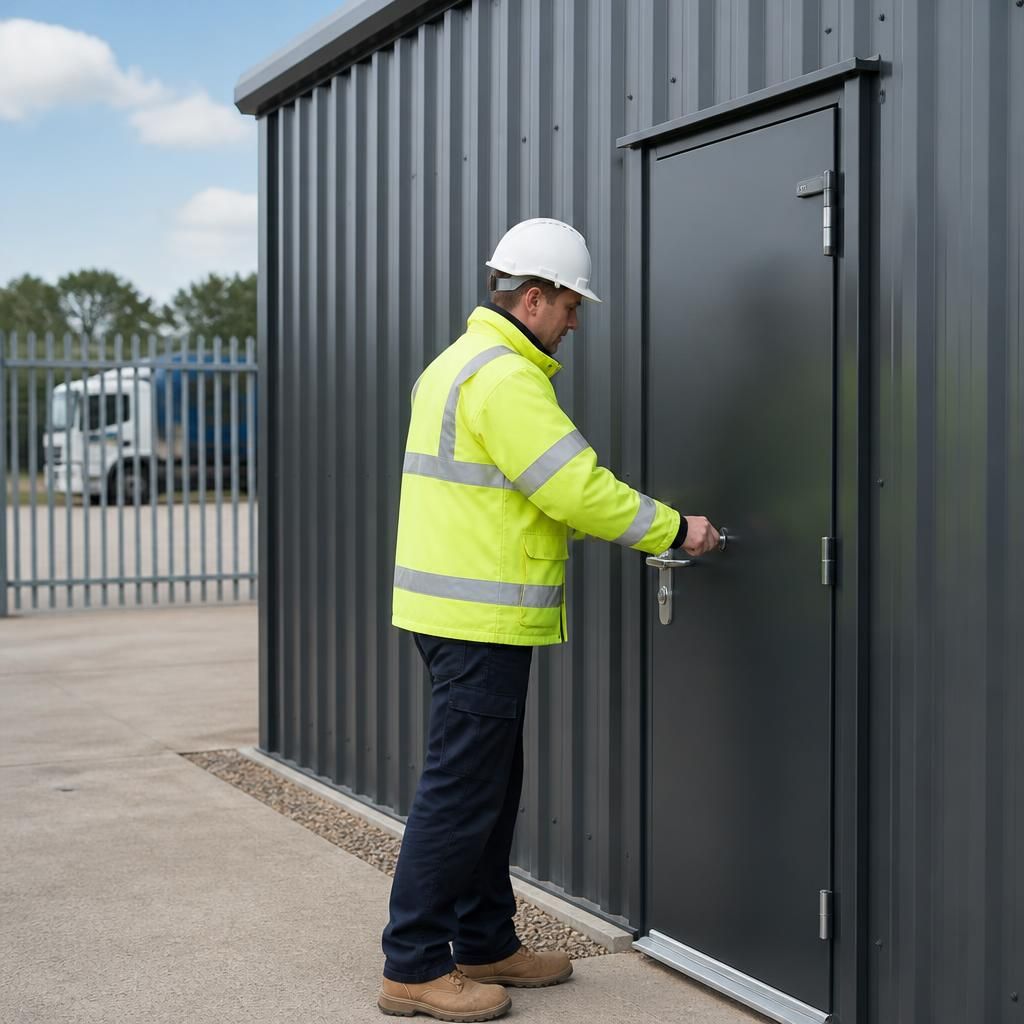
Security also depends on how the building is fixed to its foundations. A heavy steel frame should be designed with suitable base connections and anchorage so that the structure cannot be readily shifted, lifted or separated from its support during an attempted break-in. The connection between the frame, base and surrounding elements should therefore be considered alongside the doors and cladding, rather than treating the shed as a freestanding shell.
Foundation and anchorage details are determined by the building design, ground conditions and anticipated loads. Agreeing these details before construction helps ensure that security features are supported by a stable structure and that later alterations do not create gaps or vulnerable points at floor level.
Discuss Your Heavy Duty Security Shed Requirements
Discuss your heavy duty security shed requirements with Buildings UK Ltd to review the intended use, access arrangements and security detailing needed for your site. Their bespoke design service can then help develop a suitable steel building package.