
What foundations do heavy duty metal security sheds need?
Heavy duty metal security sheds generally need a level, stable foundation designed for the building’s steel frame, loads and site conditions. A properly prepared reinforced concrete slab is commonly suitable, although ground beams, strip foundations or other solutions may be required where ground conditions, drainage or structural loads demand them.
The foundation for a heavy duty metal security shed must be designed as the structural interface between the steel frame and the ground. It needs to transfer the building’s vertical and horizontal forces safely, keep the frame within its required tolerances and provide a durable floor for the intended use. The correct specification depends on the frame arrangement, stored loads, door openings, wind exposure, soil conditions, drainage and the condition of the existing ground.
Before construction, the site should be assessed rather than assuming that a standard slab will be adequate. Important checks include:
- soil type and bearing capacity;
- made-up ground, buried waste, old foundations or other obstructions;
- soft spots, shrinkable clay, waterlogged areas and localised settlement risk;
- site levels, slopes and the proposed finished floor level;
- surface water, groundwater and the available route for drainage;
- nearby trees, retaining structures, boundaries and underground services; and
- access for excavation, concrete delivery and steel-frame erection.
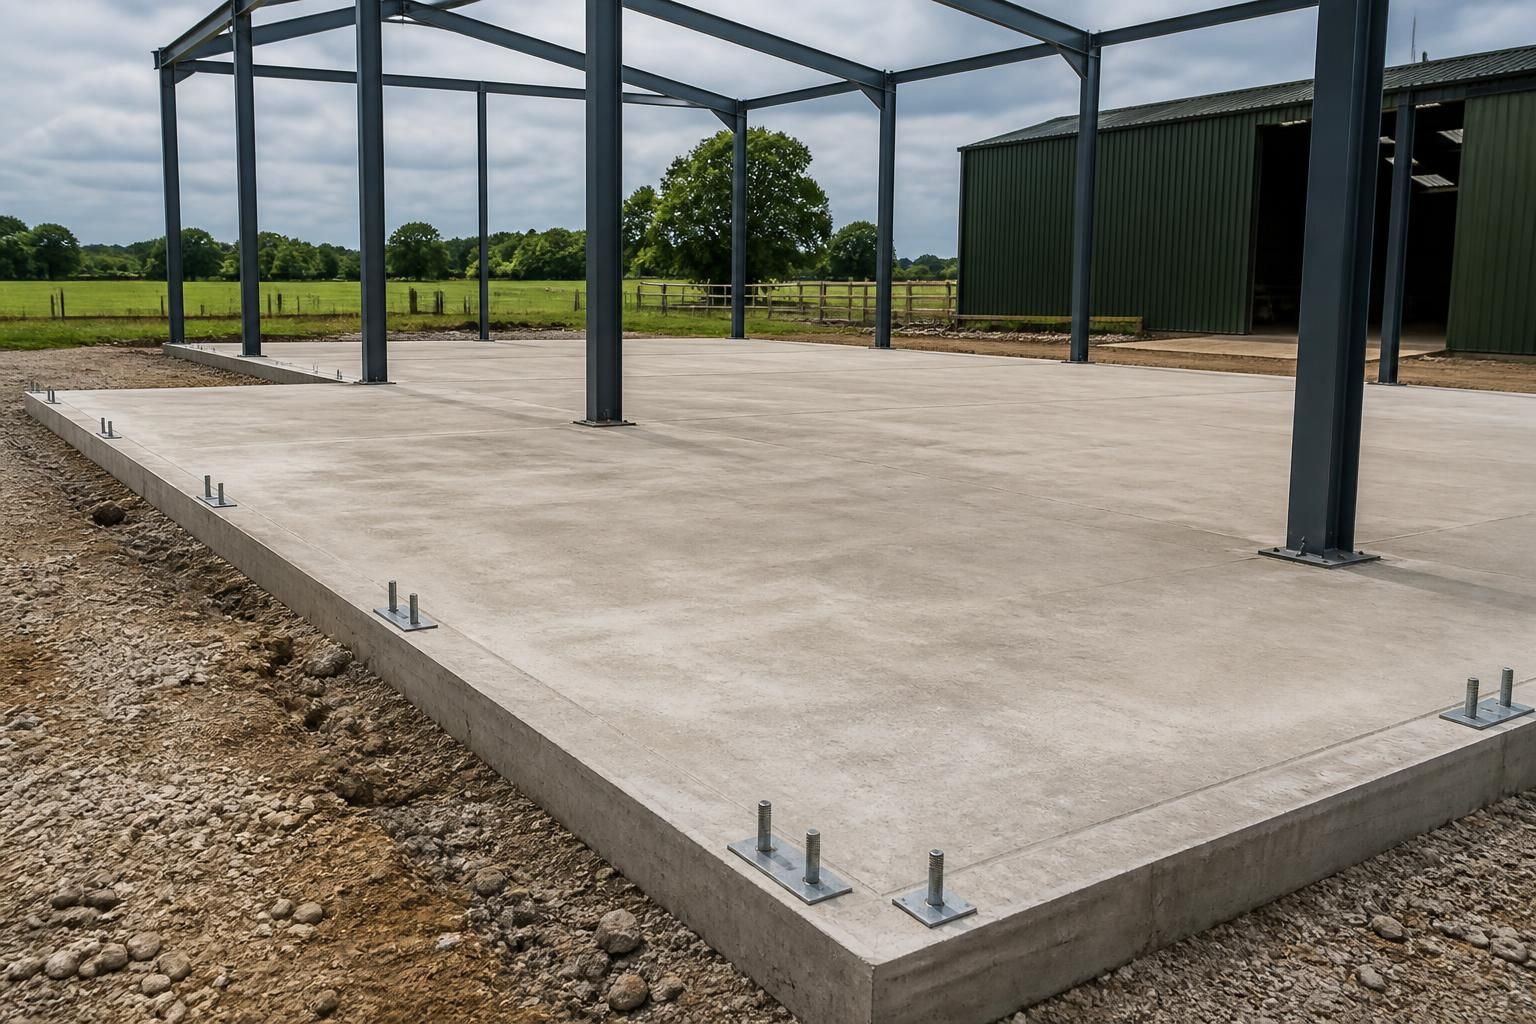
Where the ground is firm and properly prepared, a reinforced concrete base can provide both the floor and the support for the frame. Its design should account for concentrated reactions beneath columns, wheel loads from handling equipment, racking or stored materials, and any local loads around entrances. The concrete specification, reinforcement layout, edge detail and joint arrangement should be established from the building design and site information, not selected solely by the shed’s footprint.
Preparation below the concrete is equally important. Unsuitable material should be removed, the formation level trimmed and the replacement fill placed and compacted in controlled layers. A suitable sub-base helps spread loads and limits movement, while the slab construction should include appropriate protection against ground moisture. The finished surface must be sufficiently even for the frame and doors, with levels coordinated so that water does not collect at thresholds or run towards the building.
Steel frames are normally fixed to the foundation through baseplates and holding-down anchors. Their position, projection and alignment need to match the fabrication drawings. Anchors that are misplaced, set at the wrong level or installed without adequate edge distance can prevent the frame from fitting correctly and may require remedial work. For this reason, the foundation layout should be checked against the steelwork drawings before concrete is placed, and the base should be allowed to achieve the required condition before significant frame loads are applied.
A slab may not be the best solution on every site. Ground beams or strip foundations can be appropriate where the building’s loads are concentrated along specific lines, where a suspended floor is required, or where the design needs to bridge less reliable ground. Piled or specially engineered solutions may be considered for difficult ground, although the need for them must be confirmed by a competent structural professional. An existing concrete yard should not automatically be treated as a foundation: its thickness, reinforcement, condition, drainage and ability to support the proposed anchor forces need to be verified.
Drainage and weathering details should be resolved at foundation stage. The finished floor should be coordinated with surrounding ground, hardstanding, gutters, downpipes and any surface-water system. External levels that direct water towards the shed can cause damp problems, frost-related damage or deterioration around doors and frame bases. Where the site is exposed or prone to flooding, additional measures may be needed to protect the floor level and maintain access without compromising the stability of the building.
Planning permission, building-control requirements, ground conditions and the building’s intended use can all affect the foundation design. A structural engineer may need to confirm the bearing assumptions, reinforcement, anchor forces and any requirements arising from unusual loads or challenging soil. The foundation information should then be coordinated with the steelwork fabrication drawings, door details, service penetrations and any internal equipment before work begins.
In practical terms, the installation process should include a documented site check, excavation to suitable material, preparation and compaction of the sub-base, installation of moisture and drainage measures, placement of reinforcement, accurate setting out of anchors, concrete placement and checks on levels and dimensions. Any concrete curing requirements should be observed before the building is loaded or the frame is erected. Keeping records of the ground preparation and as-built anchor positions can also help resolve questions during later fitting or maintenance.
The key point is that the foundation should be specified from the building loads and the actual site conditions. A properly engineered base supports the steel frame, preserves door and cladding alignment, manages moisture and drainage, and reduces the risk of settlement or anchor-related problems during the shed’s service life.
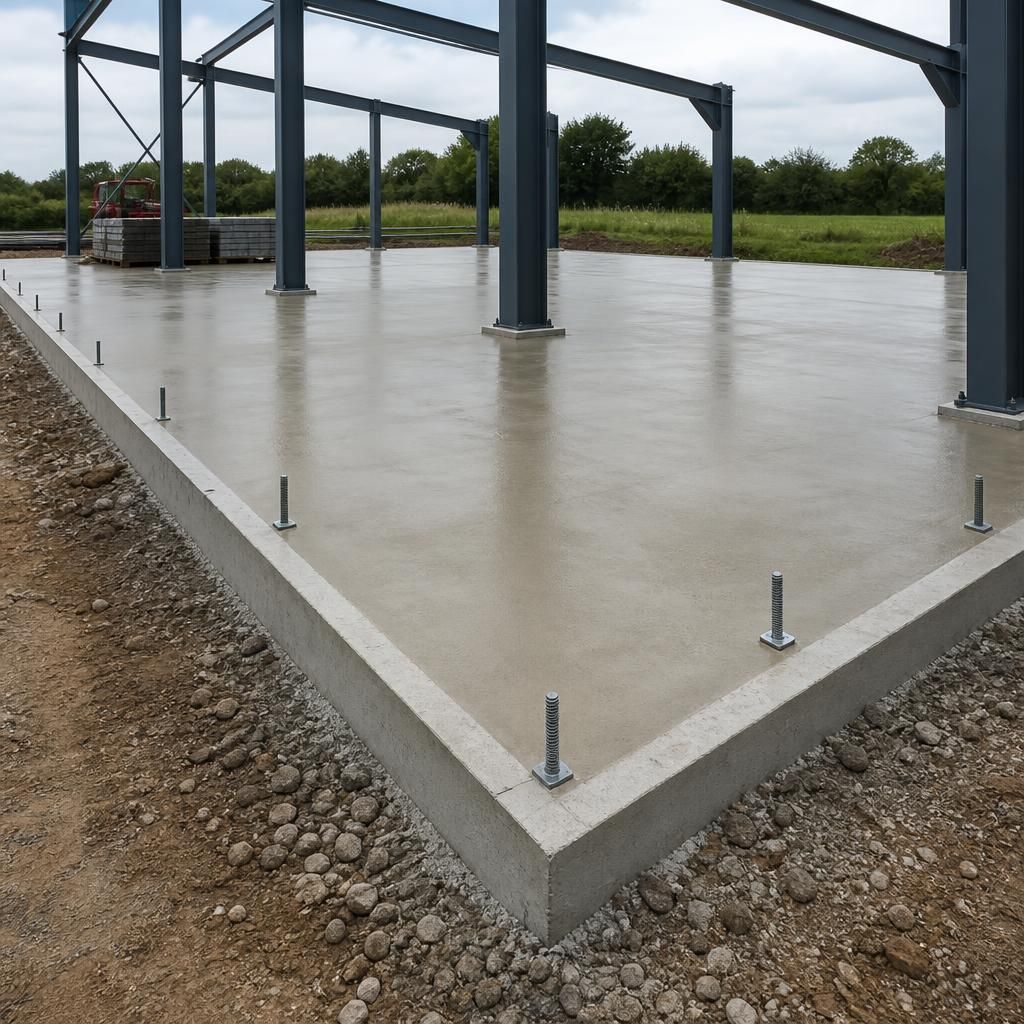
Loose stone, compacted earth and ordinary tarmac are not normally suitable as the sole foundation for a heavy duty metal security shed. They can move under concentrated frame loads, provide unreliable support for anchor fixings and make it difficult to maintain accurate door and floor levels. A permanent structural base is therefore needed wherever the steel frame, security doors or internal equipment depend on fixed alignment.
The foundation should also extend and finish in a way that protects its edges from vehicle impact, water erosion and damage during loading operations. Where forklifts, pallet trucks or other equipment will approach the building, the entrance detail should be designed as part of the foundation rather than added afterwards. This helps prevent broken slab edges, distorted thresholds and movement at frequently used access points.