
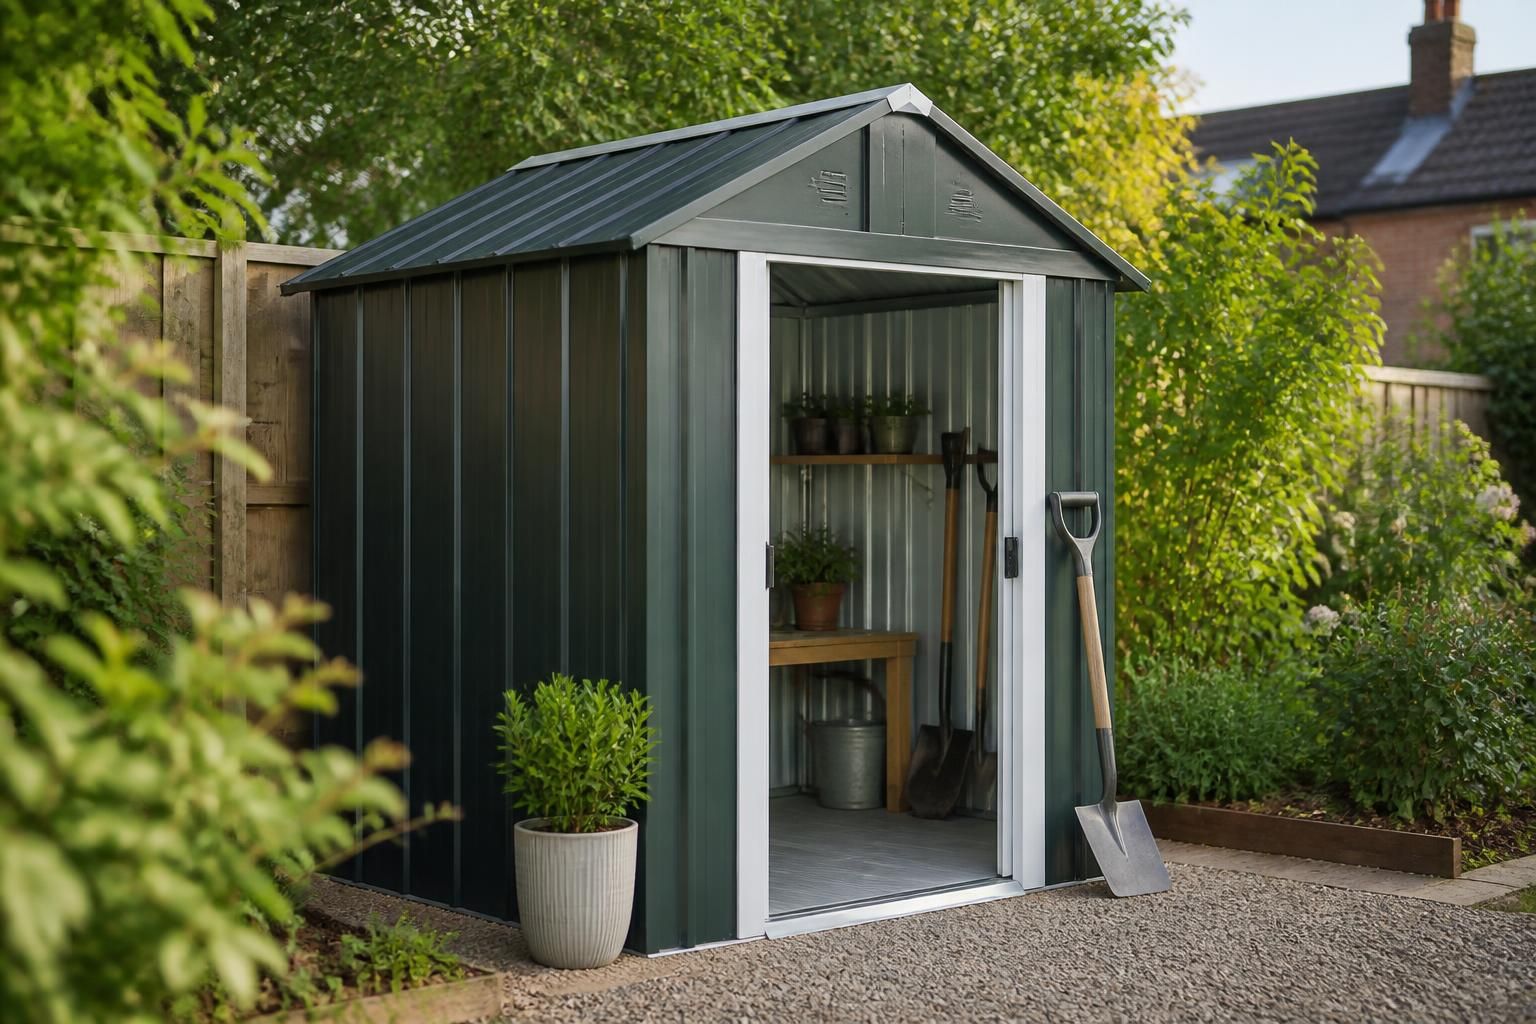
Can a small steel garden shed be supplied as a kit?
Yes, a small steel garden shed can be supplied as a bespoke kit using British-made, CE-marked hot-rolled steel components. The package can include planning elevation drawings and isometric fabrication blueprints to support accurate assembly.
Yes. A small steel garden shed can be supplied as a kit for assembly on the prepared site, rather than as a fully erected building. The kit route provides the specified steel components as a coordinated package, allowing the customer or an appointed contractor to manage the installation.
The building is designed to suit the intended use and available space rather than being limited to a single standard shed format. Before manufacture, the specification can establish the shed’s overall dimensions, frame arrangement, access requirements and external finish. This is useful where the building must fit an existing garden layout, provide secure storage or accommodate equipment with particular clearance requirements.
A kit normally needs to be considered as part of the complete construction plan. The site should be checked for access, ground conditions, levels and the proposed foundation arrangement before the order is finalised. The foundation must be suitable for the building and prepared accurately so that the frame can be positioned and fixed correctly. Responsibility for groundwork, lifting equipment, assembly and any associated trades should also be agreed in advance.
Buildings UK can supply the kit for customer-led installation, or the project can include a full erection service where the customer prefers the building to be assembled by the supplier’s team. These are different procurement options: a kit may suit a customer with suitable construction experience or an existing contractor, while an erection package places more of the installation process within the agreed scope of the project.
When comparing kit proposals, check exactly what is included rather than assuming that every item required on site forms part of the steelwork package. Important points include:
- the building’s final dimensions and structural specification;
- the components supplied and how they are identified for assembly;
- the required foundation and fixing arrangements;
- the treatment of doors, windows, ventilation and other openings;
- the roof and wall build-up, including any insulation or lining requirements;
- site access and the equipment needed to unload and assemble the frame; and
- whether installation, cladding and finishing works are included or arranged separately.
A bespoke kit is therefore more than a collection of uncoordinated steel parts. Its usefulness depends on the design being matched to the site, the intended loadings and the way the shed will be used. Accurate information about the proposed location and requirements helps establish a practical specification before fabrication begins.
For a small steel garden shed, the kit option can provide flexibility over who carries out the installation while retaining a professionally prepared structural package. Customers who do not want to organise assembly themselves can instead discuss a full erection service as part of the building quotation.
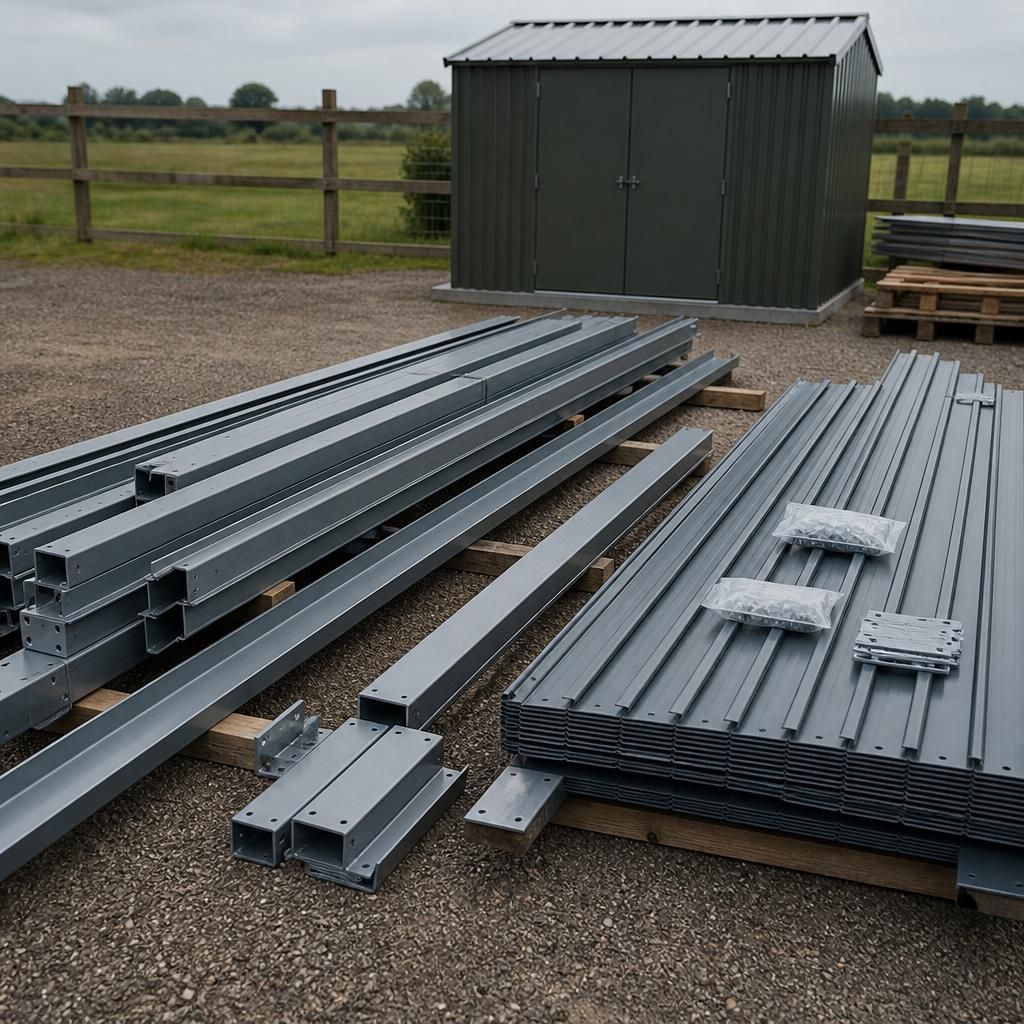
The kit format does not determine whether a small steel garden shed needs planning permission or approval under building regulations. Those requirements depend on factors such as the proposed location, dimensions, use and relationship to surrounding property, so they should be checked before the design is finalised.
Planning elevation drawings can help communicate the proposed appearance and position of the shed, but they do not replace any permission or approval required for the site. Keeping these checks separate from the steel kit specification helps prevent changes being needed after manufacture.