
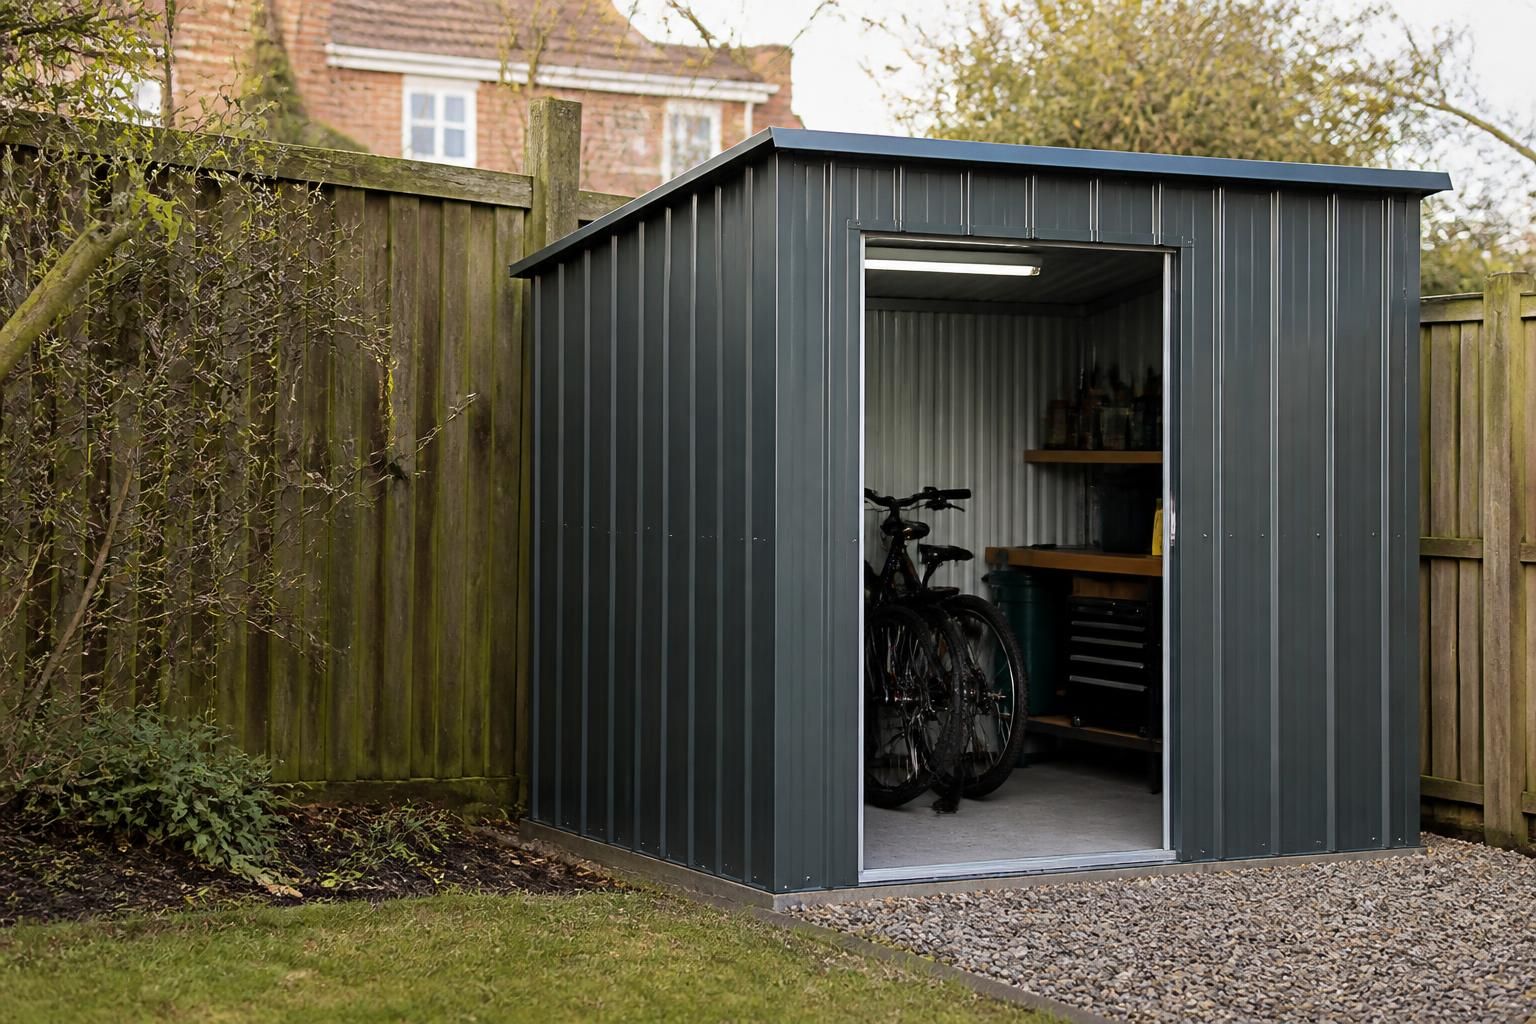
What size options are available for small steel garden sheds?
Small steel garden sheds are available in compact footprints tailored to the space available, with dimensions selected around the intended storage use. Buildings UK Ltd can develop bespoke sizing so the shed’s length, width and height suit the garden layout and required capacity.
Small steel garden sheds do not have one universal size. They can be specified to suit the available footprint, the items to be stored and the practical restrictions of the site. The key measurements are the external length, external width, eaves height and overall roof height, with the internal usable space determined by the frame, cladding and door arrangement.
Common sizing considerations include:
- Very compact storage: suitable for garden tools, maintenance equipment, bins or smaller items where floor space is limited.
- General garden storage: provides room for tools, shelving, containers and seasonal equipment while remaining modest in footprint.
- Larger small-shed layouts: allow bulkier equipment, bicycles, lawn-care machinery or several storage zones to be kept under one roof.
These descriptions are practical rather than fixed industry categories. A shed may be considered small because of its floor area, its height, or the restricted space in which it must be installed. For that reason, selecting a standard nominal size without checking the site can result in insufficient access, unusable corners or inadequate clearance around stored items.
When assessing the required length and width, measure the space available at ground level rather than relying only on a plan or property boundary. Allow for the building’s external frame and cladding, access around the structure where maintenance is required, and the opening needed to bring items in and out. The position of fences, walls, trees, paths, drains and neighbouring structures can affect the workable footprint even where the open area appears large enough.
Internal height is equally important. A lower building may be adequate for hand tools and boxes, whereas taller equipment, upright shelving or suspended storage requires additional clearance. The roof design influences the usable volume: a pitched roof gives greater height towards the centre, while a simpler roof profile may be preferable where overall height is restricted. The door position and opening dimensions should be considered at the same time, particularly if large equipment will be stored inside.
It is also useful to separate the storage capacity from the building’s overall dimensions. Shelving, workbenches, insulation, lining systems and internal partitions can reduce the clear floor area. If the shed will contain machinery or wheeled equipment, record the equipment’s length, width, height and turning requirements, then add room for safe movement and access to controls or maintenance points.
For a bespoke steel shed, the proposed dimensions can be checked against the foundation or slab before manufacture. The base should provide a level, stable bearing surface and correspond with the building’s external size and fixing positions. On sloping ground, the site may need additional preparation so that the finished shed remains level rather than simply following the fall of the garden.
Buildings UK Ltd can develop a design around the measured site and intended use, with planning elevation drawings showing the external proportions and isometric fabrication blueprints defining the steelwork. This allows the length, width and height to be reviewed as a complete arrangement before the building is manufactured, rather than treating the footprint as an isolated measurement.
To identify a suitable size, prepare the site measurements, list every item to be stored, note the largest item that must pass through the door, and decide whether shelving or working space is required. Comparing those requirements with the proposed external and internal dimensions gives a more reliable result than choosing a shed by floor area alone.
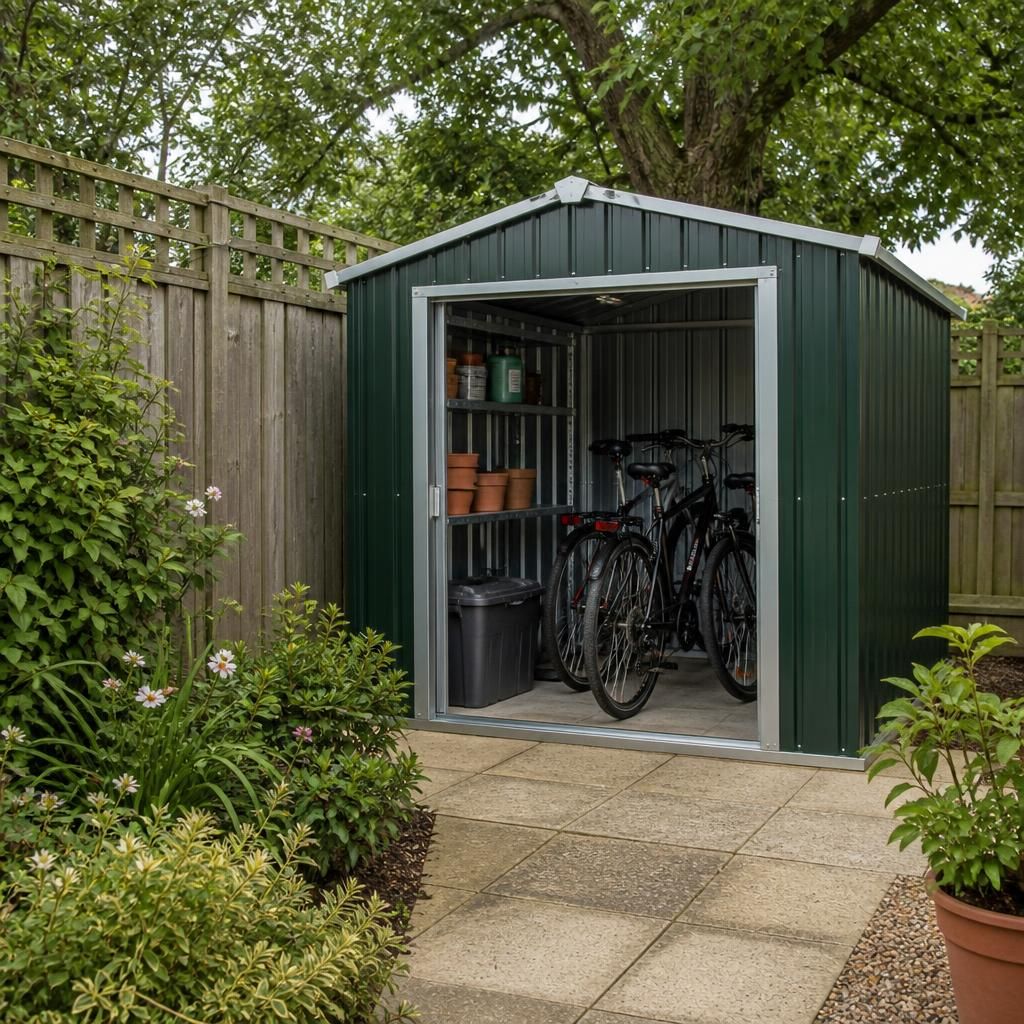
The practical size of a small steel garden shed is also influenced by how the building will reach its final position. A footprint may fit the garden while the route to it does not accommodate the steelwork, cladding or assembly process.
Before settling on dimensions, check gates, side passages, turns, overhead branches, walls and changes in level between the delivery point and the prepared base. These restrictions can affect the feasible shed width or indicate that the design needs to be assembled in sections. Reviewing the access route alongside the proposed length, width and height helps prevent a suitable-looking layout from becoming impractical to install.