
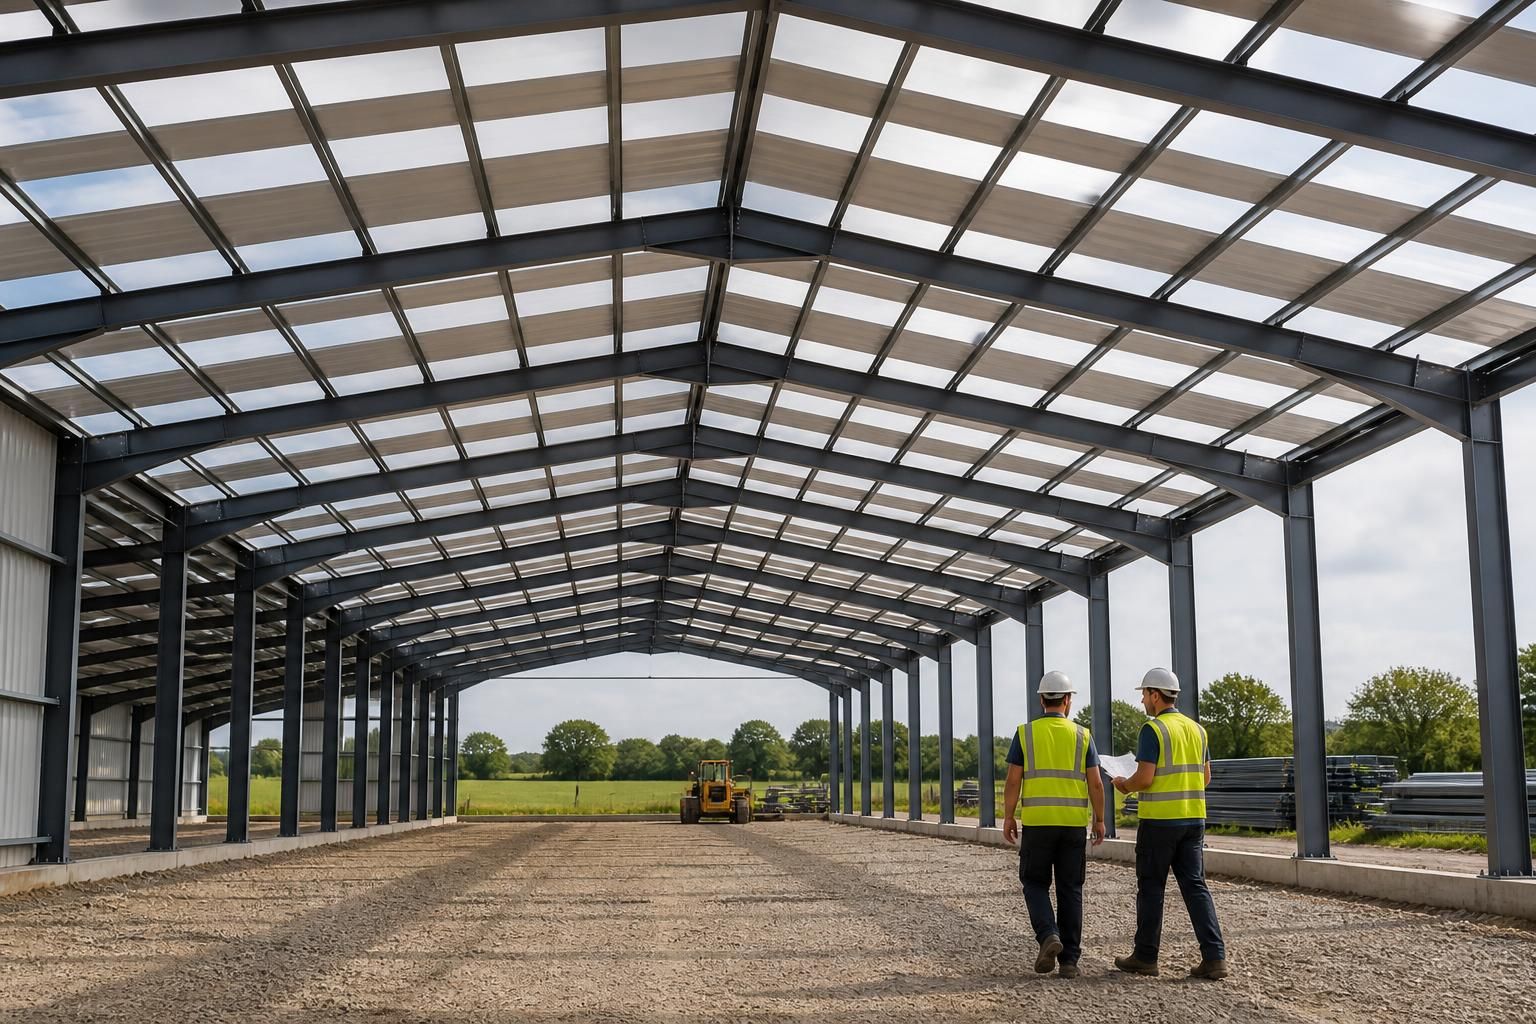
How does portal frame spacing affect a building’s design?
Portal frame spacing determines how loads are distributed through the structure and influences the building’s span, height, internal layout and foundation requirements. Wider or closer spacing may affect the amount of steelwork, purlins, cladding support and overall construction cost, so it must be selected alongside the building’s use, dimensions, loading conditions and proposed openings.
Portal frame spacing is the distance between successive structural frames along the length of a building. It establishes the building’s bay arrangement and affects how the frame, secondary steelwork, cladding, doors, services and internal facilities are coordinated. The most suitable spacing is therefore the one that works with the building’s use and layout, rather than a standard dimension applied to every project.
A regular series of bays usually produces the clearest and most economical arrangement. It gives the building a consistent structural rhythm and makes the positions of purlins, side rails, cladding joints and internal partitions easier to coordinate. However, a completely regular grid is not always appropriate. A design may include altered end bays, a wider access bay or a strengthened area where the building contains specialist equipment or a particular operational requirement.
Spacing also affects the design of the secondary steelwork. Purlins support the roof covering between portal frames, while side rails support the wall cladding. As the distance between frames changes, these members and their connections must be designed for the resulting span and loading arrangement. This can influence their size, spacing and detailing, as well as the way rooflights, gutters, ventilation equipment and service penetrations are fitted.
The position and size of openings should be considered before the frame grid is fixed. Roller doors, sliding doors, loading access, livestock entrances and vehicle bays may need to occupy a complete bay or be placed between carefully positioned columns. If an opening interrupts the normal arrangement, the designer may need to introduce additional steelwork, transfer members or a local change in frame spacing. Planning these features at the design stage avoids forcing openings into a grid that was chosen without regard to how the building will be used.
For agricultural and equestrian buildings, spacing needs to work with areas such as machinery storage, loose housing, stables, feed passages and circulation routes. Column positions can affect vehicle manoeuvring, stall or pen layouts and the placement of internal divisions. In industrial buildings, the grid may need to accommodate production lines, storage racks, handling equipment, offices or future subdivisions. A slightly different bay arrangement can sometimes make the internal space more usable without changing the overall footprint.
The building’s length is normally divided into a series of bays, but the end conditions require particular attention. End frames may interact with gable framing, wind bracing and large doors, so they are not always interchangeable with intermediate frames. Bracing locations also need to be coordinated with openings and internal access routes. Keeping bracing within suitable bays can preserve clear working areas, whereas placing it across a main entrance may create an avoidable conflict.
Spacing has an architectural effect as well as an engineering one. It influences the location of visible cladding joints, the proportions of elevations and the positions of windows, doors and roof features. For projects subject to planning review, the frame grid should support the proposed elevation drawings rather than create irregular features that are difficult to justify or construct. It is particularly important where the building adjoins an existing structure or where the external appearance must align with neighbouring elevations.
There is no universally correct spacing. Designers generally assess:
- the building’s intended use and the activities taking place inside it;
- the required clear areas for vehicles, machinery, storage and equipment;
- the positions and dimensions of doors, windows, rooflights and service routes;
- the proposed cladding and the requirements of its supporting rails and purlins;
- wind, snow, imposed and equipment loads relevant to the site and use;
- bracing locations and access requirements; and
- any allowance for later subdivision, extension or changes of use.
Spacing should be agreed as part of the overall structural design, not selected separately from the frame geometry and connection details. A coordinated design package can show the frame positions on planning elevations and confirm them in fabrication drawings, allowing the structural grid to be checked against the intended layout before manufacture. Buildings UK provides bespoke design packages for British-made hot rolled steel portal frame buildings, including planning elevation drawings and isometric fabrication blueprints, so these relationships can be reviewed as part of the design process.
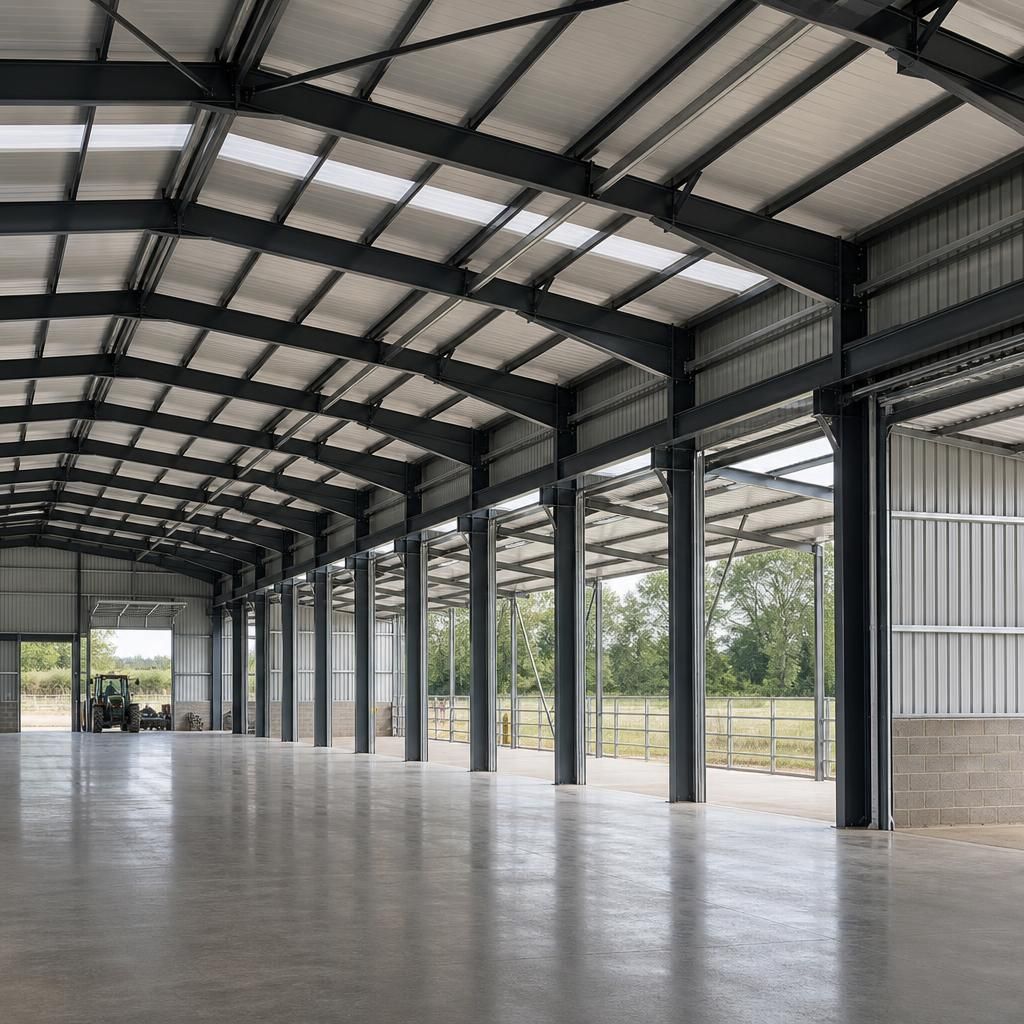
Portal frame spacing is also a design trade-off between the number of primary frames and the demands placed on the rest of the structure. Wider bays can reduce the number of repeated portal frames and connections, but may require stronger purlins, side rails, connections and foundations. Closer bays can reduce the span of some secondary members, while increasing the number of portal frames, base details and erection operations.
For this reason, spacing should be assessed against the complete structural arrangement rather than the frame count alone. The most suitable option balances steel quantities, connection complexity, foundation reactions, cladding support and the practical requirements of the finished building. A structural designer can compare these effects while checking that the proposed bay arrangement remains compatible with the intended internal use.
Discuss Your Portal Frame Spacing Requirements
Discuss your proposed building layout, access requirements and portal frame spacing with Buildings UK to establish a coordinated design approach. Their bespoke design packages can help relate the structural arrangement to planning elevations and fabrication requirements before manufacture.