
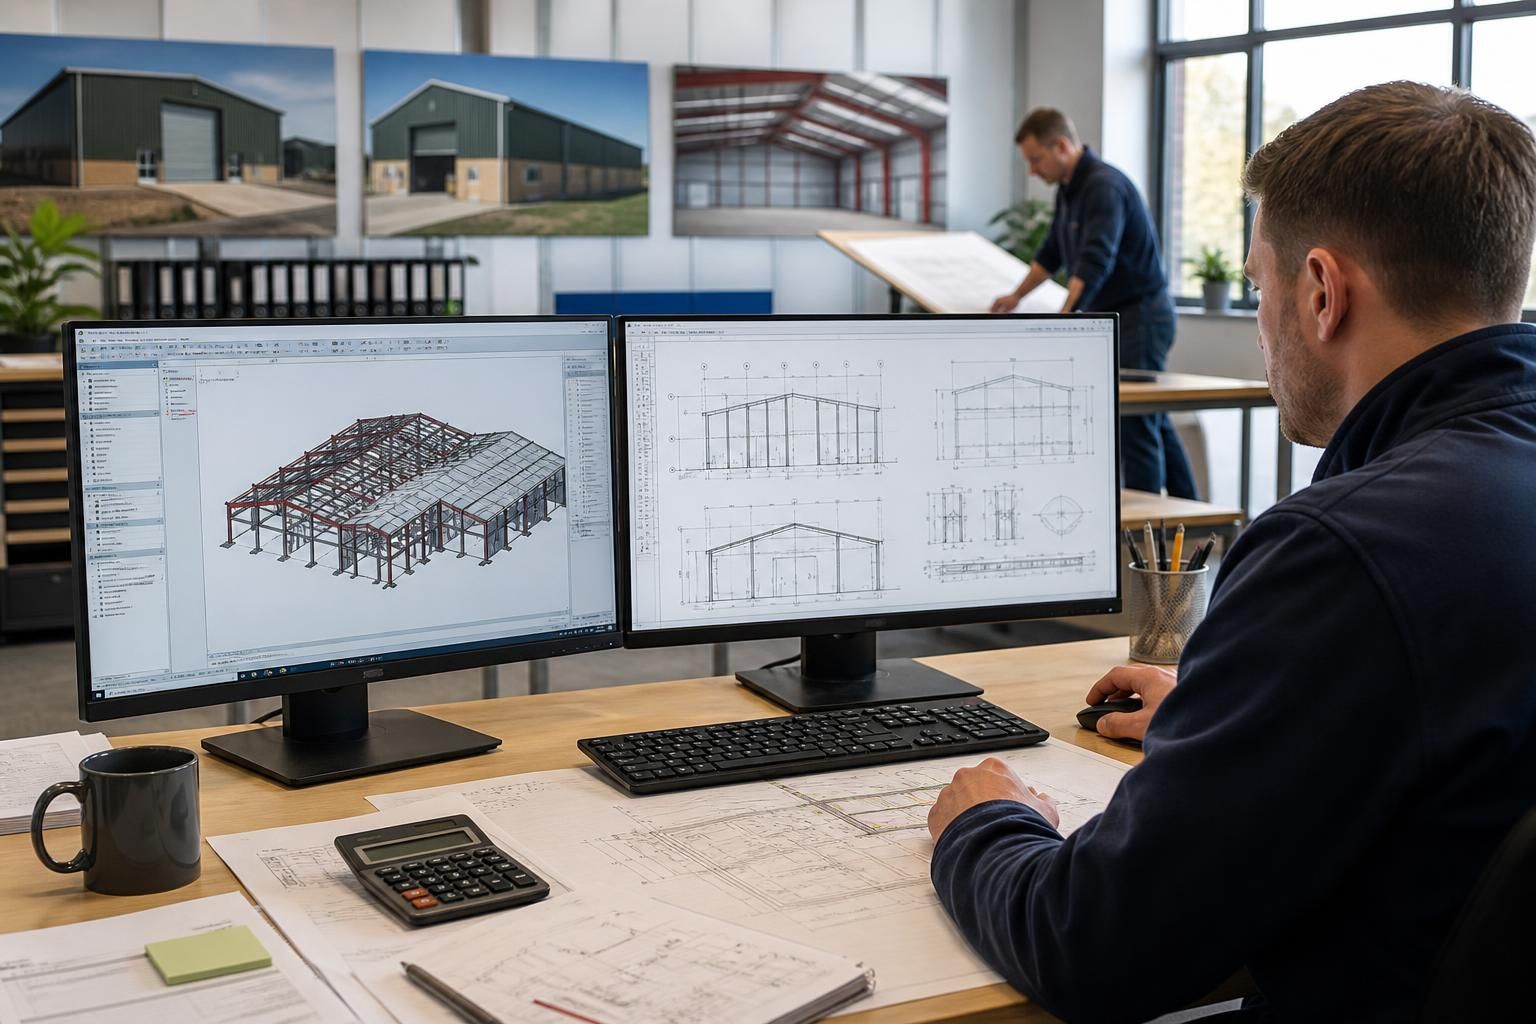
How are portal frame buildings designed to meet Building Regulations?
Portal frame buildings are designed to meet UK Building Regulations through coordinated structural calculations, foundation design, fire-safety measures, and specifications for the frame, cladding and connections. The design package provides the technical information needed for Building Control review and approval, subject to the requirements of the individual site and project.
Portal frame buildings meet Building Regulations through a documented design process that links the building’s use, site conditions, structural calculations, fire strategy and construction details. The applicable requirements depend on the project’s location, size, intended use and construction method, so the design must be assessed against the regulations and standards applying in the relevant UK jurisdiction.
In England and Wales, Building Control will generally assess the work against the Building Regulations and the relevant Approved Documents. Scotland and Northern Ireland operate under their own building standards systems. Some agricultural buildings may qualify for specific exemptions or have different requirements, but this must be confirmed for the individual proposal rather than assumed from the building’s use.
Structural design and stability
The portal frame is checked for the loads it will experience during its service life. These can include the self-weight of the steelwork and cladding, imposed loads from maintenance access, wind actions, snow loads where applicable, and forces transferred by doors, roof-mounted equipment or internal fixtures. The calculations consider the frame’s columns, rafters, haunches, bracing, purlins, side rails and connections as an integrated system.
Designers also assess sway, buckling, deflection and overall stability. The frame must remain stable both in its completed form and during erection, when permanent cladding and bracing may not yet be in place. Connection details are therefore important: bolts, welds, cleats, base plates and holding-down arrangements must be designed to transfer the calculated forces safely into the foundations.
Site information and foundations
Foundation design is based on information about the site as well as the actions calculated for the steel frame. Ground conditions, bearing capacity, groundwater, made ground, slope stability and the presence of nearby structures can all affect the choice and dimensions of the foundations. A site investigation or suitable ground assessment may be needed where the available information is insufficient.
The foundation drawings should identify elements such as pad foundations, ground beams, slab interfaces, reinforcement, levels and holding-down bolts. They also need to coordinate with drainage, finished floor levels, vehicle access and any requirements for machinery or storage. This coordination helps prevent a compliant steel design from being undermined by inaccurate setting-out or unsuitable ground preparation.
Fire safety and building use
Fire requirements are influenced by the building’s purpose, floor area, height, occupancy, compartmentation and proximity to other buildings or boundaries. A warehouse, workshop, agricultural store and building containing offices may not require the same approach. The design may need to address fire detection, escape routes, travel distances, compartment walls, fire-resisting doors, access for firefighting and the spread of fire between adjoining areas.
Steel does not retain its full structural capacity indefinitely when exposed to fire. Where the fire strategy requires a period of fire resistance, the portal frame may need a suitable protective system or an engineered fire assessment. The required treatment should be specified alongside the frame and cladding design so that later changes to coatings, linings or internal layouts do not invalidate the assessment.
Envelope, moisture and energy requirements
The roof and wall build-up is selected to satisfy the requirements relevant to the building’s use. The specification can need to address thermal performance, condensation risk, air permeability, weather resistance and the control of heat loss. Insulated composite panels, built-up systems and other cladding arrangements must be detailed with compatible flashings, junctions, seals and vapour-control measures.
Energy-related requirements may be less demanding for certain unheated or process-driven agricultural and industrial spaces, but the classification of the building is important. Areas such as offices, welfare facilities and heated workshops may be assessed differently from storage or production areas. Openings, roller shutters, rooflights and personnel doors should be included in the calculations and envelope assessment rather than treated as separate from the main design.
Drainage, ventilation and associated work
Building Regulations can also apply to parts of the project beyond the steel frame. Depending on the proposal, the design may need to coordinate foul and surface-water drainage, sanitary facilities, ventilation, electrical provisions, access arrangements and protection from contamination or hazardous substances. Industrial and agricultural uses may introduce particular risks, including dust, fumes, chemicals, livestock environments or stored materials, which should be reflected in the specification.
These elements are normally coordinated through the general arrangement drawings and the project information issued for construction. Clear responsibility is important where specialist suppliers are involved, because a change to a door, extraction system, mezzanine, rooflight or internal partition can affect structural loading, fire separation or ventilation compliance.
Drawings, calculations and Building Control
A suitable submission normally includes drawings showing plans, elevations, sections, dimensions, levels, structural members, bracing, foundations, openings and construction build-ups. Supporting information can include structural calculations, connection details, fire information, thermal specifications and details of drainage or other controlled work. The documents should describe the same building: discrepancies between the drawings, calculations and specification can create avoidable queries or require revisions.
Building Control reviews the submitted information and may request clarification, additional calculations or amendments. Approval of drawings does not remove the need to construct the building in accordance with the approved design. Site inspections and records of specified materials, concealed work, foundation formation and structural connections may form part of the compliance process, with the final certification route depending on how the work is controlled.
Managing design changes
Changes made after approval can affect compliance even when they appear minor. Increasing a door opening, adding solar panels, suspending equipment from a rafter, changing the cladding system or altering the internal use can change loads, fire performance, thermal performance or escape arrangements. Proposed alterations should therefore be checked by the designer and, where necessary, referred back to Building Control before the work proceeds.
For a portal frame project, the practical compliance package is the combination of the engineered frame design, coordinated foundation and envelope details, fire and building-services information, and the records needed to demonstrate that the approved design has been followed. A bespoke design package can provide the drawings and technical information for this process, while the project owner, design team, contractor and Building Control body each retain their respective responsibilities for approval and construction.

Building Regulations approval and planning permission are separate parts of a portal frame project. Planning considers matters such as the building’s use, appearance, position and effect on the site, while Building Control assesses technical compliance, including structural safety, fire precautions, insulation, ventilation and drainage where applicable.
A portal frame design can therefore satisfy the structural requirements without automatically receiving planning permission. The drawings and specifications should be prepared consistently for both processes, so that changes to the building’s dimensions, openings, cladding or internal arrangement do not create conflicting information between the planning and Building Control submissions.
Discuss Your Building Regulations Design Requirements
Discuss your portal frame building’s Building Regulations requirements with Buildings UK Ltd to identify the design information and coordinated drawings needed for your proposal. The team can help clarify how the frame, foundations, cladding and associated works should be addressed within the compliance package.