
What site conditions should you assess before choosing a steel arch building?
Assess the ground’s bearing capacity and stability, site levels, drainage, access for delivery and installation, available working space, and planning constraints before selecting a steel arch building. These conditions determine whether the proposed footprint is suitable and what foundation, drainage and design measures may be required.
A suitable site for a steel arch building must be assessed beyond its visible footprint. The investigation should establish the ground profile, buried constraints, environmental conditions, site boundaries and operational requirements well enough for the building, foundations and installation method to be designed with confidence.
Confirm the ground information. A desk study and, where appropriate, trial pits or boreholes can identify made ground, infilled areas, soft layers, rock, old foundations and variable soil across the proposed footprint. This information helps determine whether the assumed foundation arrangement is appropriate or whether additional excavation, reinforcement or specialist design may be required. Previous land uses are also relevant because contamination, buried waste or unexpected obstructions can affect both construction and the handling of excavated material.
Investigate groundwater and seasonal conditions. A site that appears dry during a preliminary inspection may experience a high water table, perched water or seasonal saturation. These conditions can affect excavation, concrete work, corrosion protection and the long-term performance of the building surroundings. The assessment should also consider how water behaves around the proposed structure during prolonged wet weather, rather than relying only on current surface conditions.
Locate existing services and underground obstructions. Water, electricity, gas, drainage, telecommunications and private service routes should be identified before the building position is fixed. Old slabs, tanks, culverts, redundant foundations and buried ducts can create similar constraints. Service plans should be checked against a physical survey because records may be incomplete, particularly on older agricultural or industrial sites. Keeping the structure clear of essential services can reduce the need for diversions and protect maintenance access.
Check boundaries, rights and surrounding land uses. The measured site should show ownership boundaries, fences, hedges, ditches, rights of way, access easements and any restrictions affecting the proposed position. Adjacent buildings, public routes and neighbouring operations may influence the usable area, construction working zone and the safe movement of materials. These matters should be resolved before detailed drawings are prepared, since a small change in position can affect foundations, access and internal layout.
Assess exposure and the local environment. The site’s exposure to prevailing winds, driving rain, snow and airborne contaminants can influence the structural design and the specification of cladding, fixings and protective finishes. Coastal air, aggressive industrial atmospheres, livestock environments and sites near sources of dust or chemicals may require particular consideration. Trees and hedgerows should be reviewed for root zones, falling branches, shading and future growth. Ecological constraints, protected features and watercourses may also affect where work can take place.
Define the installation workspace. The completed footprint is not the only area required. The design and construction plan may need room for unloading, temporary storage, lifting equipment, assembly and safe movement around the structure. Restrictions from existing buildings, overhead cables, boundaries or soft verges can limit the practical installation method even when the final building fits on the site. The available working space should therefore be assessed alongside the intended erection approach.
Consider how the building will be used. The site assessment should record the required door positions, vehicle movements, turning areas, loading points, livestock routes, material storage and separation from existing operations. A building may be structurally suitable but operationally inconvenient if vehicles cannot approach the openings or if stored materials obstruct maintenance routes. Future changes in use or expansion should also be considered before the building position and foundation layout are finalised.
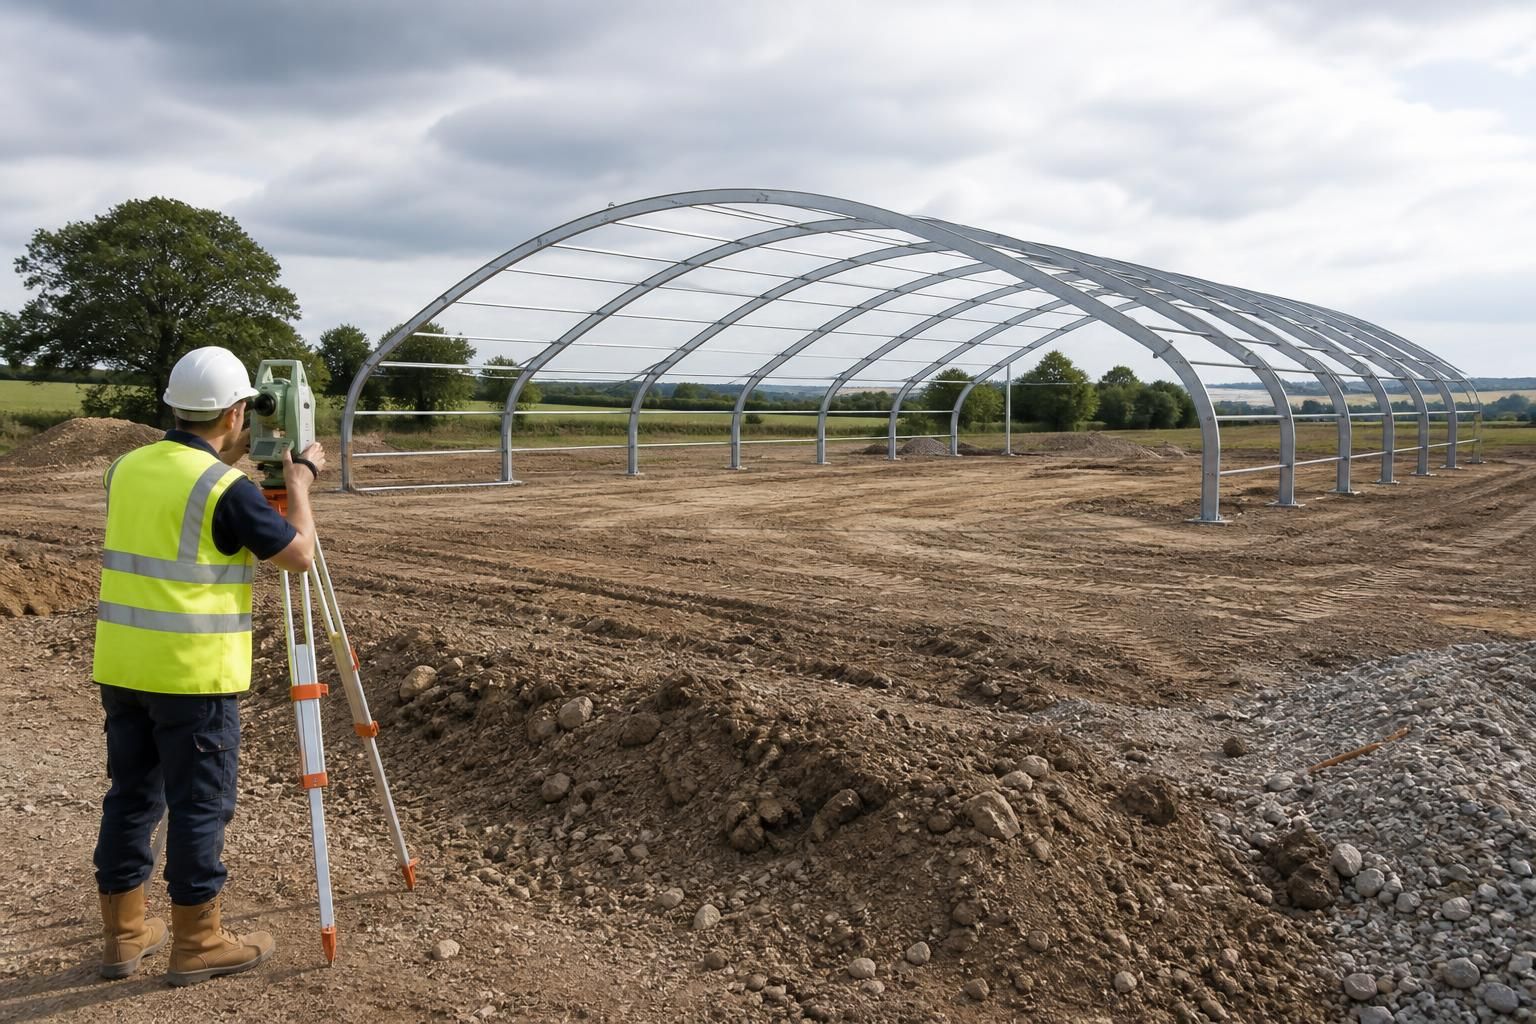
Record reliable site data. A measured survey should establish coordinates, boundaries, fixed features and relevant levels, supported by photographs and notes on access, neighbouring structures and visible defects. Combining this information with ground investigation and service searches gives the designer a more dependable basis than a simple outline plan. It also identifies which matters require specialist advice before manufacture or construction.
Buildings UK can use the available site information within a bespoke design package, including planning elevation drawings and isometric fabrication blueprints. Where the investigation identifies unusual ground, environmental or structural conditions, the appropriate engineer or specialist should confirm the necessary design measures before a steel arch building is specified.
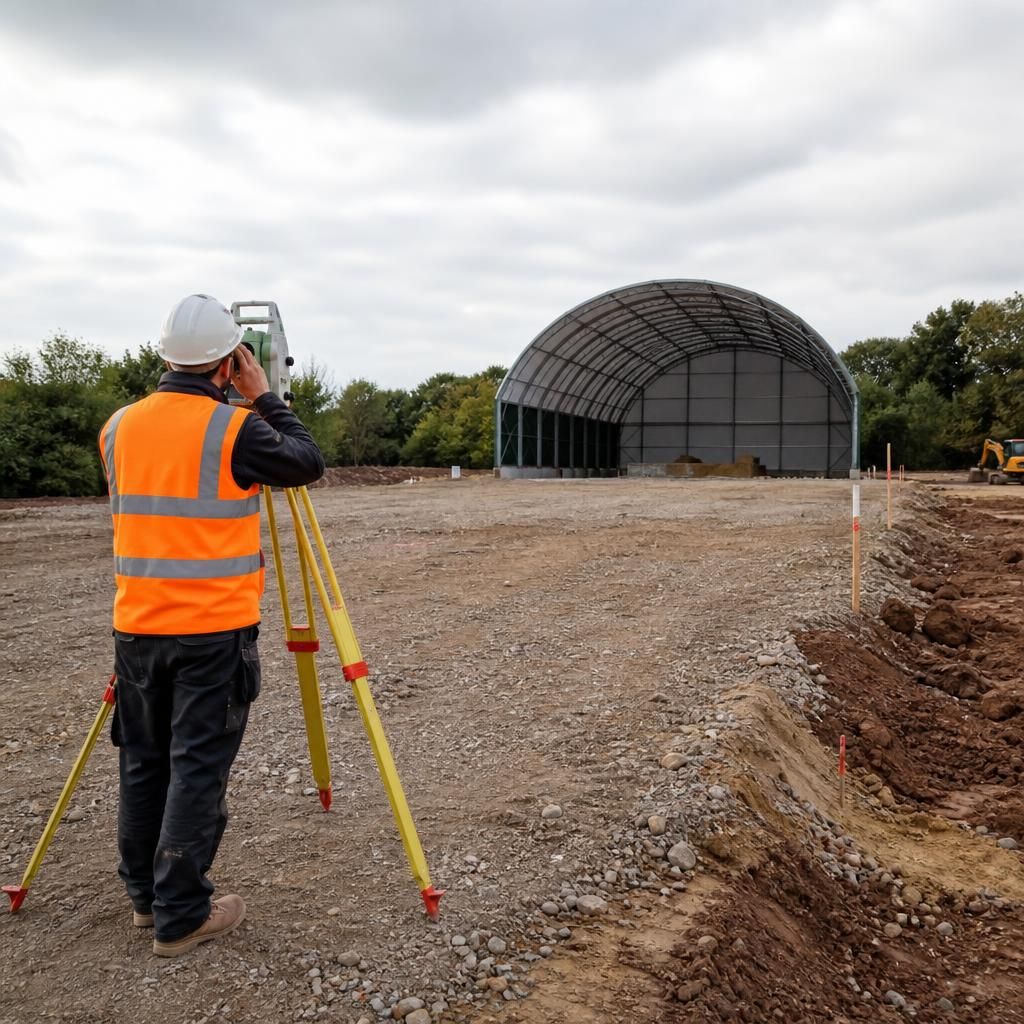
Planning context should be assessed alongside the physical site conditions. Check the local authority’s policies, the site’s planning designation and any relevant restrictions affecting height, appearance, agricultural or industrial use, and proximity to protected land or heritage assets. A steel arch building may fit within the available area yet still require changes to its position, profile, finishes or openings to address visual impact and neighbouring amenity.
Review the likely planning requirements before the design is fixed. Accurate site photographs, a location plan, measured levels and an explanation of the building’s intended use can help identify information that may be needed for an application. Where the proposal is close to a boundary, public viewpoint, dwelling, highway or protected feature, obtain planning advice early so that site layout decisions are based on the relevant constraints rather than assumptions.
Discuss your steel arch building site requirements
Discuss your proposed steel arch building with Buildings UK and provide the available site survey, planning information and intended use. This allows the design requirements and any further specialist input to be considered before the building is specified.