
Which applications are best suited to steel arch buildings?
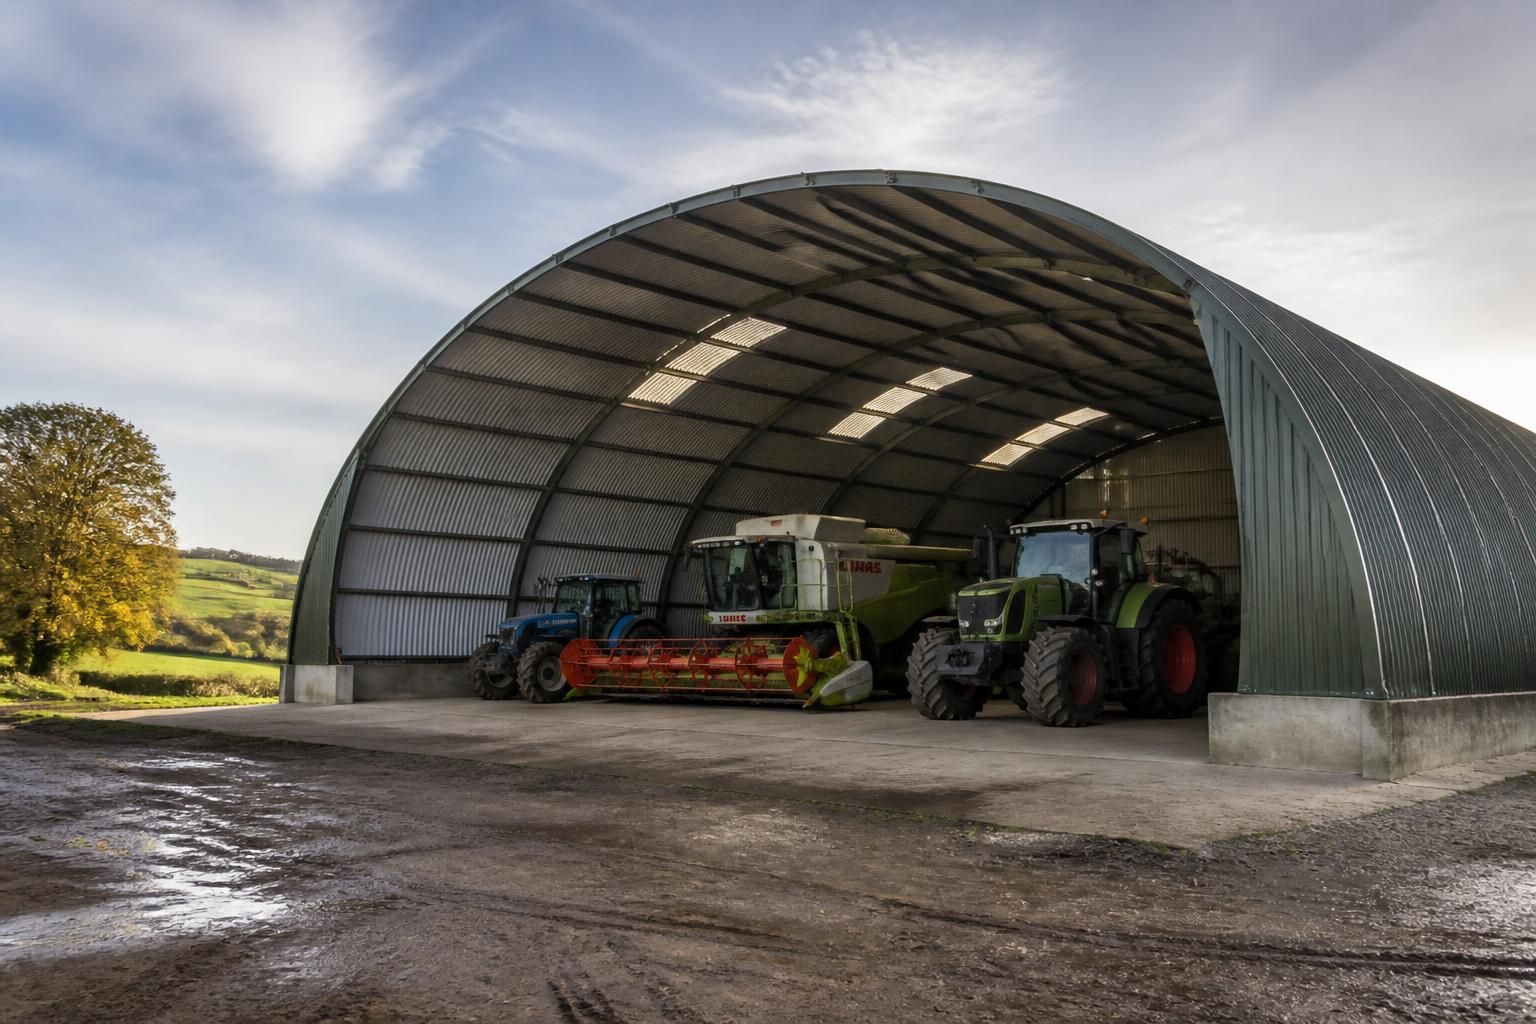
Steel arch buildings are best suited to applications requiring spacious, durable, enclosed accommodation, including agricultural storage, machinery housing, livestock facilities, equestrian buildings and industrial storage or workspace. Their arched steel structure can provide practical clear-span space for projects where adaptable internal areas and robust protection from the elements are important.
Steel arch buildings are best suited to agricultural, equestrian and industrial applications that need a large, unobstructed floor area within a robust single-storey envelope. They are particularly practical where the building’s primary purpose is protection, storage, handling or use of equipment, rather than a highly subdivided internal layout.
In agriculture, suitable applications include crop and feed accommodation, straw and forage storage, covered handling areas and general-purpose farm buildings. The enclosed structure helps keep stored materials protected from rain and wind, while the internal space can be arranged around loading equipment, access routes and stock rotation. The design should account for the material being stored, the dimensions of vehicles and machinery, ventilation requirements and the size and position of access doors.
Livestock buildings can also benefit from an arched form where the priority is weather protection combined with a straightforward internal arrangement. However, suitability depends on more than the external shape. Ventilation, drainage, hygiene, animal welfare, feeding arrangements and the separation of livestock from machinery or stored materials all need to be considered during design. The building may need different openings, linings or internal fittings from an agricultural storage shed.
For equestrian use, steel arches can accommodate applications such as riding, training, horse care and associated storage. Their geometry can provide useful headroom over a riding area, but the internal dimensions, surface specification, lighting, ventilation and kick protection must be assessed together. Tack rooms, feed stores, wash areas and staff facilities may require enclosed partitions or separate construction, so the building is most suitable when these requirements can be incorporated without compromising the main usable space.
Industrial applications include covered plant storage, vehicle accommodation, materials handling, fabrication areas and general workshop use. An arch building is a sensible option where the process benefits from a broad floor plate and the structure does not need a dense grid of internal supports. Door clearances, floor loading, extraction, natural or mechanical ventilation, fire precautions and service routes should be established before the structural design is finalised.
These buildings are less naturally suited to projects dominated by offices, multiple floors, extensive compartmentation or complicated services. They may still form the main envelope of such a development, but offices, welfare areas, mezzanines, cranes, heavy suspended equipment and specialist environmental controls can introduce structural and compliance requirements that need separate assessment. A portal frame or a hybrid arrangement may be more appropriate where the building must support numerous openings or future internal alterations.
The best application is therefore identified by matching the building form to the way the space will be used. Before proceeding, consider:
- the required clear width, internal height and door dimensions;
- whether vehicles, livestock, stored goods or equipment dictate the layout;
- the ground conditions, floor construction and drainage strategy;
- ventilation, insulation, condensation control and natural lighting;
- any imposed, suspended or impact loads on the structure;
- planning, building-control, fire-safety and agricultural compliance requirements; and
- whether the use may change during the building’s service life.
For a project with a clear-span requirement and a relatively simple internal plan, a steel arch can provide an efficient building envelope for agricultural, equestrian or industrial use. The application should be defined first, then translated into appropriate dimensions, openings, finishes, foundations and internal provisions through the structural and planning design.
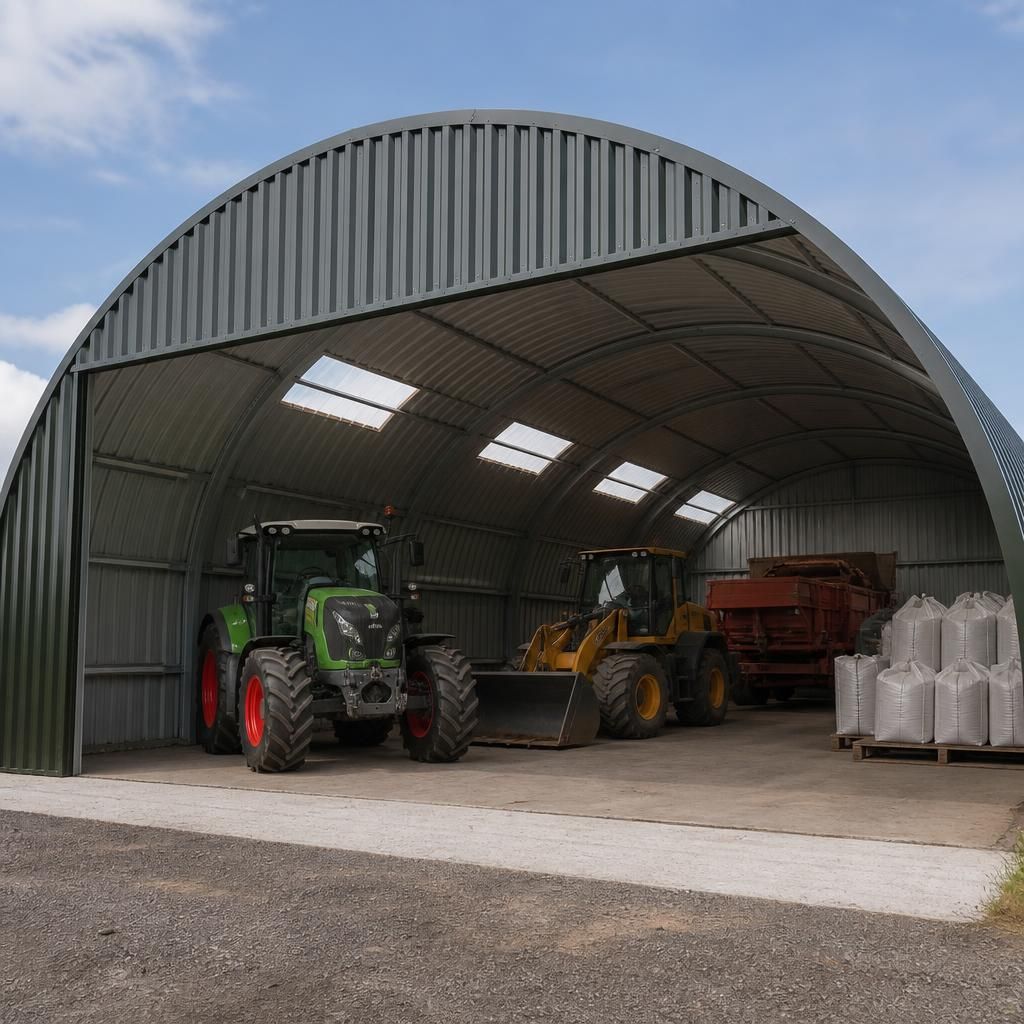
Steel arch buildings are particularly well suited to uses where the main requirement is a weather-resistant, naturally ventilated enclosure rather than a tightly controlled internal environment. This makes them appropriate for unheated storage of machinery, vehicles, agricultural materials and equipment that needs protection from precipitation and direct exposure but does not require complex climate control.
They can also suit operations involving large or irregular items, because the unobstructed interior allows vehicles, loaders and handling equipment to move around the stored materials. Applications become less suitable where the building must maintain precise temperature or humidity, accommodate extensive suspended services, or provide a heavily compartmentalised plan. In those cases, the intended process should be assessed before selecting an arched structure.
Discuss your steel arch building application
Discuss your proposed use, site requirements and future needs with the Buildings UK Ltd team to establish whether a steel arch building is an appropriate solution. They can help translate the intended application into a practical design brief for further consideration.