
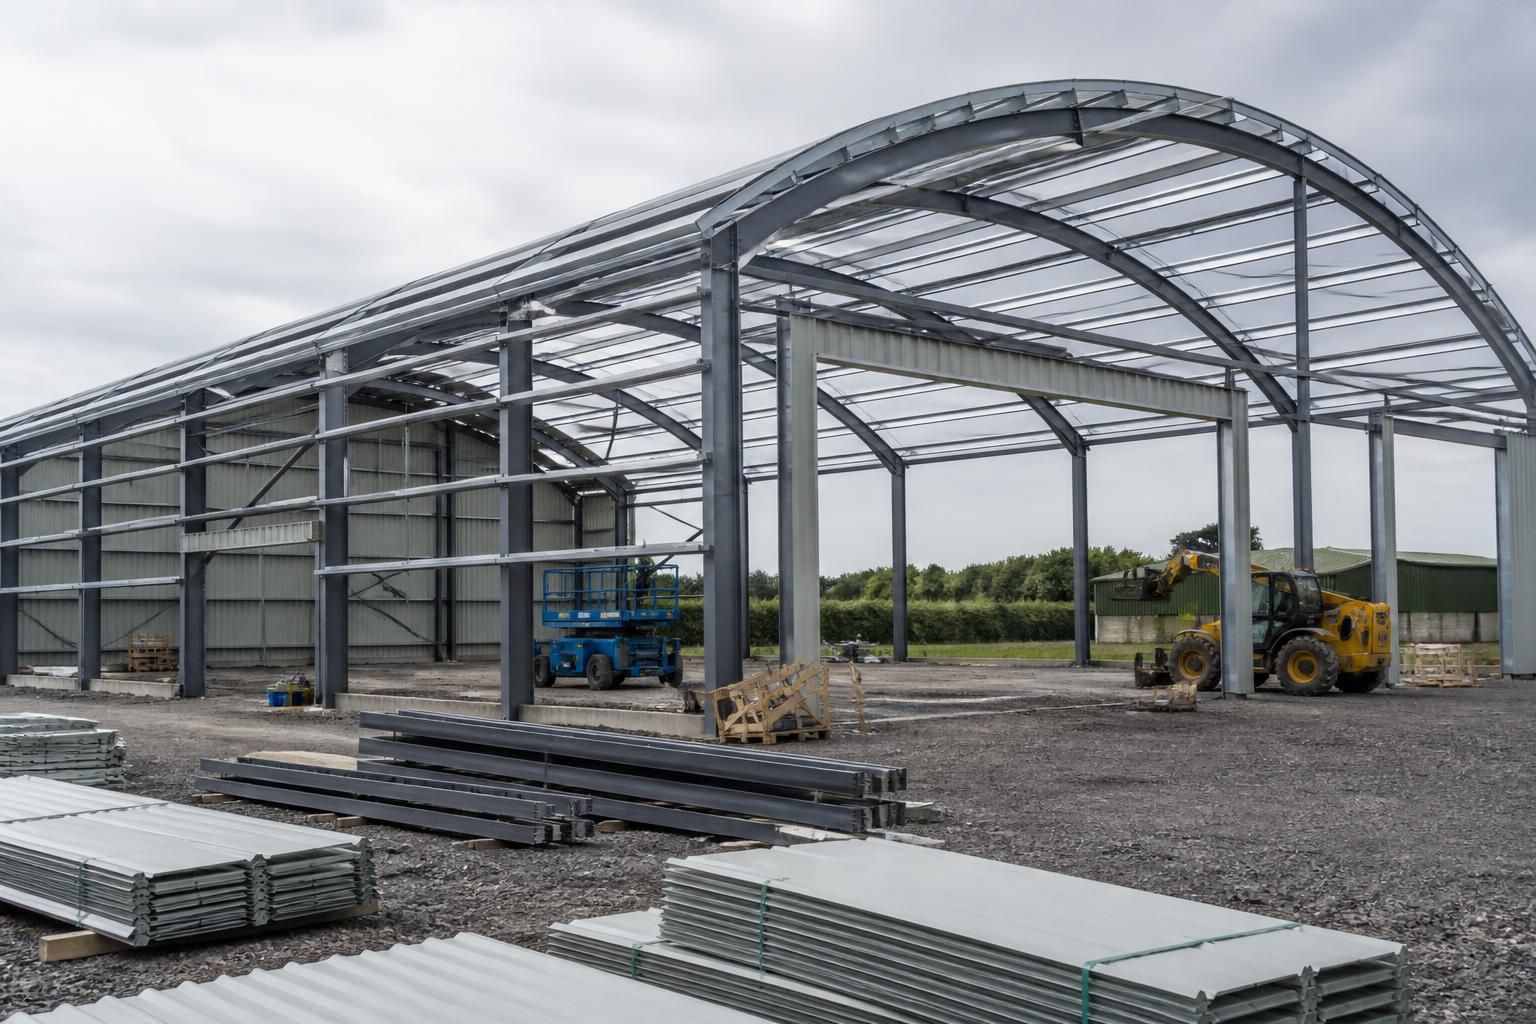
Which design priorities matter when selecting a steel arch building?
The main design priorities are structural suitability for the intended use, resistance to the site environment, planning requirements, usable internal space, access arrangements and overall project cost. These considerations should be assessed together so the steel arch building provides the required performance without unnecessary specification or expense.
The most important design priorities for a steel arch building are a clearly defined performance brief, an efficient arch geometry, suitable steel protection, compliant detailing and practical long-term maintenance. These priorities determine whether the building is not only suitable on paper, but also straightforward to manufacture, erect, use and adapt.
Start with the performance brief. Before the arch profile is selected, record what the building must accommodate and how it will operate. This includes the type of goods, machinery, vehicles, livestock or equipment involved, as well as any suspended services, internal partitions, storage systems or handling equipment. The brief should also identify requirements for insulation, condensation control, lighting, ventilation, fire precautions and internal finishes. A clear brief prevents important requirements being added after the structure has already been designed.
Choose the geometry around the required envelope. A curved roof can provide a large unobstructed internal volume, but the profile still needs to be assessed at the points where the roof falls towards the sides. Check the available clear height at the edges, the height needed for doors and equipment, and whether the arch shape leaves sufficient clearance for racking, vehicle movements or working areas. The overall width and height should be considered together rather than selecting a span in isolation.
Where a building includes side extensions, lean-to areas, raised door openings or changes in level, these interfaces need particular attention. Altering the regular arch form can affect the way loads are transferred and may require additional framing or connection detailing. Such changes should be resolved during design, not treated as minor alterations during fabrication or erection.
Give connection and load-transfer details proper importance. The arch frame, base connections, bracing, purlins, rails and any opening frames work as one structural arrangement. Doors, loading bays, extraction equipment, conveyors and other penetrations can interrupt the regular load path. Their positions should therefore be fixed early enough for the design and fabrication drawings to show the required reinforcement, clearances and connection details.
Design documentation should be sufficiently detailed for both approval and manufacture. Planning elevation drawings help communicate the external form, while isometric fabrication blueprints can show the relationship between individual steel members and connections. Review these drawings for dimensions, opening positions, levels, fixing points and service routes before production. A small discrepancy at this stage can be more difficult to correct once components are on site.
Specify protection according to the building’s exposure and use. Steelwork should be protected against the conditions it will encounter, including moisture, condensation, agricultural pollutants, dust, wash-down water or corrosive substances. The specification should address the treatment of exposed steel, the detailing of joints and the prevention of water traps. In agricultural and industrial settings, the internal environment may be more influential than the external climate, particularly where humidity, chemicals or airborne contaminants are present.
Consider the building envelope as part of the design. Roofing and cladding choices affect thermal performance, condensation risk, daylight, ventilation and internal comfort. Insulation should be selected alongside the intended use rather than added as an afterthought. Ventilation openings, rooflights and extract systems need to be coordinated with the curved form, structural members and weathering details. The objective is a controlled internal environment, not simply a weatherproof outer skin.
Plan for drainage and maintenance. Gutters, downpipes, flashings, sealants and junctions should be accessible enough to inspect and maintain. Water should be directed away from foundations, entrances and areas where it could affect stored materials or working conditions. Consider how damaged cladding, worn seals, lighting and mechanical services will be reached in future. A design that allows individual components to be inspected or replaced can reduce disruption over the building’s service life.
Check compliance and responsibilities early. The design should be developed against the applicable structural, building control, fire and planning requirements, with responsibilities clearly allocated between the building designer, client, groundworks contractor and other specialists. Site-specific foundation information, imposed loads and details of attached equipment must be available to the structural designer. For a steel building kit, confirm which calculations, drawings, fixings and installation information are included and which items must be provided by others.
Finally, compare options on whole-life practicality rather than initial specification alone. A simpler arch arrangement may be preferable if it meets the brief, allows efficient fabrication and keeps future maintenance manageable. Conversely, spending more on insulation, protective treatment, drainage or carefully designed openings may be justified where it protects the building’s intended use. The strongest design is the one in which geometry, steelwork, envelope, services and maintenance requirements have been resolved as a single coordinated package.
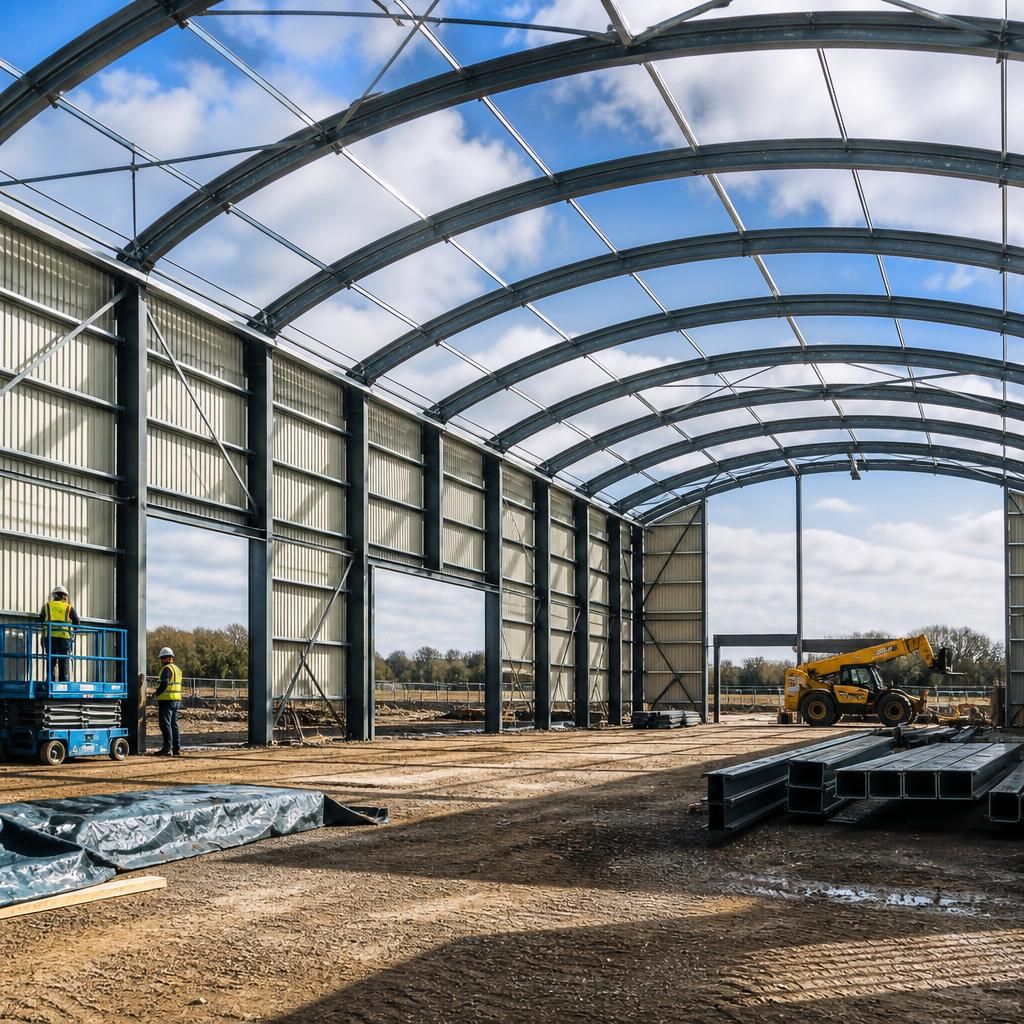
Construction logistics are an important design priority because the arch must be assembled safely and accurately in the conditions available on site. The design should account for delivery access, lifting positions, temporary stability, component sequencing and the space needed to install cladding, doors and services. These factors can influence member sizes, connection arrangements and the practical order of erection.
Confirm the proposed installation method before fabrication begins, particularly where access is restricted or the building is being added to an existing facility. Coordinating the steel package with prepared foundations, holding-down bolts and any adjoining structures helps avoid dimensional conflicts during assembly. A design that considers erection as well as the completed building is more likely to be practical from the first lifted frame through to final completion.