
What site access is needed for steel frame house installation?
Steel frame house installation needs a firm, level working area and a clear route wide and strong enough for delivery vehicles and lifting equipment. Access should also allow safe positioning of materials, with overhead obstructions, tight entrances, soft ground and neighbouring boundaries identified before installation begins.
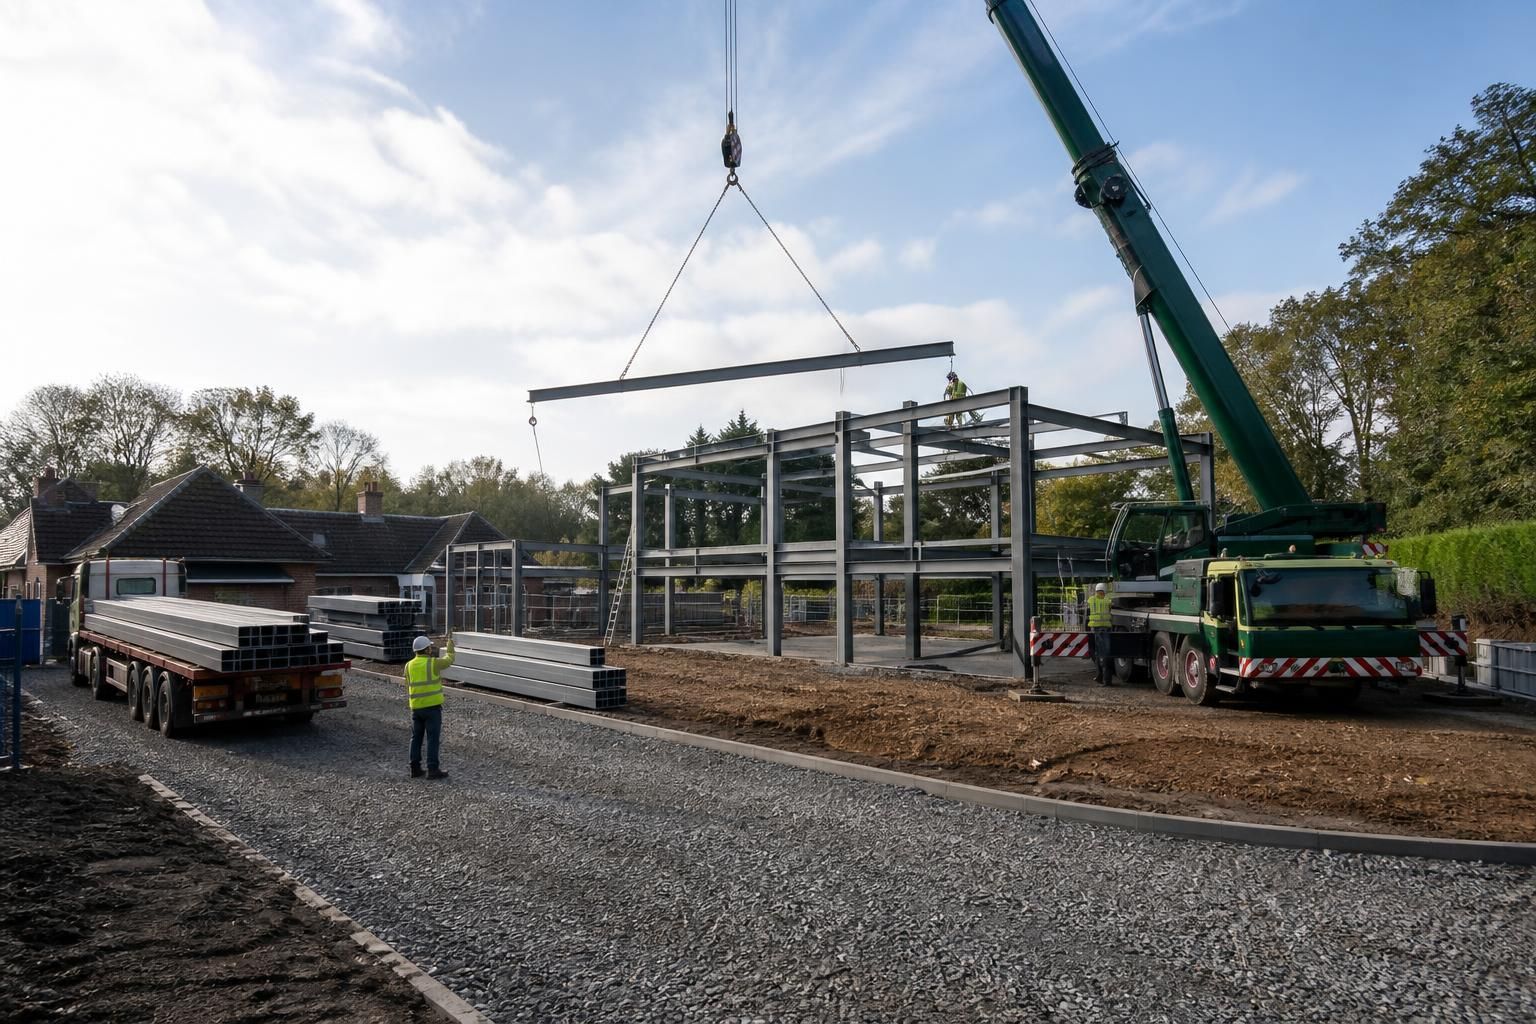
Suitable access for a steel frame house installation must accommodate the planned delivery vehicle, unloading operation and lifting equipment from the site entrance to the working position. The required arrangement depends on the length and weight of the steel members, the delivery vehicle used, the crane or other lifting method specified, and the sequence in which the frame will be assembled.
Access should be assessed as a complete route rather than just an entrance. The route needs to allow vehicles to approach, turn or reverse safely, and leave without obstructing the installation area. Narrow gateways, sharp bends, banks, ditches, retaining walls and changes in level can prevent a vehicle from reaching the unloading point even where the entrance itself appears sufficiently wide. The route should be checked using the dimensions and turning requirements of the planned delivery vehicle.
Steel components may need to be unloaded in a controlled sequence so that they remain accessible for erection. There should be a suitable position for temporary storage that does not block the route, interfere with other trades or require materials to be moved repeatedly. Keeping members close to the assembly area can reduce unnecessary handling, but they must be placed on stable supports and protected from damage, public access and site traffic.
Where a mobile crane is required, access must also include a suitable crane setup area. This area needs enough room for the crane to position, deploy its supports and operate within the lifting plan. The ground must be capable of carrying the imposed loads, including concentrated loads beneath outrigger supports. Sloping, recently excavated, waterlogged or inadequately compacted ground may require assessment and temporary strengthening before lifting can take place.
Overhead and underground constraints should be identified before delivery is booked. Overhead cables, tree branches, roof projections and other obstructions can restrict vehicle movement or crane operations. Underground drainage, service ducts, fuel tanks, septic systems and other buried features may be vulnerable to heavy loads. A site plan, utility information and a physical inspection should be considered together, as buried services are not always evident from the surface.
Access from a public road may involve practical and legal considerations separate from the building design. These can include permission to use a verge, temporary protection for a pavement, traffic control, removal of a gate or coordination with neighbouring landowners. The responsibility for arranging any such permission should be agreed before work starts rather than assumed to be included in the building kit or erection service.
Before installation, the following information should be confirmed with the building designer, steelwork supplier and installation team:
- the delivery vehicle type and the maximum length, height and weight of the load;
- the route from the public highway to the unloading and erection positions;
- the crane or lifting equipment required and its operating area;
- ground conditions, bearing capacity and any temporary access protection;
- overhead cables, trees, structures and other lifting restrictions;
- the location of temporary steel storage and the order of deliveries;
- site boundaries, neighbouring access rights and any required highway permissions; and
- who will inspect and maintain the route during the installation period.
If permanent access is not yet formed, a temporary construction route may be possible, but its design should reflect the actual loads imposed by delivery and lifting operations. Hardcore, steel plates or other measures should only be selected following consideration of the ground conditions and equipment involved. A route that is adequate for cars or small plant may not be adequate for a loaded delivery vehicle or crane.
For a building kit, the client or principal contractor will generally need to coordinate site access, temporary works and permissions unless the agreed scope states otherwise. Where a full erection service is selected, the installation team can use the confirmed site information to identify access constraints and plan delivery and lifting operations. In either case, access requirements should be agreed against the project drawings and erection method before steelwork is sent to site.
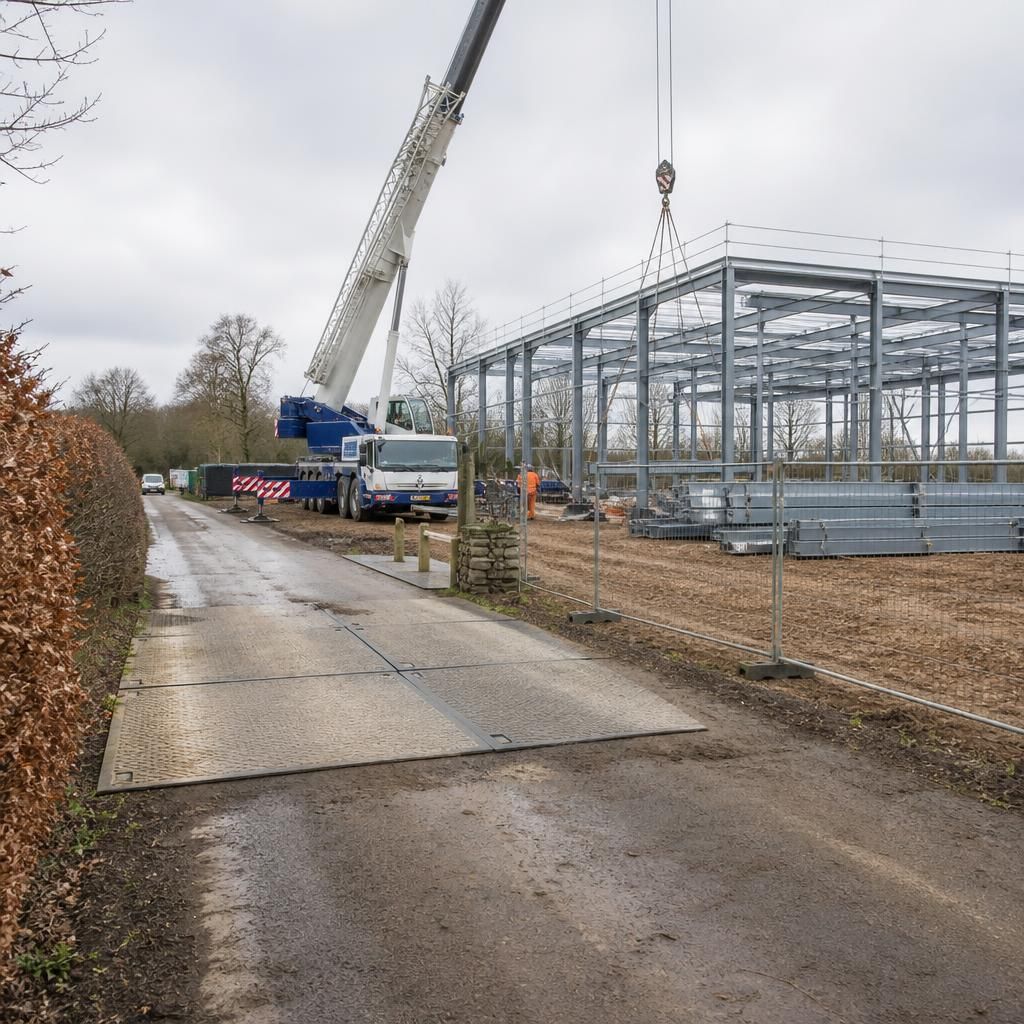
Existing driveways, verges and private roads should be inspected and photographed before steel deliveries or crane operations begin. Record visible cracks, weak edges, drainage covers and uneven areas so that suitable protection can be planned and any changes in condition can be assessed fairly after installation.
Protection may include temporary plates, edge support or a defined vehicle route, selected to suit the loads and the surface beneath. Covers and protection must not conceal an unsafe area or prevent access to essential services. The agreed responsibility for installing, checking and removing this protection should be included in the site arrangements.
Discuss your steel frame house site access requirements
Discuss your proposed steel frame house installation with Buildings UK and share the site information needed to assess the access arrangements. The team can help identify any practical requirements before the project proceeds to delivery and erection planning.