
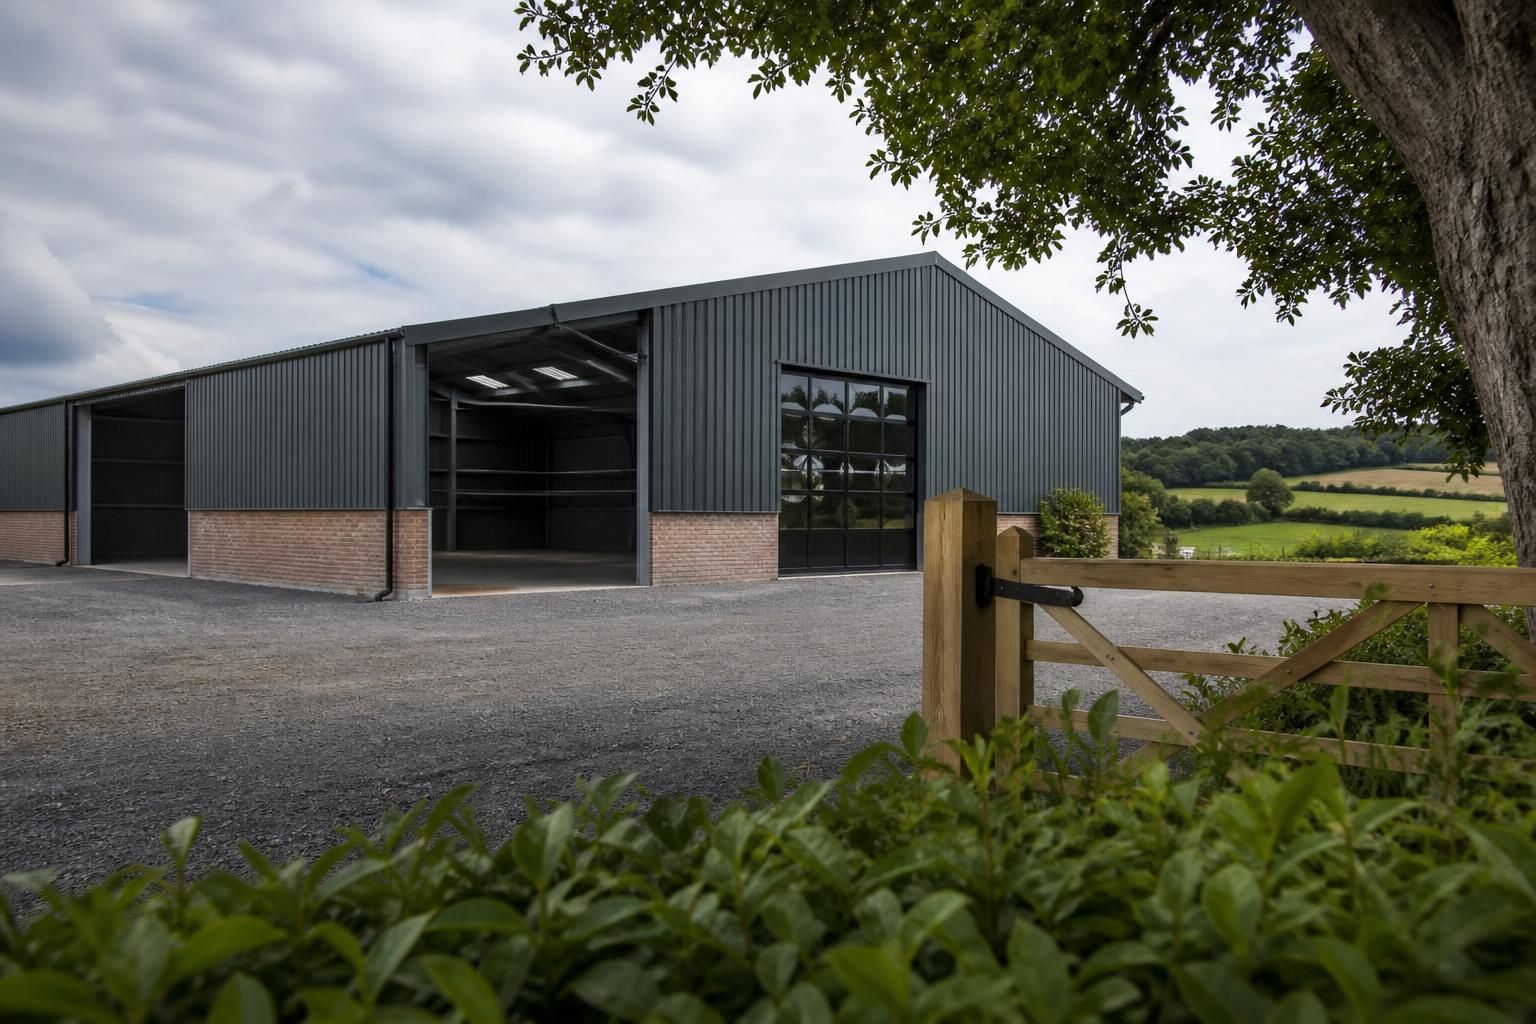
How are planning requirements addressed for an engineered prefabricated building?
Planning requirements are addressed through a bespoke design package that includes planning elevation drawings, allowing the proposed engineered prefabricated building to be clearly presented for the relevant application. Once the design is established, isometric fabrication blueprints translate the approved specification into precise manufacturing information.
Planning requirements for an engineered prefabricated building are addressed by defining the proposed use, assessing the site and presenting the building’s position, dimensions and external appearance in a form suitable for consideration by the relevant local planning authority. The design must reflect both the practical requirements of the user and the planning policies that apply to the site.
The process normally begins with confirming the building’s intended use. An agricultural store, industrial workshop, machinery shelter and equestrian building may be subject to different planning considerations. The proposed use should be described accurately, including any activities, storage, vehicle movements, staff or livestock associated with the building. A change in use of the land or an existing structure may also require separate consideration.
Site-specific matters are then reviewed. These can include:
- the location and boundaries of the site;
- the relationship with neighbouring properties and public roads;
- the position of existing buildings, access points and services;
- ground levels and the building’s visual impact;
- drainage, surface water and site access;
- landscape, heritage, ecological or environmental constraints; and
- any local design policies or restrictions affecting the site.
The proposed building should be positioned and described consistently across the planning information. Its length, width, height, roof form, openings, cladding and colour can all be relevant, particularly where the building is visible from a road, public area or neighbouring property. A clear explanation of the building’s purpose and appearance helps the planning authority assess whether the proposal is appropriate in its setting.
Planning permission is separate from technical compliance. Planning deals principally with land use, siting and appearance, whereas Building Regulations address matters such as structural stability, foundations, fire safety, ventilation, drainage and accessibility where applicable. An engineered steel frame must therefore be developed with its intended loading, cladding and foundation arrangement in mind, but structural design information does not by itself establish that planning permission has been granted.
Some projects may fall within permitted development rights or another form of consent rather than requiring a full planning application. This depends on factors such as the building’s use, location, size, previous development and any restrictions attached to the land. Agricultural and rural proposals can be particularly dependent on the site’s planning history and the precise nature of the proposed use. The relevant local planning authority should confirm which route applies before manufacture or installation is authorised.
Where an application is required, the submission may need more than drawings of the building itself. Depending on the site and proposal, the authority may request a location plan, block plan, design and access information, drainage details, ecology or heritage assessments, transport information, or a statement explaining the development. The exact requirements are set by the local authority and can vary between sites.
Planning conditions should be reviewed as carefully as the original decision. Conditions may control external materials, finished floor levels, landscaping, drainage, lighting, hours of use or the timing of particular works. These requirements can affect the final specification and should be resolved before the steelwork, cladding and associated components are ordered.
For this reason, the planning stage should be completed before treating the building as ready for manufacture. Any amendments requested by the authority need to be checked against the structural arrangement, clear internal dimensions, access requirements and intended use. Changes made after engineering or fabrication has begun can affect the design and may require revised technical information or a further planning submission.
Buildings UK Ltd’s design process is intended to provide the technical information needed to develop a planning-ready proposal, while the applicant or their appointed planning professional remains responsible for the application and any statutory permissions. Early confirmation of the site constraints, proposed use and local authority requirements gives the project a clear basis for progressing from planning assessment to detailed engineering and construction.
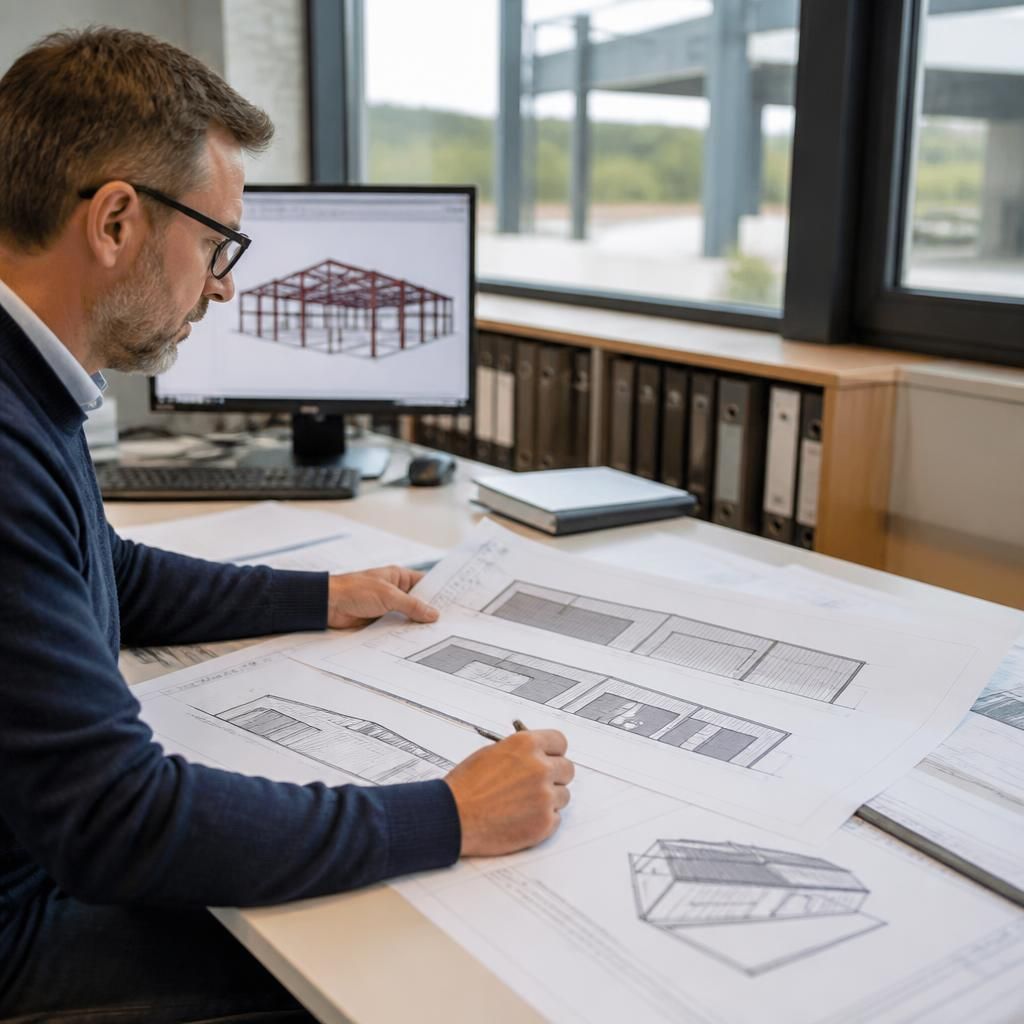
Where the planning position is uncertain, pre-application advice from the relevant local planning authority can help identify the information needed before a formal submission is prepared. This may clarify whether the proposed use, scale, siting or appearance raises specific concerns and whether supporting reports are likely to be required.
The resulting guidance should be checked against the proposed steel frame and external specification. If the authority indicates that the building should be repositioned, reduced in height or altered in appearance, those changes can be incorporated into the design before the planning drawings are finalised. This provides a more controlled basis for progressing from planning consideration to engineering and fabrication.