
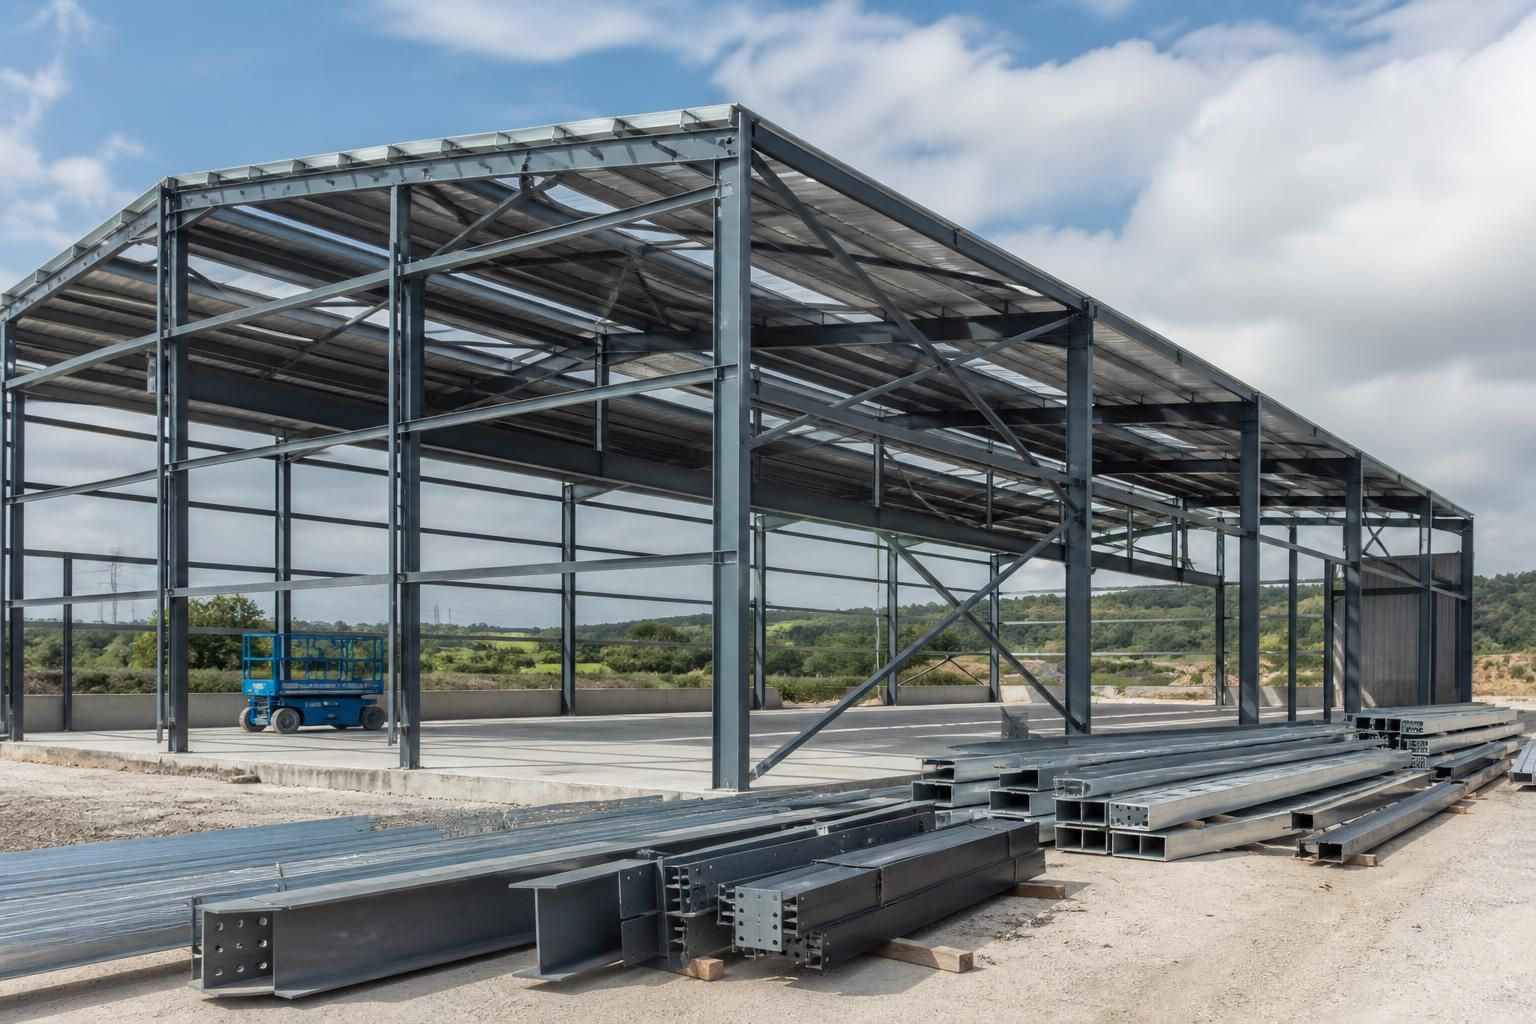
What is included in an engineered prefabricated building package?
An engineered prefabricated building package combines a bespoke design, CE-marked hot rolled steelwork and the fabrication information needed to manufacture and assemble the structure. Depending on the chosen service, it can include planning elevation drawings, isometric fabrication blueprints, a building kit or full erection, together with after-sales support.
An engineered prefabricated building package is a coordinated set of design, manufacturing and installation deliverables for a steel-framed building. Its exact contents depend on whether the customer selects a building kit or a package that includes erection, so the quotation should clearly identify what is supplied, what is prepared by others and which project decisions remain outstanding.
Design information is the starting point. A bespoke package should establish the building’s intended use, overall dimensions, access requirements and relevant openings before the structure is detailed. For agricultural, industrial and equestrian buildings, this may include considerations such as vehicle access, machinery movement, storage arrangements, ventilation requirements and the positioning of doors or other building elements. The design information should be sufficiently coordinated for the steelwork to be fabricated for the agreed layout rather than treated as a generic off-the-shelf structure.
Planning documentation can form part of the design package where required. Planning elevation drawings show the external appearance and principal dimensions of the proposed building, helping to communicate the development to the relevant planning authority. They are different from fabrication information: planning drawings describe the proposal, while fabrication drawings provide the detail needed to produce the steel components.
Fabrication documentation sets out how the engineered frame is to be manufactured and assembled. Isometric fabrication blueprints help communicate the relationship between individual members and the completed frame. Before manufacture, the purchaser should check that the agreed building arrangement, openings, connection details and any project-specific requirements are reflected in the issued information. Changes made after fabrication has started may affect the scope, so design approval should be dealt with at the appropriate stage.
Steelwork manufacture converts the approved engineering information into the structural components for the building. A package should identify the principal frame elements being supplied and explain how they are labelled or referenced against the drawings. This makes it easier to check the delivery and to identify each component during assembly. Buildings UK Ltd manufactures its structural steelwork in Worcestershire for projects supplied nationally.
Delivery and building-kit supply cover the practical handover of the manufactured components. For a kit-only arrangement, the customer or appointed contractor needs to understand the expected delivery, unloading and storage arrangements before the steelwork arrives. The project information should also make clear whether items such as cladding, doors, groundwork, drainage, lifting equipment or other associated works are included, as these are not automatically part of a steel frame package unless specifically stated.
Erection services are a separate scope option from kit supply. Where full erection is selected, the service relates to assembling the supplied structural frame in accordance with the engineered information. The agreement should state the extent of the erection works and identify responsibilities for site access, prepared foundations, suitable working space, lifting arrangements and any work that follows frame installation. This distinction is important because a kit purchaser generally has to arrange the installation and associated site operations independently.
A well-defined package should therefore provide clarity on:
- the building dimensions, use and agreed configuration;
- the drawings issued for planning and the drawings issued for manufacture and assembly;
- the structural components included in the steelwork supply;
- the difference between kit supply and full erection;
- delivery, unloading and storage responsibilities;
- interfaces with foundations, cladding, doors and other project elements; and
- the process for approving information and managing changes.
Project support continues after the drawings and steelwork have been supplied. Customers may need clarification on the issued information, coordination between different parts of the project or assistance in understanding the next stage of the build. Buildings UK Ltd provides customer care and after-sales support as part of its approach to supplying engineered prefabricated buildings, allowing questions about the supplied package to be addressed after handover.
For an accurate comparison between suppliers, review the written scope rather than relying on the phrase “complete package” alone. Confirm which drawings are included, whether the price covers a kit or erection, and which site and building elements fall outside the steelwork supply. This gives the project team a clearer basis for planning procurement, appointing contractors and coordinating the building from design through to assembly.
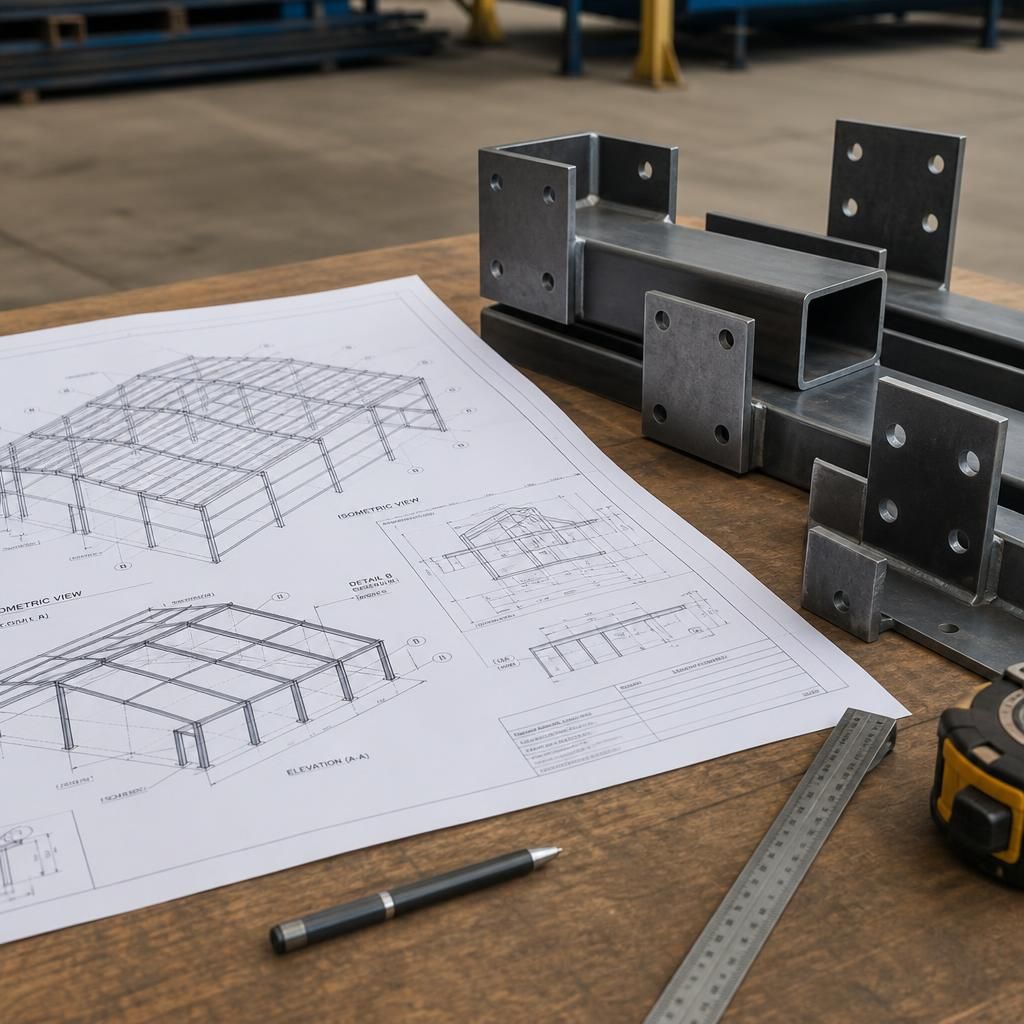
Foundation interface information is an important part of checking what an engineered prefabricated building package contains. The steel frame transfers loads through its columns, so the project information should identify the required column positions, base connections and any design assumptions that affect the supporting foundations. Confirm whether this information is included in the package or must be prepared by a separate engineer.
This coordination should take place before foundations are constructed. Column locations, levels, access openings and the proposed floor arrangement need to align with the approved building design. Clarifying these interfaces early helps the groundworks and steelwork follow the same set of dimensions and reduces the risk of changes being required when the frame is ready to assemble.