
How should access openings be specified in a prefabricated steel building?
Access openings in a prefabricated steel building should be specified by their purpose, clear dimensions, location, operating method and required clearances. Account for vehicle or equipment access, personnel movement, thresholds, headroom, structural framing, weather sealing and any future handling requirements before the steelwork is designed.
Access openings are the planned door, shutter, gate and personnel-entry positions in a prefabricated steel building, defined so that the finished opening works with the building’s structure, cladding, internal layout and intended use. The specification should distinguish the usable clear aperture from the larger structural opening and record the dimensions, opening type, position and performance requirements in a coordinated opening schedule.
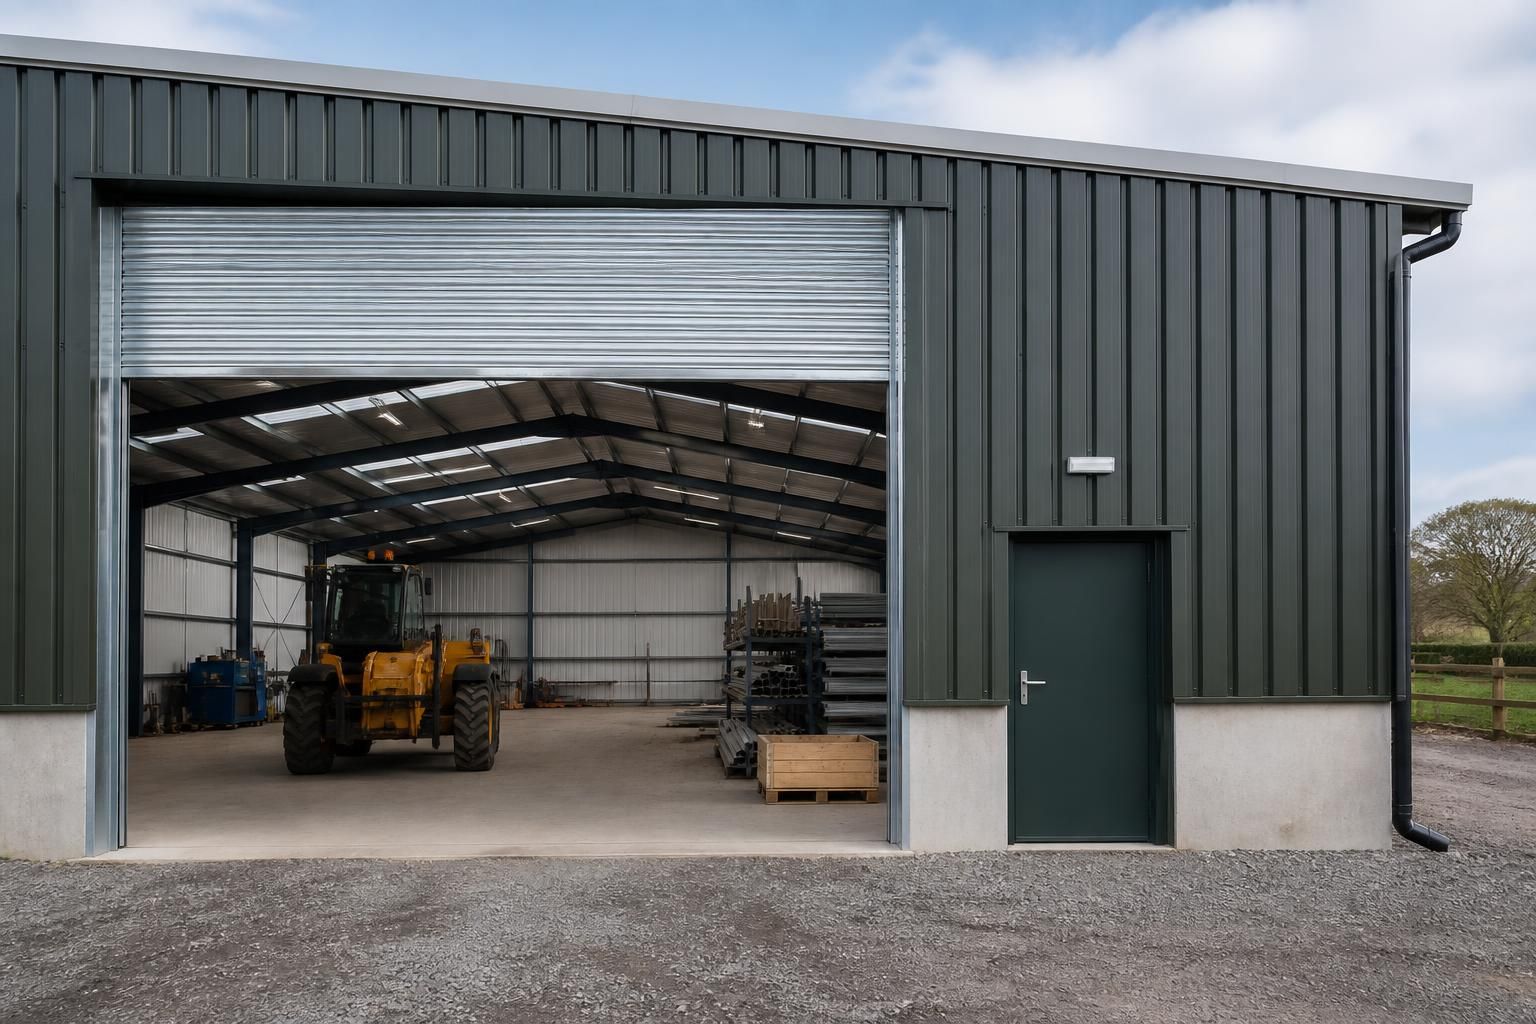
Start with the movement that the opening must support. Describe what will pass through it rather than specifying a nominal door size alone. A building used for tractors may need allowance for mirrors, attachments and uneven approach angles; a workshop may need access for lifting equipment or long components; an equestrian building may need openings that accommodate vehicles, machinery and animal movement without creating sharp projections or restrictive thresholds. Record the largest item, its operating height, its turning route and whether it must pass through while mounted on a vehicle or handling equipment.
Use the correct dimensional references. A manufacturer’s stated door size may refer to the door leaf, frame, structural opening or clear passage. These are not interchangeable. The clear width is the unobstructed distance available when the door is fully open, while clear height is measured to the lowest obstruction, such as a lintel, track, roller shutter coil, raised door or operating mechanism. Include the effect of hinges, seals, frames, guide rails and any door furniture. For powered equipment, specify the required clearance around the load rather than relying on the exact dimensions of the equipment itself.
Choose the opening type according to use and available space.
- Roller shutters: useful where a wide opening is required and the surrounding space suits a vertically rising curtain. Check the headroom needed for the roll or housing and the position of guides at each side.
- Sliding doors: suitable where a large leaf can run alongside the building or within a dedicated track zone. The full travel of the leaf and the space occupied when open must be shown on the layout.
- Hinged doors: require a clear swing area and a suitable method of securing the leaves. Consider whether the door must open inwards, outwards or in a particular direction for safe circulation.
- Personnel doors: should be positioned for regular foot traffic and coordinated with thresholds, steps, ramps, internal partitions and emergency escape arrangements.
- Gates and specialist openings: may require additional details for animal control, security, ventilation, loading, or connection to equipment. Their operating clearances should be shown even when the gate itself is supplied separately.
Coordinate the opening with the steel frame. Openings can affect the position of columns, rafters, rails, bracing and cladding support members. A wide or tall opening may require a specific portal arrangement, additional trimming steel or a different bracing solution. The opening schedule should therefore be agreed before fabrication drawings are finalised. Show each opening on the building plans and elevations, identify its reference number, and cross-reference the relevant door or shutter details. This avoids discrepancies between architectural drawings, steelwork drawings and supplier information.
Specify the position in measurable terms. Refer to a fixed gridline, column centreline, building corner or other permanent datum rather than describing an opening as being “near” a particular bay. State whether the dimensions are to the outside face, finished internal face or structural frame. This is particularly important where cladding thickness, internal lining, insulation or a raised floor changes the final position of the usable opening. If several openings are required on one elevation, show the spacing between them and the remaining distance to the building corners or adjacent structural members.
Account for the floor and threshold. The finished floor level should be established before the opening height is confirmed. A concrete slab, drainage channel, kerb, ramp or raised threshold can reduce the practical clear height or obstruct wheeled equipment. Where vehicles or machinery cross the threshold, state the acceptable transition and any requirement for a flush or reinforced approach. Where water ingress is a concern, the design must balance weather protection with safe, practical access. Slopes and drainage should not direct water towards the opening or create a trip hazard.
Include operating and safety information. Record whether each opening is manually operated, mechanically assisted or powered, and identify the intended control position. Powered doors may need space for motors, guides, safety devices and maintenance access. Consider visibility through the opening, collision risks, door hold-open arrangements and protection from moving leaves or shutters. Personnel access should be reviewed separately from vehicle access so that routine foot movement does not depend on leaving a large machinery opening open. Fire, escape and accessibility requirements should be checked against the building’s use and the applicable project requirements rather than assumed from the opening’s size.
Consider weather, security and the internal environment. The opening specification should state the required approach to seals, rain deflection, wind exposure, locking and resistance to unauthorised entry. In agricultural buildings, also consider dust, moisture, bedding, feed, wash-down conditions and contact with machinery. In industrial buildings, the specification may need to coordinate with extraction systems, temperature control, process equipment or internal pressure. These factors can affect the choice of door, the detailing around the perimeter and the position of equipment such as motors and control units.
Allow for installation and later maintenance. The opening must remain accessible during fitting, adjustment and future repair. Check that the proposed door can be delivered, assembled and operated within the available space, particularly where the building has internal mezzanines, storage areas, partitions or suspended services. Keep access panels, motors, tracks and fixings clear of obstructions. If future machinery, vehicles or handling systems are reasonably foreseeable, record the requirement now; altering a structural opening after fabrication can be substantially more disruptive than incorporating the necessary provision at the design stage.
A practical opening schedule should contain, for each opening, a reference, opening type, clear width, clear height, finished floor relationship, elevation and measured location, direction or method of operation, threshold detail, security requirements, environmental exposure and any coordination notes. The final check should compare this schedule with the general arrangement drawings, structural steelwork, cladding, internal finishes, access routes and equipment layout. This coordinated information gives the prefabricated building designer a reliable basis for producing the steelwork and avoids treating the doors as an item to be fitted after the main design has been fixed.
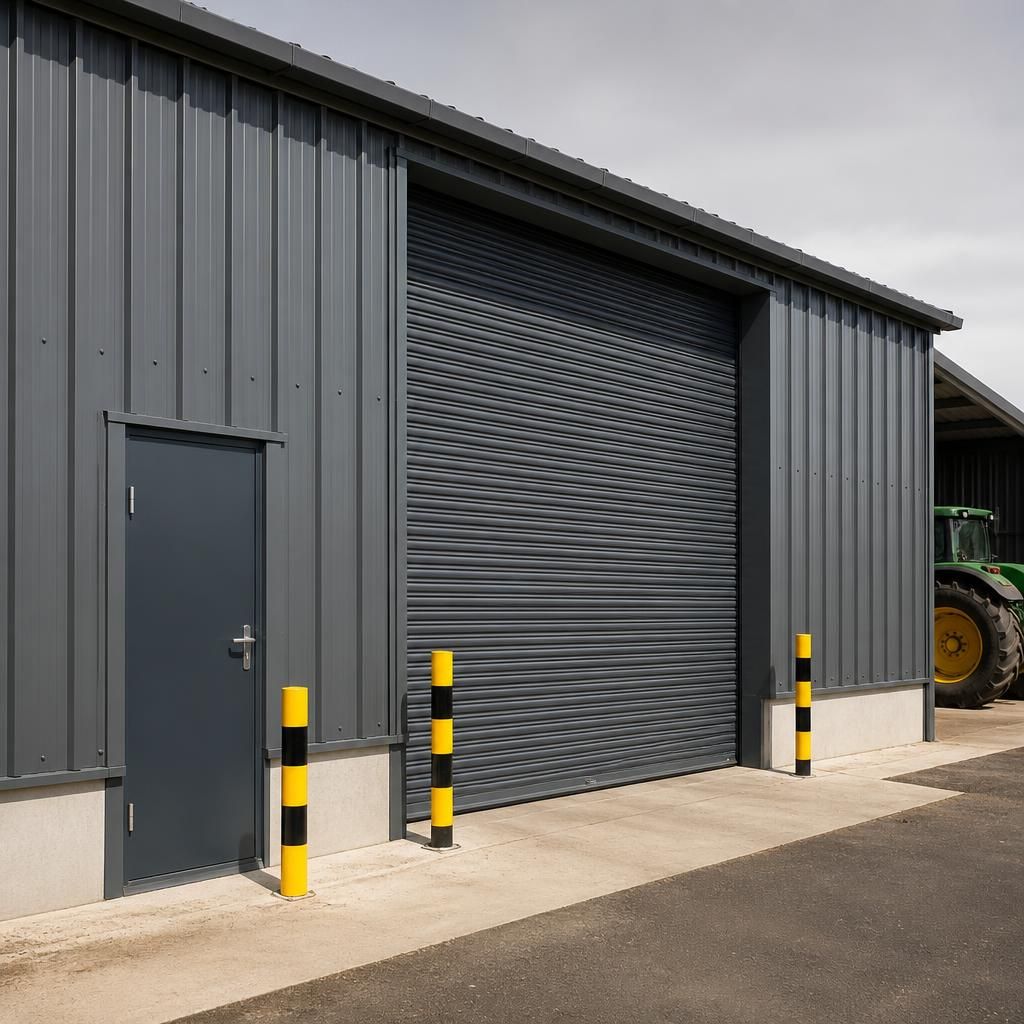
Access openings should be reviewed as part of the building’s circulation plan, not only as isolated features in an elevation. Trace the route from the approach area through the opening and into the working space, including turning, loading, unloading and movement around stored materials. This can reveal conflicts that a front elevation may not show, such as a door opening directly towards racking, a partition obstructing a shutter guide, or a vehicle route crossing a pedestrian path.
For complex buildings, mark the intended movement envelope on the general arrangement drawing and compare it with columns, partitions, equipment and storage zones. This provides a practical check that the specified opening supports the way the building will actually be used before the prefabricated steelwork is released for manufacture.