
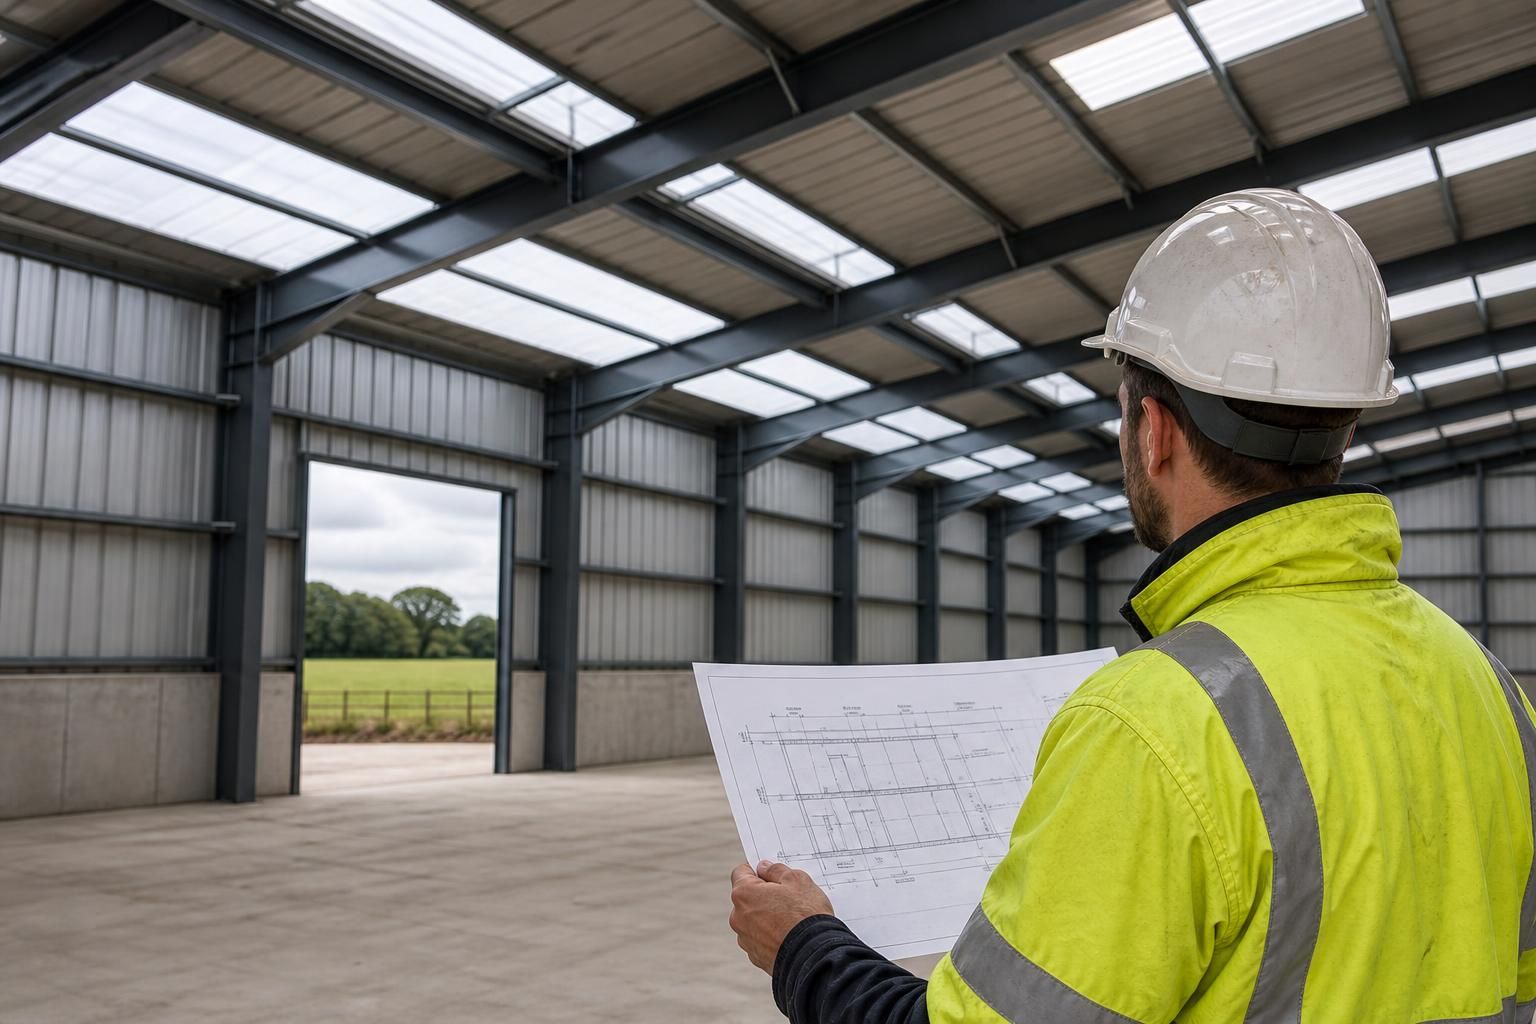
Do prefab steel buildings comply with UK building regulations?
Yes. Prefabricated steel buildings can comply with UK building regulations when they are designed, specified and constructed to meet the applicable requirements for structural safety, fire performance, insulation, ventilation and other relevant aspects of the project.
Compliance is not automatic because each building must be assessed against its intended use, location and design.
Compliance is demonstrated through the building’s design, supporting calculations, material specifications and approval process, rather than by the fact that it is prefabricated. A prefab steel building is assessed in the same way as other permanent buildings of a similar size, use and construction. The relevant requirements depend on the proposed use, site, occupancy, dimensions and services.
There is not one single set of building regulations covering every part of the UK. England and Wales use Building Regulations, Scotland operates under its own building standards system, and Northern Ireland has separate regulations and procedures. The project must therefore be prepared for the jurisdiction in which it is located. A building control body or approved inspector can confirm the applicable submission route and documentation.
Structural design is the starting point. The steel frame, connections, foundations and any supporting components must be designed for the loads expected during the building’s life. These may include the weight of the frame and cladding, imposed loads from stored goods or occupants, wind, snow where relevant, suspended equipment, doors, cranes, solar panels and other fixed installations. The design also needs to consider the ground conditions and how loads are transferred into the foundations.
Structural calculations should be consistent with the construction drawings and fabrication information. In practice, this means that the member sizes, connection details, bracing, base plates, holding-down arrangements and foundation requirements must correspond with the building that is actually manufactured and erected. Changes made on site should be referred back to the designer rather than treated as minor alterations without assessment.
Steelwork standards form part of the evidence. Structural steel design is commonly undertaken using the relevant British and adopted European structural standards, including the applicable UK National Annexes. The specification may also address steel grade, fabrication tolerances, welding, bolting, corrosion protection and inspection. Documentation for the steel and other construction products should be retained so that the materials used can be matched to the approved design.
Fire safety requirements depend heavily on the building’s purpose and layout. A storage building, workshop, agricultural building, industrial unit and occupied office area can have different risks and design requirements. The assessment may consider:
- the building’s size, height and internal arrangement;
- the number of occupants and the travel distance to exits;
- the fire resistance of structural elements, walls, floors and doors;
- the combustibility and reaction-to-fire performance of insulation and lining systems;
- compartmentation and the control of fire and smoke spread;
- emergency escape, exit signage and access for fire-fighting; and
- the relationship between the building and nearby structures or boundaries.
A bare steel frame does not automatically provide the fire performance required for every use. Where protection is necessary, the chosen system must be compatible with the frame, cladding and internal finish, and its specified performance must be supported by suitable product information or assessment.
The envelope must also be designed as a compliant system. Roof and wall panels, insulation, vapour control layers, doors, rooflights and junctions affect heat loss, condensation risk, air leakage and moisture penetration. The specification should account for thermal performance and continuity at interfaces such as eaves, corners, bases, openings and connections between the steel frame and cladding. Simply adding insulation to a steel building does not by itself demonstrate compliance if thermal bridging or condensation has not been considered.
Ventilation is linked to the building’s use, occupancy and internal processes. An agricultural or industrial building may need to deal with machinery, dust, fumes, livestock-related conditions or high moisture levels, while offices and welfare areas have different ventilation needs. Natural or mechanical ventilation should be selected and documented for the intended operation of each space.
Other matters may include sanitation, drainage, rainwater disposal, energy performance, accessibility, electrical installations and protection from contamination or hazardous substances. Not every requirement applies in the same way to every building, but the design should identify which provisions are relevant before manufacture begins. Equipment or processes installed after erection can also affect the original assessment, particularly where they add loads, produce heat or fumes, or alter escape routes.
Building control approval is separate from planning permission. Planning deals mainly with matters such as land use, appearance, position and impact on the surrounding area. Building regulations approval deals with technical performance and construction safety. A project may need both approvals, and obtaining one does not remove the need for the other. The planning drawings, building control information, structural calculations and fabrication drawings should describe the same building.
Some agricultural buildings and other limited categories may be subject to specific exemptions or modified requirements. These exemptions are fact-specific and may depend on the building’s use, access, separation from other buildings and future occupation. They should be confirmed with the relevant building control authority before relying on them. A change from storage or agricultural use to a workshop, office, retail area or another occupied use can alter the approval position.
The usual compliance process involves defining the building’s use, checking local requirements, preparing architectural and structural information, submitting the appropriate application, addressing any technical comments, and arranging the inspections required during construction. The approved information should be available to the erection team so that foundations, steelwork, fire protection, insulation and services are installed as designed. Completion documentation should then be obtained and retained with the building records.
For a prefab steel building, the key question is therefore not whether the construction method is prefabricated, but whether the complete project has been designed and built to the applicable requirements. A building kit can form part of a compliant solution when its specification, calculations, foundations, cladding, fire strategy and installation are suitable for the particular site and intended use.
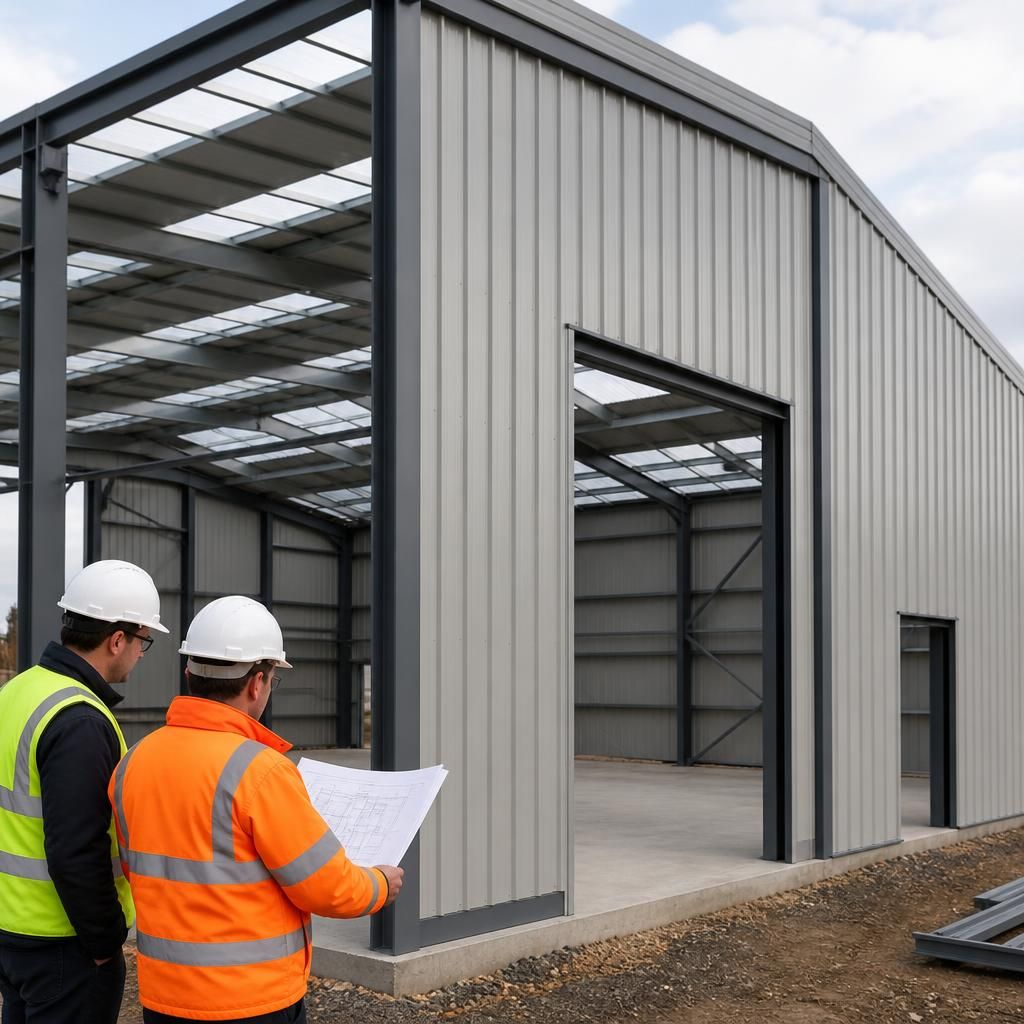
Before manufacture starts, establish who is responsible for each part of the compliance evidence. A prefab steel building may involve separate information for the frame, foundations, cladding, insulation, doors, fire protection and services, so the design package should clearly identify what is included and what must be provided by others.
- the intended use, occupancy and site assumptions;
- the structural design and foundation requirements;
- the performance of the proposed envelope and insulation system;
- any fire protection, accessibility or ventilation provisions; and
- the drawings and specifications that will be submitted for approval.
This review helps identify gaps before materials are ordered or fabrication begins. It also gives the building control body a clear description of the proposed construction, rather than relying on a generic kit specification that may not reflect the site or the building’s eventual use.