
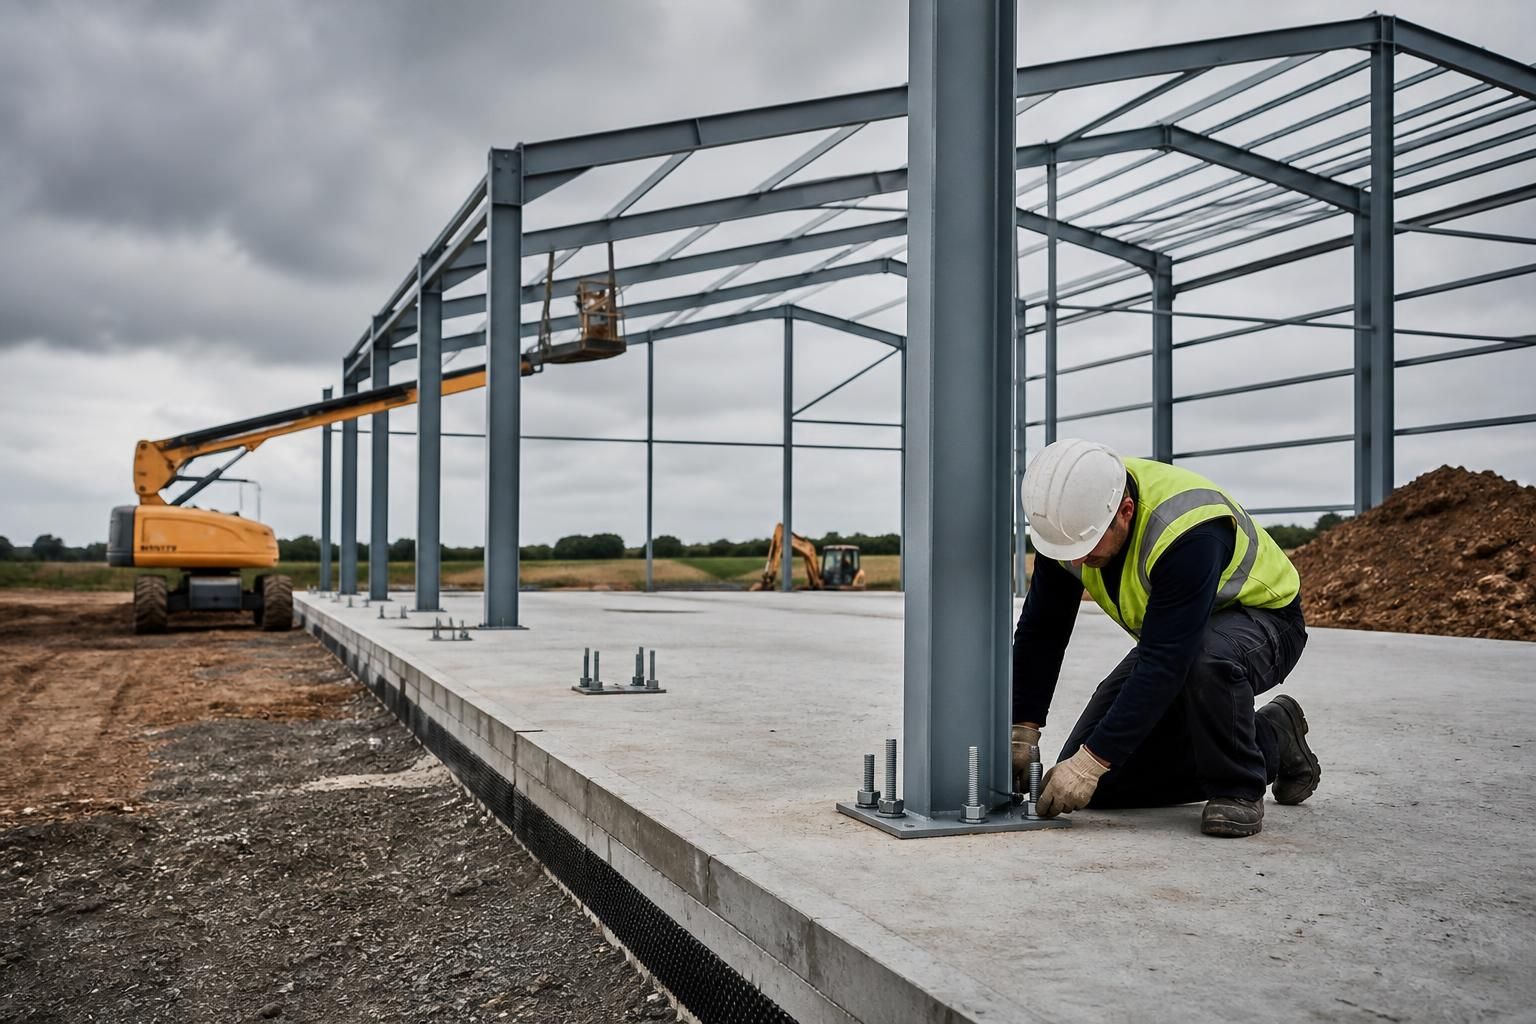
Is site preparation required before prefab steel building erection?
Yes. Before a prefab steel building is erected, the site normally needs suitable ground preparation, including a stable, level base, correctly designed foundations, adequate drainage and clear access for installation.
Site preparation is more than providing a concrete floor. It involves confirming the ground conditions, establishing the building position, designing foundations to suit the site and completing the preparatory works needed for the steel frame to be installed safely and accurately.
Before excavation begins, the proposed building location should be checked against the approved drawings and site constraints. This includes confirming boundaries, levels, existing structures, overhead cables, buried services, drainage routes and access for construction vehicles. The building should be set out from reliable reference points so that the foundation positions correspond with the steelwork design.
Ground conditions are an important part of the preparation. Soil type, made-up ground, water levels, slopes and the presence of existing foundations can all affect the foundation solution. Where conditions are uncertain, a ground investigation or advice from a suitably qualified structural or geotechnical professional may be required. The foundation design should account for the loads transferred by the steel frame rather than relying solely on a standard agricultural or industrial slab detail.
The concrete base and foundations also need to be formed to the dimensions and levels shown on the construction information. Holding-down bolts, base plates and other connection points must be positioned accurately, as errors at this stage can affect frame installation. Excavations should be properly formed and inspected, reinforcement installed where specified, and concrete allowed to achieve the required condition before erection starts.
A floor slab is not always the same thing as the structural foundation. Depending on the building use and design, the project may require separate pad foundations, strip foundations, ground beams or another engineered arrangement beneath the slab. The floor specification may also need to reflect its intended use, such as agricultural storage, industrial traffic, equipment loads or equestrian activities. Any joints, falls, drainage channels or service penetrations should be agreed before concrete is placed.
Services should be planned at the preparation stage. Water, electricity, drainage, lighting, ventilation and other connections may need ducts or sleeves beneath the floor or through the foundations. Providing these routes later can require cutting or breaking into completed concrete, so their positions should be coordinated with the building drawings and the intended internal layout.
The site should be ready for the erection team before the frame arrives. In practical terms, this means removing obstructions, managing excavated material, protecting completed concrete and ensuring that the working area is suitable for lifting operations. The access route and standing areas should be assessed for the vehicles and lifting equipment required by the erection method. Local site restrictions, neighbouring land and overhead hazards may influence how materials are unloaded and assembled.
Preparation should be checked before erection begins. Useful checks include:
- the building has been set out in the correct position and orientation;
- foundation dimensions, levels and bolt locations match the construction drawings;
- concrete and other foundation materials have reached the required condition;
- planned service routes and drainage connections are in place;
- the working area is free from avoidable obstructions; and
- the access and lifting arrangements are suitable for the site.
If site conditions differ from the assumptions used for the design, work should pause while the implications are reviewed. For example, unexpected soft ground, buried obstructions or a change in levels may require a revised foundation detail or amended setting-out information. It is safer to resolve such issues before steelwork erection than to modify foundations after the frame has been delivered.
For a bespoke prefab steel building, the preparation requirements should be coordinated with the design and fabrication drawings. Buildings UK Ltd can support customers with design information such as planning elevation drawings and isometric fabrication blueprints, which help identify the foundation positions, frame geometry and connection requirements that the prepared site must accommodate.
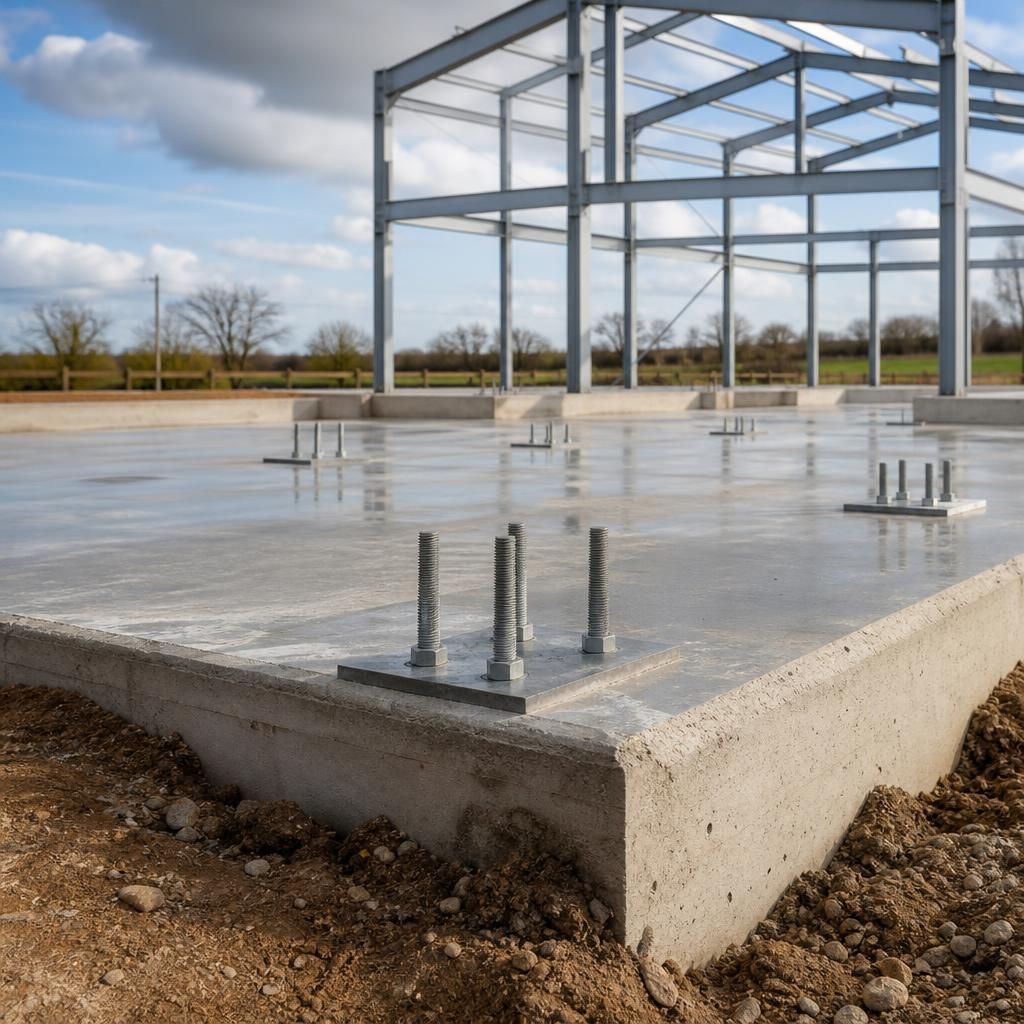
Responsibility for site preparation should be agreed before work starts. The steel building design may define the loads, foundation positions and connection details, but the project team should confirm who is responsible for ground investigation, foundation design, excavation, concrete work, drainage, service routes and any required inspections.
This avoids gaps between the building package and the groundworks contractor. It also provides a clear process for dealing with changes, such as unexpected ground conditions or amended internal requirements. Before the erection date is arranged, the latest approved information should be issued to everyone involved, with any outstanding foundation or site queries resolved rather than left for the installation stage.
Plan Your Site Preparation with Buildings UK Ltd
Discuss your proposed building and site conditions with Buildings UK Ltd to help coordinate the design information needed before groundworks begin. Their team can advise on the drawings and fabrication details to share with your groundworks contractor.