
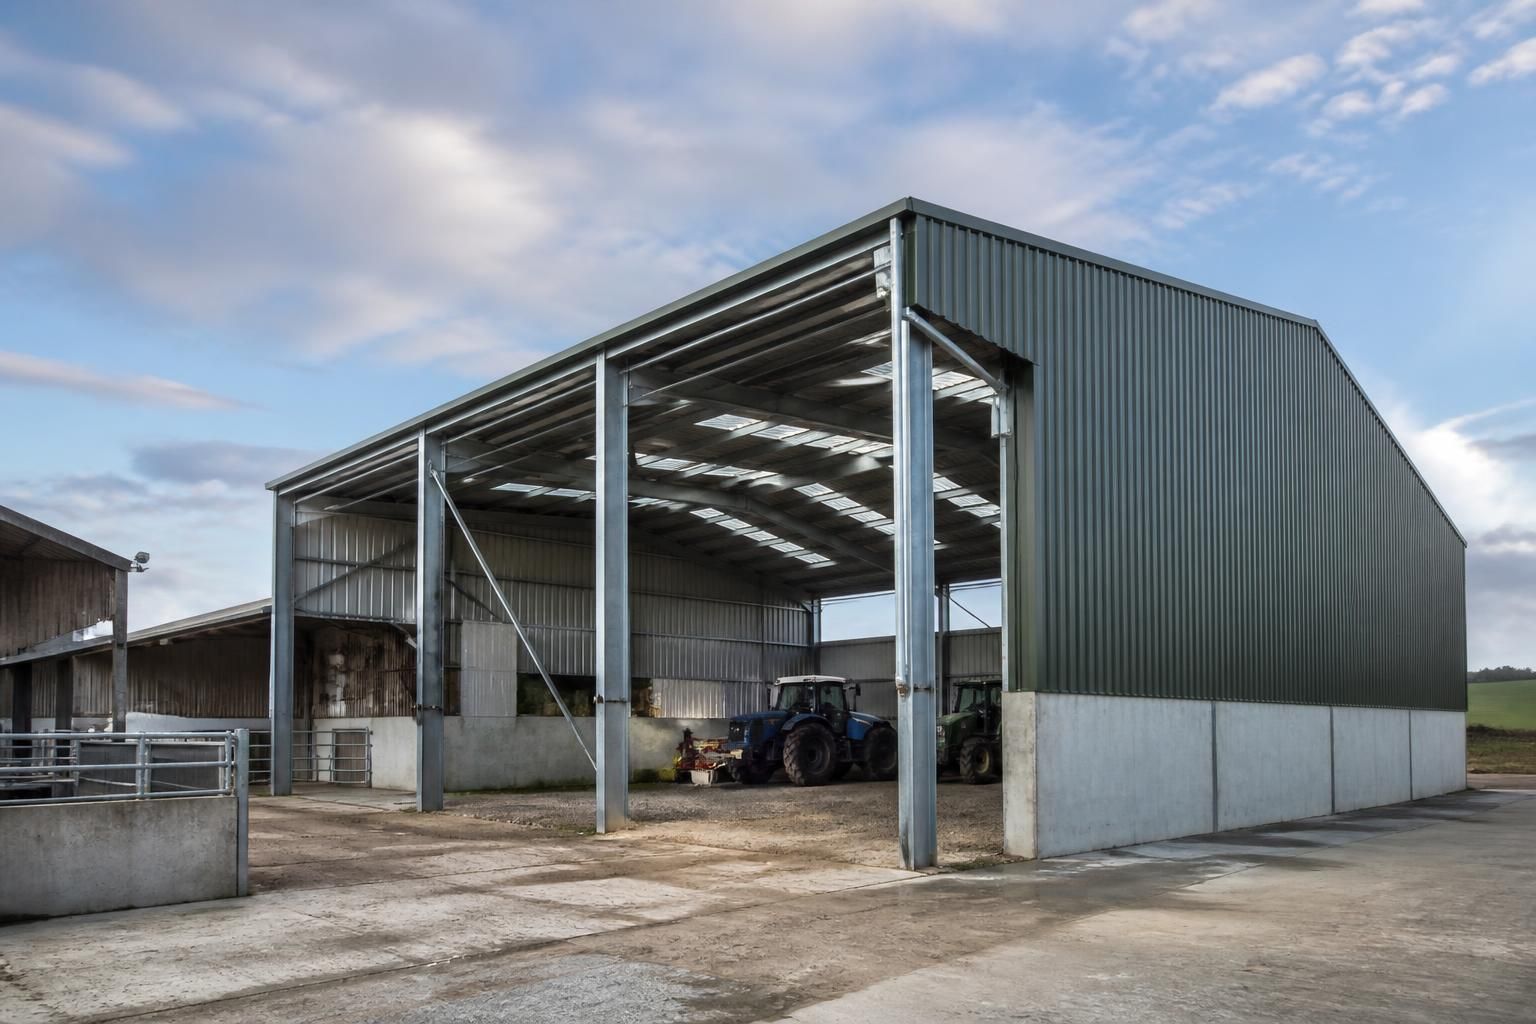
What planning information is needed for a prefab steel building design?
A prefab steel building design normally needs the site location, proposed use, building dimensions, position on the plot, access arrangements, ground levels and any planning constraints. Planning elevation drawings, together with accurate site information and supporting details, help the local planning authority assess the proposal.
Planning information for a prefab steel building is a coordinated set of application details that allows the local planning authority to assess the proposal’s effect on land use, appearance, neighbouring properties, highways and the surrounding environment. The information must be consistent across the application forms, drawings and supporting documents; discrepancies can lead to validation queries or requests for amended plans.
Site ownership and application boundaries
The application normally needs a location plan and a block plan showing the application boundary, nearby roads, adjoining properties and the relationship between the proposed building and existing structures. The red-line boundary should include all land necessary for the development, such as areas used for access, parking, turning, drainage or associated works. Ownership certificates and any agricultural holding details may also be required, depending on the application type and who controls the land.
Drawing information
In addition to the main planning elevation drawings, an application may need a complete drawing set that explains how the building will function and appear. This can include:
- Existing and proposed floor plans showing the internal arrangement and principal uses.
- A roof plan identifying roof form, ridges, valleys, rooflights, vents and rainwater goods where relevant.
- All external elevations, including sides that are less visible from public viewpoints.
- Sections through the building and ground, particularly where the site is sloping or the structure has a significant relationship with neighbouring land.
- Annotations identifying proposed cladding, roofing, doors, windows, flashings and other visible finishes.
- Drawing scales, paper sizes, revision references, north points and clear existing-versus-proposed annotations.
For agricultural, industrial and equestrian buildings, the drawings should make clear whether the structure is open-sided, enclosed, insulated, divided into separate areas or connected to an existing building. This helps the authority understand the building’s visual impact and the activities likely to take place within it.
Materials and external appearance
Planning documents should describe the proposed external materials and colours rather than relying only on a general description such as “steel portal frame building”. Details may include the type and profile of wall cladding, roof covering, doors, windows, translucent panels, brickwork, concrete elements and rainwater systems. Where a building is visible from a road, public footpath or neighbouring property, a clear materials schedule and accurate elevations are particularly important.
Photographs of the existing site and its surroundings can support the application by showing nearby buildings, boundary treatments, vegetation and public viewpoints. A visual assessment may be appropriate where the building would be prominent, located in a sensitive landscape or positioned near a heritage asset.
Access, drainage and associated works
Although the building itself is the main subject, planning information should also cover work needed to use it. Depending on the proposal, this may include vehicle access, parking and turning areas, hardstanding, yard surfacing, fencing, gates, lighting, external storage, drainage and foul-water arrangements. A surface-water drainage strategy may be requested, particularly where the development introduces a large roof area or additional hardstanding.
Where access connects to a public highway, the authority may require visibility information, swept-path analysis or details of how construction and operational vehicles will enter and leave the site. These requirements depend on the location, road type and proposed use.
Supporting reports and constraints
Not every application needs the same reports. Local planning policies and the site’s constraints determine what supporting information is necessary. Possible requirements include:
- A flood-risk or drainage assessment.
- An ecological appraisal, protected-species survey or biodiversity information.
- A tree survey and arboricultural impact assessment.
- A heritage statement or archaeological assessment.
- A landscape and visual appraisal.
- A noise, transport, odour or contamination assessment where the proposed use creates a relevant planning issue.
- An agricultural justification or details of the operational need for a rural building.
Existing planning permissions, conservation areas, listed buildings, protected trees, public rights of way, green-belt policies, flood zones and local designations should be checked before the design is finalised. Some constraints affect the principle of development, while others influence the building’s siting, appearance or supporting evidence.
Information to provide to the designer
A useful design brief should include the intended activities, storage or machinery requirements, preferred access points, any connection to existing buildings, operational vehicle movements, livestock or equestrian needs, and known restrictions on the land. Existing surveys, title plans, topographical information, photographs and planning correspondence can help the designer prepare coordinated documents. Where accurate levels or boundaries are uncertain, a measured or topographical survey may be needed before drawings are produced.
Buildings UK Ltd can incorporate the required information into a bespoke planning package, including planning elevation drawings, before the technical fabrication information is developed. Isometric fabrication blueprints serve a different purpose: they explain how the steelwork is manufactured and assembled, whereas planning drawings demonstrate the proposal to the local planning authority.
Before submission, the local authority’s validation checklist should be compared with the proposed drawing and document set. A pre-application enquiry can also identify local requirements where the site is constrained or the planning position is unclear. The final package should use matching descriptions, measurements, materials and building uses throughout, so the forms, plans and supporting statements describe one consistent proposal.
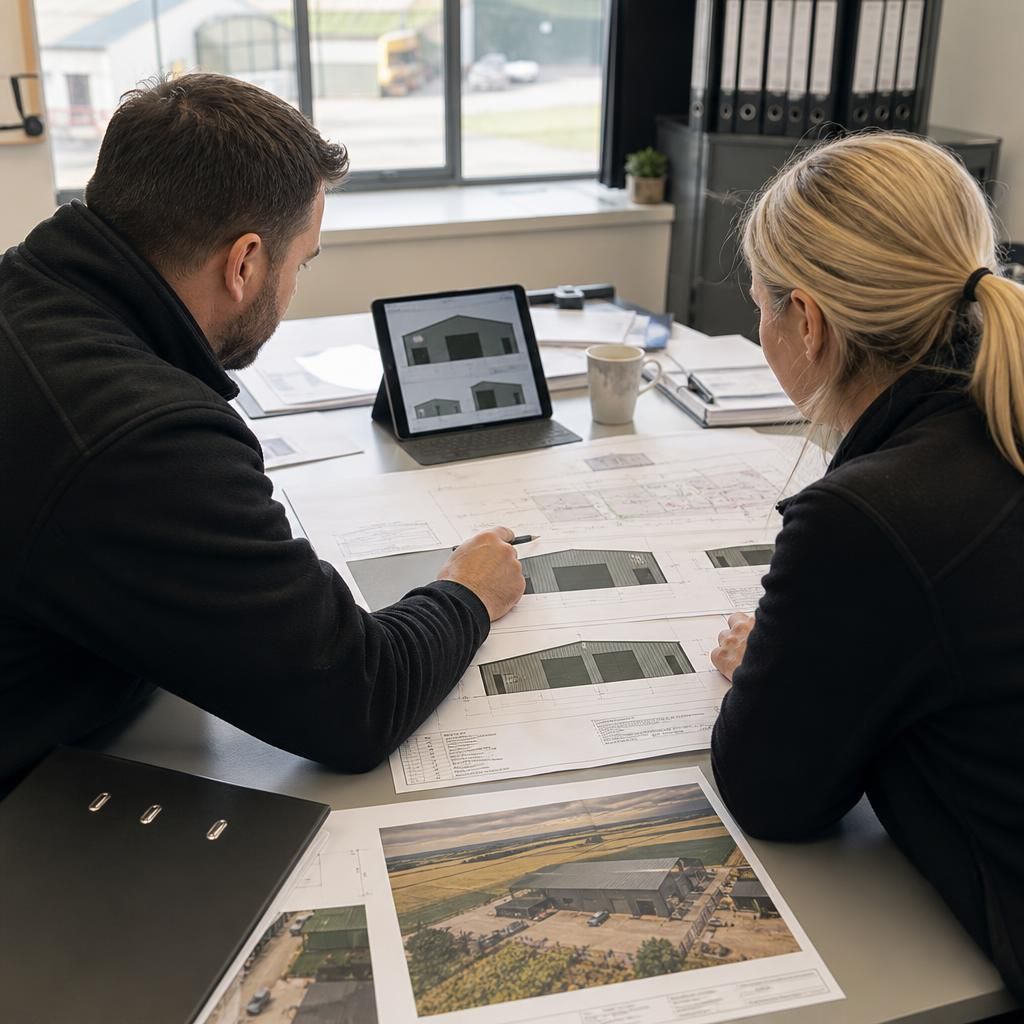
Planning drawings for a prefab steel building should explain the proposal’s size, use, siting and external appearance without becoming a full structural design submission. Planning authorities are generally concerned with how the building relates to the site and its surroundings, rather than the precise steel member sizes, connection details or fabrication sequence.
This distinction helps keep the application focused. The design brief should still identify features that affect planning, such as large openings, roof-mounted equipment, covered storage areas, external stairs or changes in finished ground levels. Detailed engineering information can then be developed separately once the planning form of the building has been established.
Discuss Your Prefab Steel Building Design Requirements
Discuss your proposed use, site constraints and planning information with Buildings UK Ltd to establish the design requirements for your prefab steel building. The team can then prepare a bespoke planning package with suitable elevation drawings.