
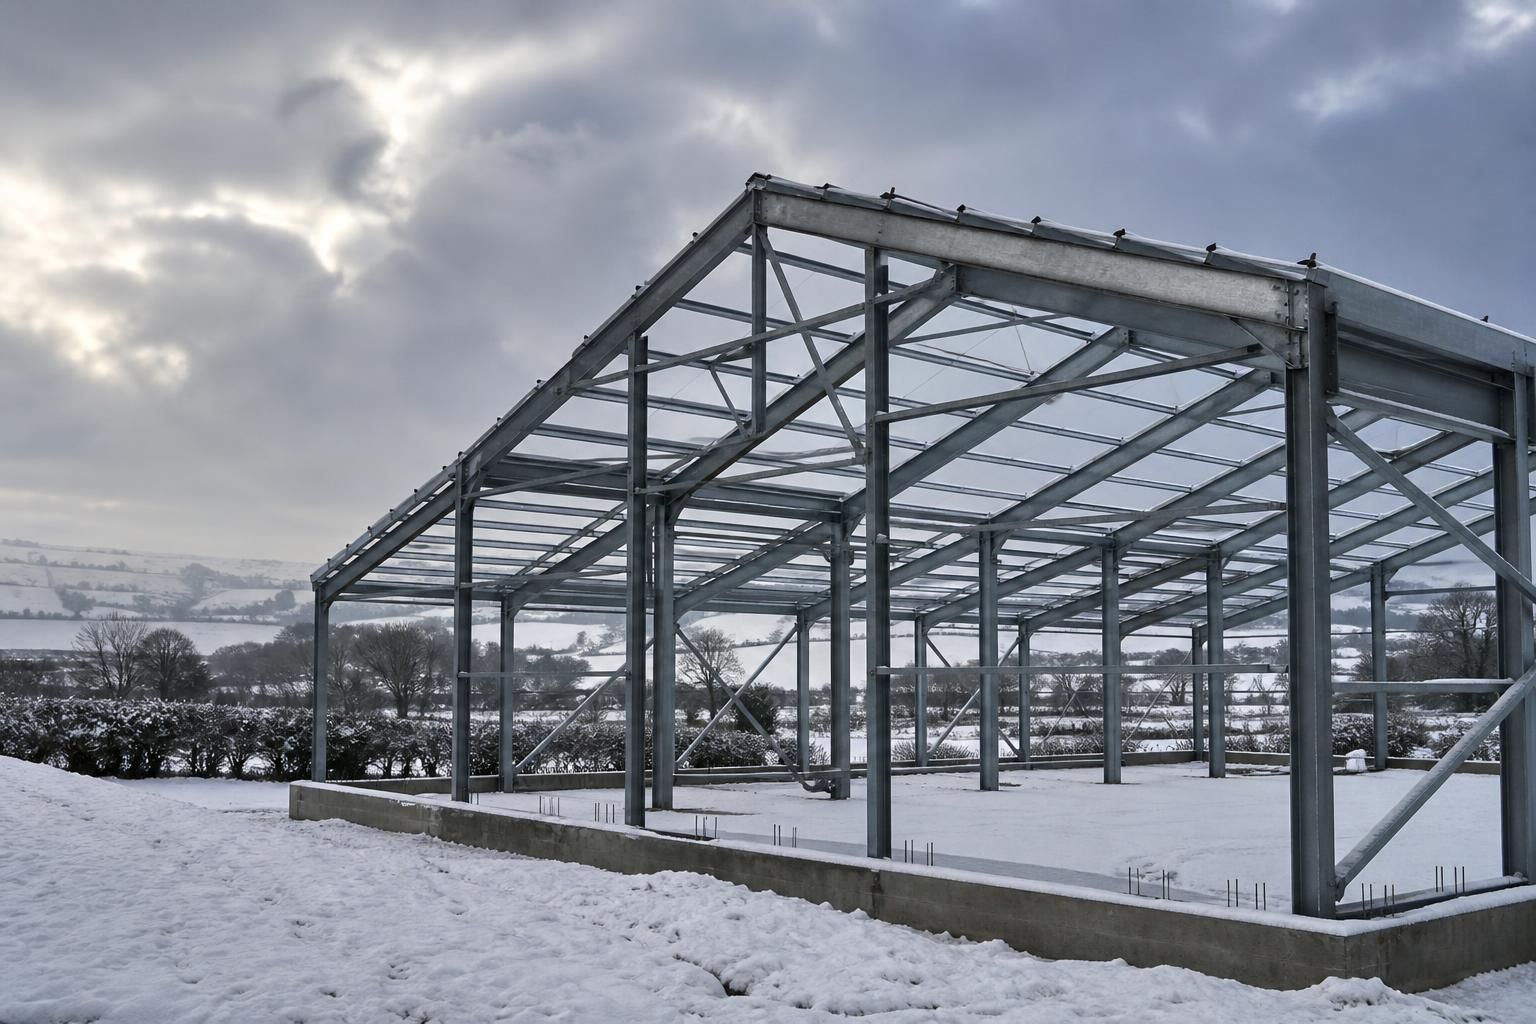
Are steel framing systems suitable for buildings with demanding environmental conditions?
Yes. Steel framing systems are suitable for demanding environmental conditions when the frame is engineered for the site’s wind, snow, impact and exposure requirements, with appropriate corrosion protection and detailing where needed.
Steel framing systems can perform reliably in demanding environments when the structural design, connections, protective treatment and surrounding building details are matched to the conditions at the site. Suitability is therefore determined by the complete building specification rather than by the frame material alone.
Snow and wind loading
Areas exposed to heavy snowfall require the frame to accommodate the weight of accumulated snow, including uneven loading caused by drifting around roof steps, parapets or adjacent structures. Roof pitch, purlin arrangement, portal spacing and bracing all influence how these loads are transferred safely to the foundations.
Wind creates both lateral pressure and suction. The design must consider the building’s location, height, shape, openings and exposure, as well as the forces acting on cladding, doors and roof sheets. Large openings, partially enclosed buildings and agricultural structures with open sides can produce different load cases from fully enclosed industrial buildings. Connections and bracing need to transfer these forces through the frame without relying on cladding to provide more stability than it has been designed to deliver.
Wet, humid and corrosive conditions
Steel is not inherently corrosion-proof, so moisture management is essential. Rainwater, condensation and standing water can accelerate corrosion, particularly at joints, base plates, lap details and areas where debris collects. Appropriate coating or other corrosion-protection systems should be selected according to the exposure, with detailing that allows water to drain and surfaces to be inspected.
Some buildings present additional corrosion risks. Livestock housing may contain ammonia and persistent humidity, while agricultural stores can expose steelwork to fertiliser dust, chemicals or damp materials. Coastal air and industrial atmospheres may also be more aggressive than a dry, enclosed internal environment. These conditions should be identified at the design stage so that the protection system, fixings and maintenance requirements are considered together.
Temperature and condensation control
Temperature changes can cause condensation on cold steel surfaces, especially where warm, moisture-laden air meets an uninsulated roof or wall. The frame design should be coordinated with the building envelope, insulation, ventilation and vapour-control measures. Correct detailing around eaves, gutters, roof penetrations and wall junctions helps prevent water from being trapped against the steelwork.
Thermal movement is normally managed through the structural design and the selection of suitable connections and cladding details. This is particularly important where a building includes long elevations, large doors or materials with different movement characteristics.
Impact and operational hazards
Industrial, agricultural and equestrian buildings may be exposed to impacts from vehicles, plant, stored materials or animals. The primary frame can be designed for the relevant structural actions, but it should not automatically be treated as a substitute for impact protection. Vehicle barriers, bollards, sacrificial rails and suitable internal layouts can protect columns and vulnerable members from routine operations.
Where heavy equipment is suspended from the structure, or where storage loads are supported by the building, those actions must be defined before the frame is designed. Future changes in use should also be considered because adding equipment, mezzanines or storage systems can alter the load path and require a separate structural assessment.
Design and construction considerations
A robust specification normally brings together:
- site-specific wind, snow and imposed loads;
- the building’s geometry, openings, roof form and bracing arrangement;
- foundation conditions and the forces delivered through the column bases;
- the expected humidity, chemicals, salts and other corrosion risks;
- drainage, ventilation, insulation and condensation control;
- access for inspection, cleaning and future protective-treatment maintenance; and
- the effects of construction tolerances and any later alterations.
Bespoke elevation drawings and fabrication blueprints help coordinate these decisions before manufacture. They allow the position of openings, bracing, connections and interfaces with cladding or other systems to be reviewed as part of the overall building design, rather than treating environmental protection as an afterthought.
For a demanding site, a steel frame should therefore be assessed as part of the complete structure. A correctly engineered hot rolled steel frame, combined with suitable corrosion protection, drainage, envelope detailing and operational safeguards, can provide a practical structural solution for industrial, agricultural and equestrian buildings exposed to severe or variable conditions.
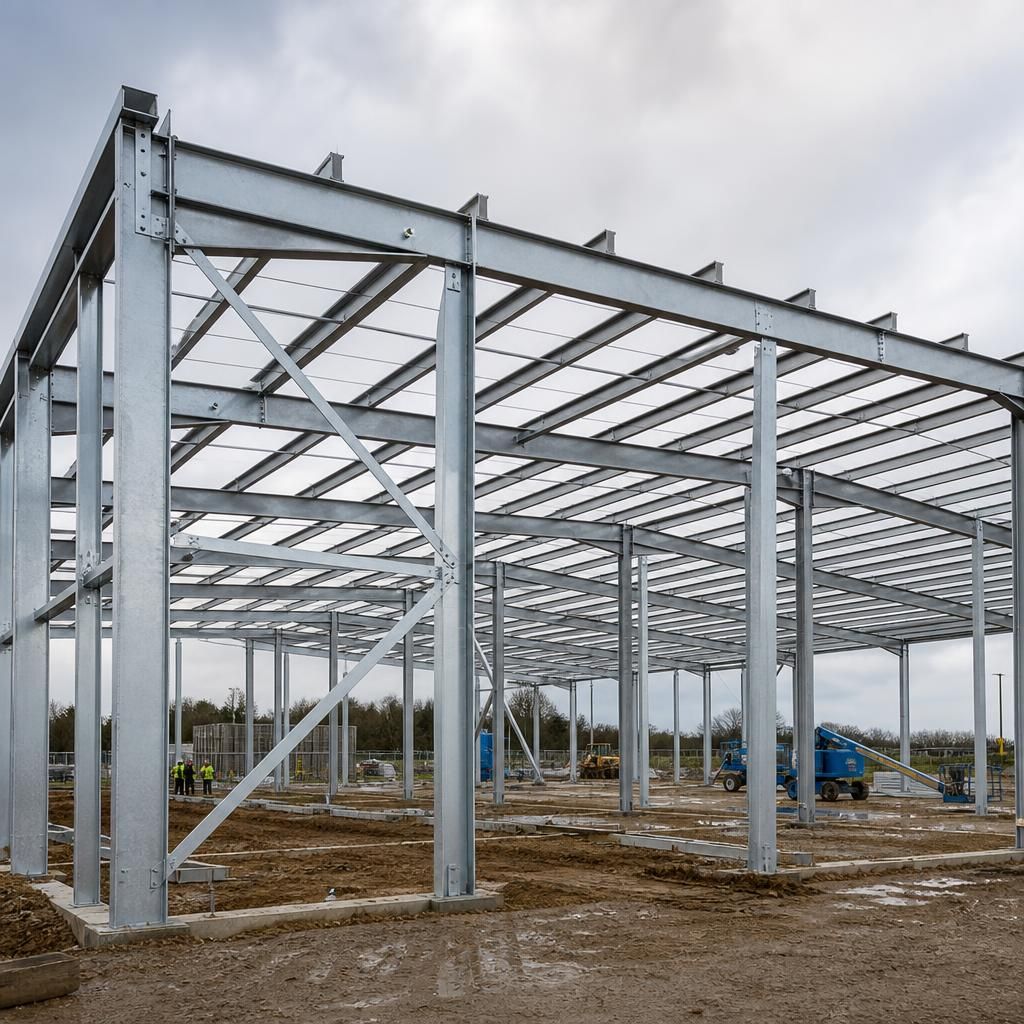
Fire exposure requires separate consideration because unprotected structural steel can lose strength as its temperature rises. Where a building’s use or fire strategy requires a specific period of structural stability, the frame must be coordinated with the fire design. This may involve applied fire protection, encasement or other tested construction details, together with suitable compartmentation and protected interfaces around the steelwork.
The required approach depends on the building’s occupancy, layout, fire load and regulatory assessment. Fire protection should therefore be specified before fabrication so that member sizes, connection details, finishes and cladding interfaces remain compatible with the completed building.
Discuss Your Demanding Environmental Conditions
Discuss your site’s environmental conditions with Buildings UK Ltd so the relevant loads, exposure risks and protection requirements can be incorporated into the steel frame design. The team can then develop a suitable bespoke design package for your proposed building.