
Are steel framing systems suitable for large-span buildings?
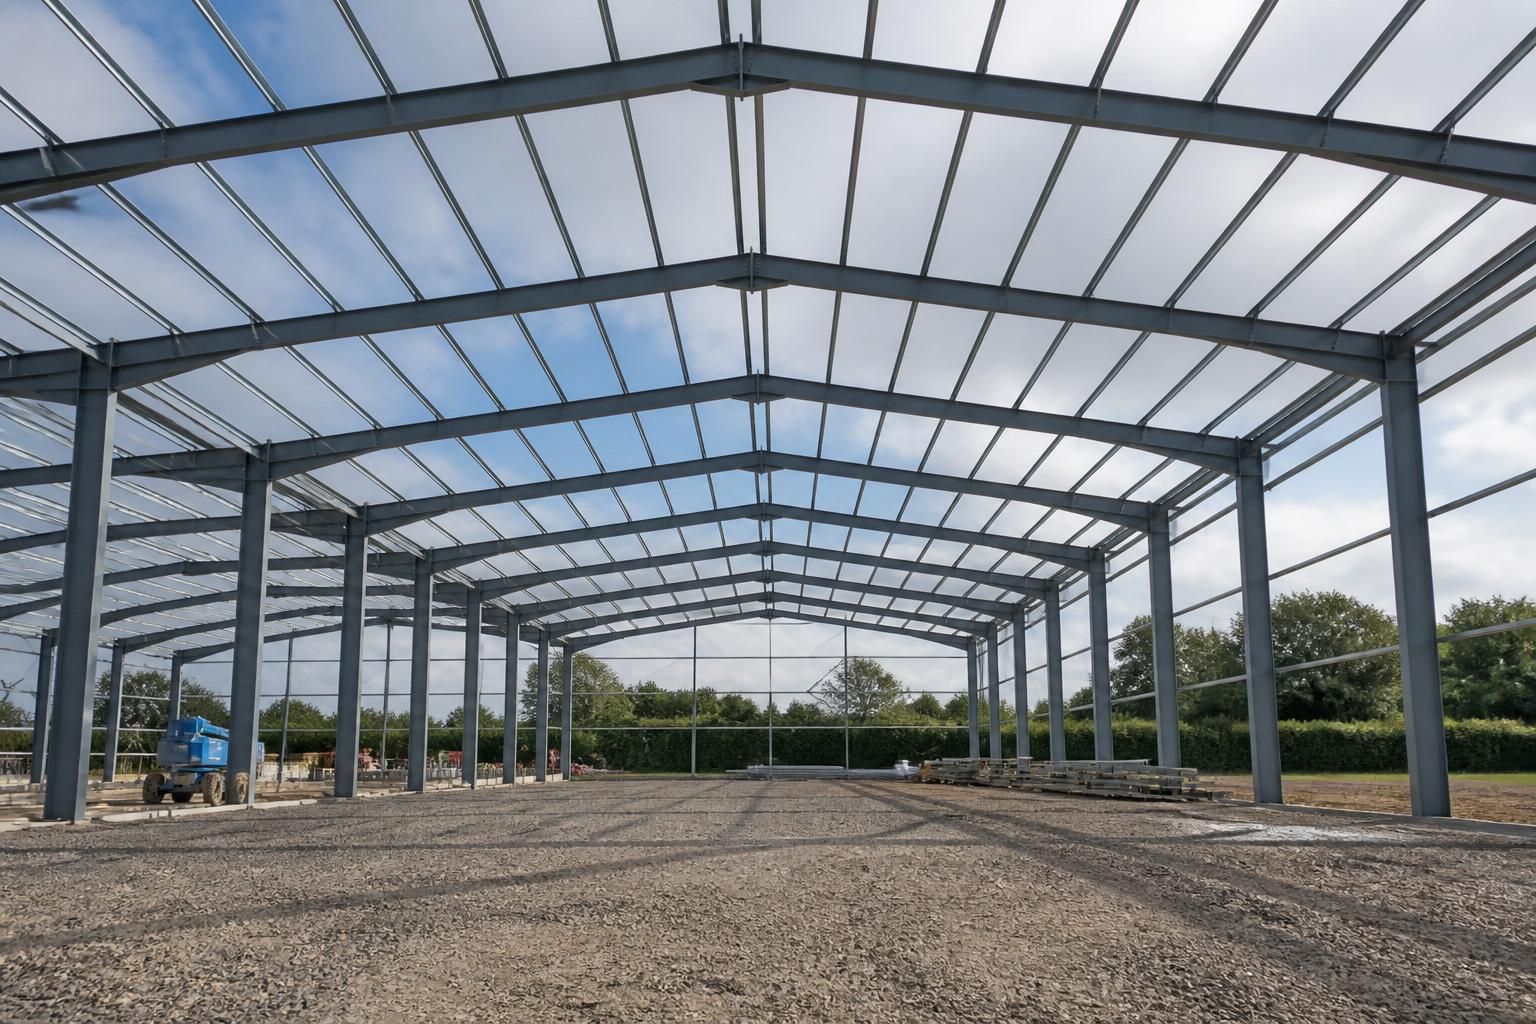
Yes. Hot rolled steel framing systems are well suited to large-span buildings because their high strength allows wide structural bays and open internal layouts, with the frame designed around the building’s span, loads and intended use.
For large-span buildings, a steel framing system is typically an appropriate primary structure because its members can carry substantial bending, compression and tension forces without requiring dense internal supports. This makes steel suitable where the usable floor area needs to remain largely unobstructed, although the final arrangement must be engineered for the span, loading conditions, building use and site constraints.
How steel achieves a large clear span
Large-span structures are commonly formed using portal frames, trussed rafters, lattice beams or other engineered assemblies. The choice depends on the required clear width, roof profile, imposed loads and whether the building needs overhead handling equipment, storage systems, agricultural machinery access or specialist internal installations. Portal frames may provide an efficient solution for many industrial and agricultural buildings, while trusses or deeper fabricated members can be considered where the span or loading makes a conventional rafter arrangement less suitable.
Increasing the span generally affects the depth, weight and connection design of the structural members. A wider building is not assessed on span alone: the engineer must also consider frame spacing, roof pitch, cladding weight, snow loading, wind pressure, suspended services and any loads transferred from cranes, mezzanines or equipment. These factors determine the sizes and arrangement of the columns, rafters, bracing and connections.
Open internal space and usable layout
The principal benefit of a large-span steel frame is the reduction in internal columns. A clear-span layout can improve vehicle circulation, allow flexible storage or production arrangements and make it easier to alter the internal use of the building later. It can also support wide access doors and large working zones where internal supports would obstruct operations.
Clear span does not mean that the building can be designed without stability elements. Bracing, moment-resisting connections or other structural measures are needed to transfer horizontal forces through the frame and into the foundations. Their location should be coordinated with doors, windows, partitions, services and areas that require unobstructed access.
Design considerations beyond strength
A frame can have sufficient strength and still require adjustment if its deflection or vibration is unsuitable for the building’s use. Roof movement may affect cladding, drainage, doors, partitions and suspended services, while excessive movement can be particularly important in buildings containing sensitive equipment or precise operational areas. Structural design therefore considers serviceability as well as ultimate capacity.
- Wind: Large wall and roof areas can generate significant horizontal and uplift forces, making bracing, frame connections and foundations important parts of the design.
- Snow and roof loading: The roof structure must account for imposed loads and for any maintenance access or equipment supported above.
- Foundations: Column reactions, ground conditions and overturning forces influence the required foundation arrangement. A suitable steel frame cannot be considered independently from the supporting ground and concrete works.
- Fire performance: The required fire resistance depends on the building’s use, occupancy, layout and regulatory requirements. Protection or a suitable fire engineering approach may be needed.
- Durability: The exposure conditions, internal environment, condensation risk and maintenance arrangements affect the protective treatment specified for the steelwork.
Fabrication and connection design
Large-span frames rely on accurately designed connections between columns, rafters, bracing and base plates. These connections transfer forces through the structure and must allow the frame to be fabricated, transported and assembled safely. Fabrication drawings should show member sizes, connection details, holes, cleats, splice locations and the relationship between the steelwork and other building components.
Where a building is too large or complex to transport and erect as a small number of complete assemblies, members can be divided into manageable sections with bolted or site-welded connections selected as appropriate. The design should account for lifting points, delivery access, erection sequence and temporary stability, rather than treating construction as a separate issue after the engineering is complete.
Coordination with the rest of the building
Large-span steelwork needs to be coordinated with cladding, roof drainage, doors, service penetrations, lighting, ventilation and any internal plant. The clear height beneath the frame is as important as the clear width, particularly where vehicles, cranes, racking or tall machinery are involved. Early coordination can prevent conflicts between rafters, service runs and access equipment.
Planning elevation drawings help establish the building’s external form and openings, while isometric fabrication blueprints communicate the detailed arrangement required to manufacture and assemble the frame. For bespoke steel structures, these design stages provide a useful link between the intended building layout and the final fabricated components.
When another structural approach may be considered
Steel is not automatically the best answer for every large-span project. The decision may be influenced by exceptional fire requirements, unusual architectural geometry, very heavy concentrated loads, severe environmental exposure, ground limitations or restrictions on transporting and erecting large components. Concrete, timber, composite construction or a hybrid arrangement may be assessed alongside steel where they offer a more suitable response to the project brief.
For most industrial, agricultural and equestrian applications requiring a broad, adaptable internal area, the key question is not simply whether steel can span the building. It is whether the proposed frame can meet the required clearances, loading, stability, durability, fire and construction criteria within the site and operational constraints. A bespoke hot rolled steel design allows those requirements to be assessed together rather than relying on a standard frame layout.
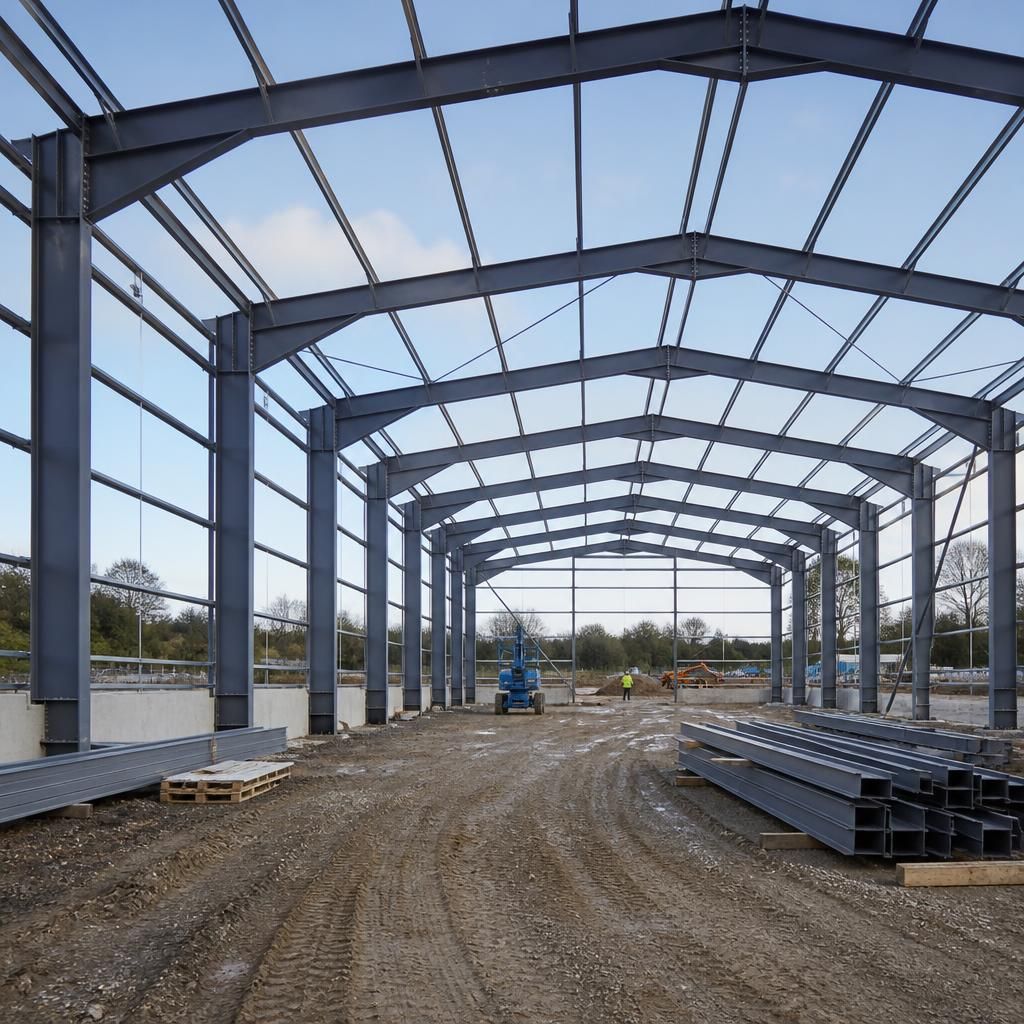
Large-span steel buildings can also be planned for future extension, provided that later development is considered at the outset. The initial design may need to allow for an appropriate end frame, foundations, cladding interfaces, drainage and service routes so that an extension can be connected without compromising the original structure. Phased construction must also account for temporary weatherproofing, stability during alterations and any change in fire or access requirements. This makes steel a practical option where the building may need to grow with changing storage, production or agricultural needs.
Discuss Your Large-Span Building Requirements
Discuss your proposed span, building use and site constraints with Buildings UK Ltd to establish whether a bespoke steel framing system is appropriate for the project. Their design team can help develop the structural requirements into a practical building specification.