
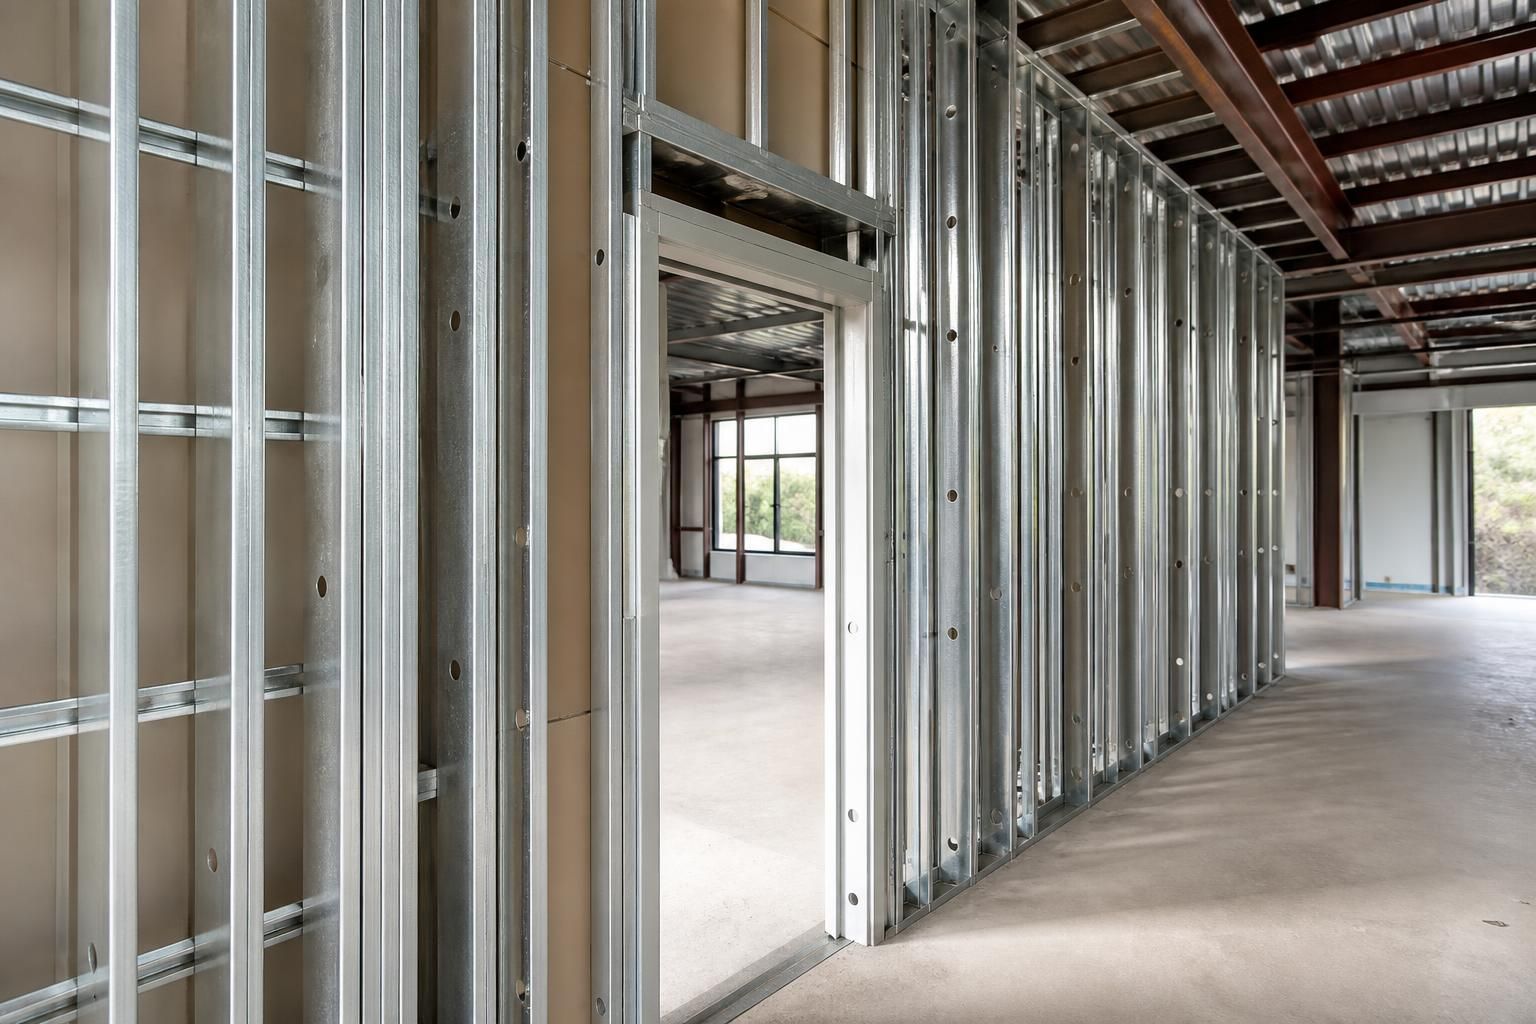
When is metal stud framing preferable to other structural options?
Metal stud framing is preferable where lightweight, non-load-bearing walls or infill are required, particularly when consistent dimensions, resistance to rot and straightforward routing of building services are important. For primary structural frames, long-span buildings or heavily loaded structures, hot rolled steel or another engineered structural system is usually more appropriate.
Metal stud framing is preferable when a project needs a lightweight, engineered wall or partition system rather than a masonry, timber or primary steel structure. Its strongest applications are internal partitions, suspended wall linings and infill panels where the framing must fit a defined layout, accommodate board systems and meet specified fire, acoustic or thermal performance requirements through the complete wall build-up.
Compared with timber framing, metal studs provide a more uniform manufactured section and are not affected by the same degree of moisture-related swelling, shrinkage or twisting. This can make them useful where board faces need to remain accurately aligned or where the partition layout contains many openings and junctions. They are also non-combustible as framing members, although the fire performance of the finished wall depends on the studs, boards, insulation, fixings and detailing being assessed as a complete system.
Timber may remain preferable where a wall needs frequent direct fixing for heavy items, where site cutting and traditional carpentry are central to the construction method, or where the designer requires a structural timber solution. Metal stud framing should not be selected simply because it is lighter; the stud gauge, spacing, board arrangement and fixing method must be checked against the wall’s loads and intended use.
Compared with masonry and concrete, metal stud construction is generally more suitable where a dry-lined, lower-mass solution is required. It can reduce the amount of wet work and avoid the need to build a solid wall where a partition or lining is sufficient. This is particularly relevant in refurbishment, fit-out and projects where existing floors or supporting structures impose limits on additional dead load. Masonry or concrete may be the better choice where high impact resistance, substantial acoustic mass, retaining capacity or inherent load-bearing performance is needed.
The choice also depends on the required environmental performance. Metal studs can form part of walls designed for fire resistance, sound reduction and insulation, but these properties come from the whole assembly rather than the metal section alone. Designers should therefore use tested or properly engineered build-ups, with attention to board joints, perimeter seals, penetrations, deflection heads and interfaces with floors and ceilings. Poor detailing can undermine an otherwise suitable framing system.
Compared with hot rolled structural steel, metal studs are intended for much lighter framing duties. Hot rolled sections are appropriate when the frame must carry significant imposed loads, transfer reactions from roofs or floors, resist substantial bending, or create a primary bay structure. Cold-formed studs can sometimes be designed for limited load-bearing applications, but that requires structural calculations and cannot be assumed from the section’s appearance.
Metal stud framing is also useful when the internal layout is likely to change. Partitions can be planned around door openings, service zones and board modules, allowing the design to be coordinated before installation. However, future adaptability depends on the chosen lining, access strategy and location of services. Heavy fixtures should be identified at design stage so that noggins, pattresses or additional framing can be incorporated rather than relying on the boards alone.
Moisture exposure requires particular care. Galvanised framing is suitable for many internal applications, but it is not automatically appropriate for persistently damp, chemically aggressive or externally exposed conditions. The specification should address corrosion protection, condensation, ventilation and the compatibility of adjacent materials. In demanding environments, a different section or a more heavily protected structural system may be justified.
In practice, metal stud framing is the better option when the design priorities are controlled geometry, low structural mass, coordinated lining systems and efficient formation of non-primary walls. It is less suitable where the wall itself must provide substantial load-bearing capacity, high mass, retaining action or robust support without supplementary reinforcement. A sound selection process starts by defining the loads, fire and acoustic targets, moisture conditions, fixing requirements and interfaces, then comparing complete wall assemblies rather than individual materials.
For industrial, agricultural and equestrian buildings, this distinction is important: metal studs may serve a particular internal or infill function, while the building’s main frame may need hot rolled steel engineered for its span, loading and site conditions. Separating those roles helps ensure that the framing type is matched to the actual structural duty rather than chosen on material preference alone.
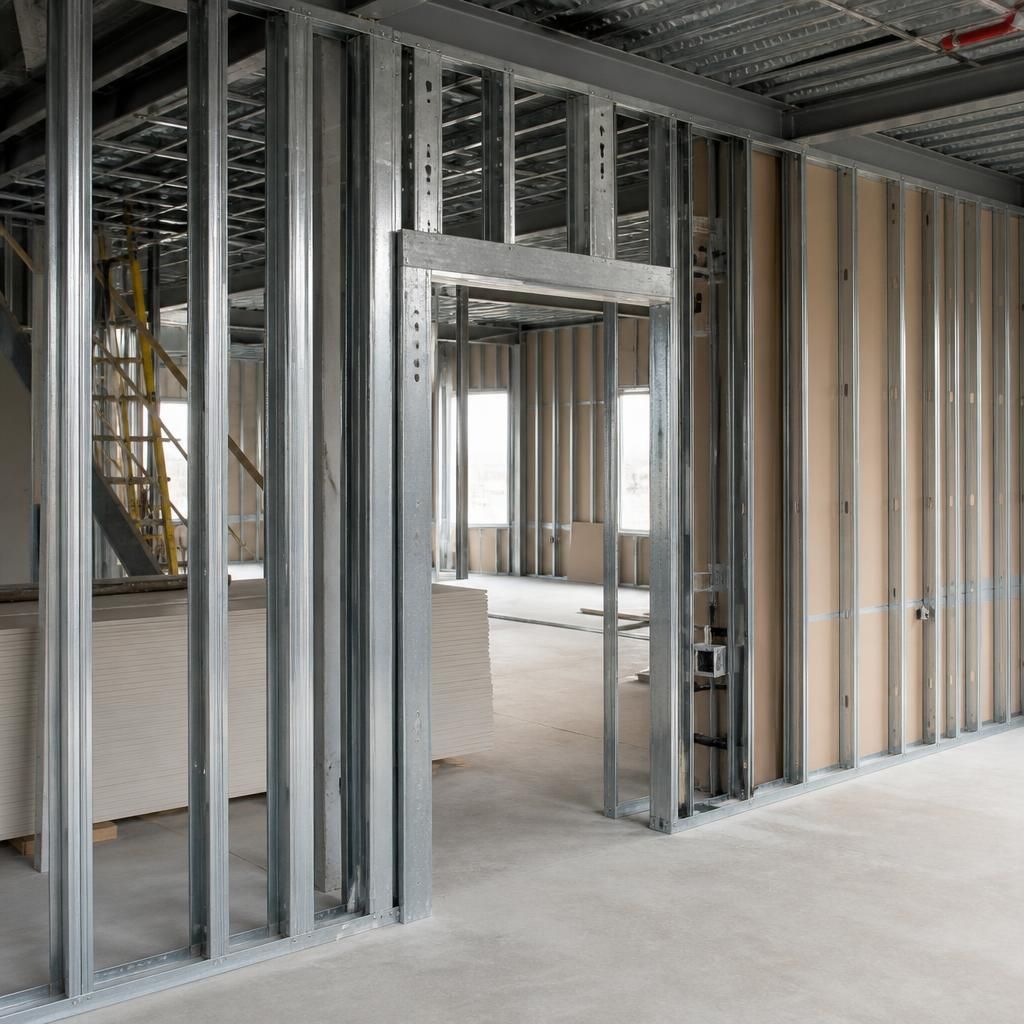
Metal stud framing is preferable where a wall must accommodate movement between the surrounding structure and the finished lining. Infill walls beneath steel beams or between structural columns may experience deflection as the main frame carries roof, floor or wind loads. A suitably detailed metal stud system can incorporate a deflection head, movement joints and controlled connections so that the wall remains supported without transferring unintended forces into the boards.
This makes the framing choice particularly dependent on the interface details rather than the stud alone. The designer should establish the expected structural movement, maintain the required gap or sliding connection, and coordinate the head, jambs, floor track and board joints. Where movement cannot be reliably accommodated, a masonry or specially engineered structural solution may be more appropriate. Metal studs therefore offer an advantage when a lightweight infill arrangement is needed alongside a moving primary frame, provided the connection and lining details are designed as part of the complete system.