
Which building requirements determine the choice of metal framing systems?
The choice of metal framing system is determined by the building’s intended use, required spans, imposed loads, ground and environmental conditions, available site access, and applicable design and compliance requirements. These factors establish the appropriate frame arrangement, member sizes, connections, protection measures and installation method.
The right metal framing system is the one that satisfies the building’s structural, spatial, functional and regulatory brief without creating avoidable complications elsewhere in the project. The decision is therefore based on how the frame will be used, how its parts must work together, and how the completed building must perform—not simply on the material being steel.
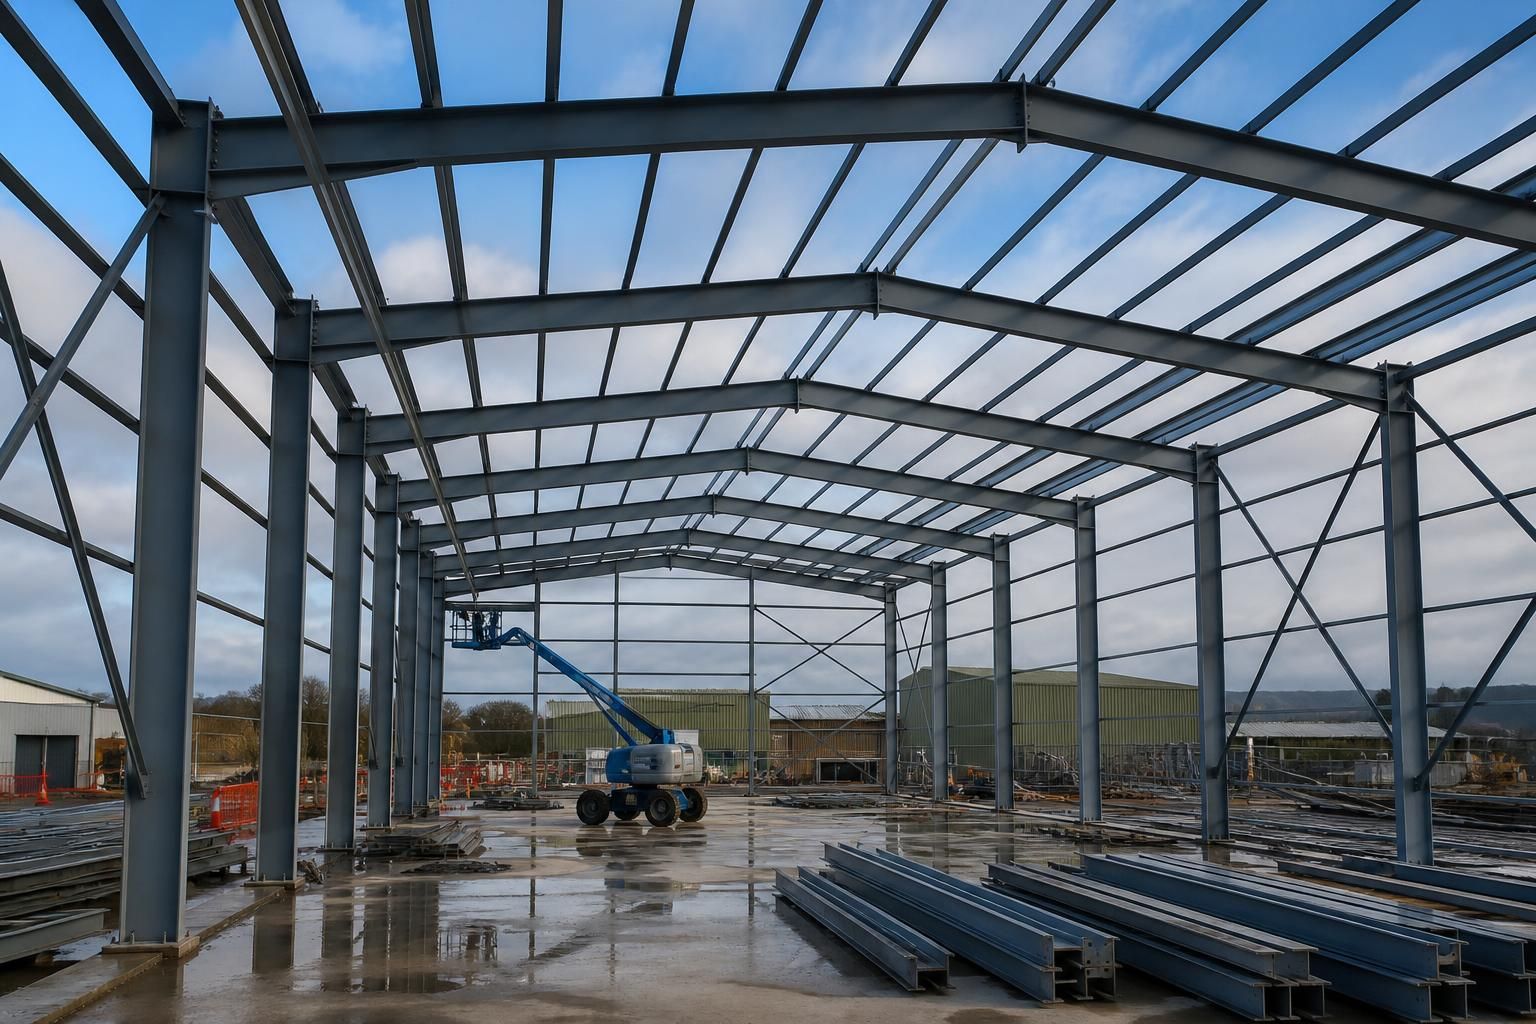
The first requirement to define is the frame’s role within the building. A primary steel frame carries the principal roof and wall actions and transfers them to the foundations. Secondary steelwork may support cladding, roof sheets, doors or internal elements, while metal stud components can form partitions or non-primary wall zones. Some buildings use a combination of these systems. Selecting the appropriate arrangement prevents a lightweight component from being expected to perform a primary structural function, or a heavier frame from being specified where it adds no practical benefit.
- Building geometry: the plan shape, bay arrangement, roof form, eaves height, internal clearances and position of openings all influence the frame layout. Large roller doors, loading areas, stairwells, service penetrations and irregular elevations may require additional columns, goalposts, transfer members or local strengthening. The desired internal arrangement should be established before the frame is designed, because changing the grid later can affect both the member sizes and the foundations.
- Load paths and concentrated actions: ordinary roof and wall loads are only part of the assessment. Mezzanine floors, suspended equipment, storage systems, lifting equipment, gantries, solar panels, heavy partitions and localised plant can introduce concentrated actions or additional combinations of loads. These need to be shown in the design brief so that beams, columns, bracing and connections are arranged to carry them safely and without excessive movement.
- Serviceability requirements: a frame may have adequate strength but still be unsuitable if deflection, vibration or movement affects doors, cladding, finishes, equipment or occupant comfort. The required limits depend on the building’s use and on the elements attached to the frame. Sensitive internal finishes and tightly fitting doors generally require more control of movement than a basic storage enclosure.
- Stability strategy: the frame must resist horizontal actions as well as vertical ones. Braced bays, rigid connections, portal action, tie members and suitable roof and wall restraint can each form part of the stability arrangement. Their locations must be compatible with doors, windows, circulation routes, machinery and the external appearance. Removing a brace to create an opening, for example, may require a different structural solution rather than a simple alteration.
- Envelope and internal build-up: the selected frame must accommodate the proposed cladding, insulation, lining systems, roof build-up and internal fixtures. The thickness and fixing method of these elements affect the positions of rails, purlins and support members. Requirements for thermal performance, condensation control, acoustic separation or compartmentation may also influence the spacing and depth of the framing.
- Fire and durability performance: the intended use and exposure conditions determine whether the steel requires a particular protective treatment or detailing approach. Fire resistance may affect member protection and connection design, while moisture, condensation, chemicals, agricultural conditions or coastal exposure can affect corrosion protection. The specification should address the environment around the steel as well as the nominal use of the building.
- Foundation and ground interface: column reactions, base plates, holding-down arrangements and the tolerance between the frame and its foundations must be coordinated with the ground investigation and foundation design. Poor coordination at this stage can lead to incompatible bolt positions, inadequate bearing or alterations during installation. The frame should be designed alongside the supporting substructure rather than treated as an isolated package.
- Construction constraints: the available lifting equipment, delivery route, working space and erection sequence can affect member lengths, connection details and the extent to which components are assembled before arriving on site. A system that is structurally appropriate may still need adjustment if it cannot be safely positioned or temporarily stabilised during construction. The design should therefore reflect the proposed installation method from an early stage.
- Future adaptability: where a building may later receive extensions, additional equipment, altered openings or internal platforms, those possibilities should be identified before manufacture. Providing suitable connection zones or reserving capacity can be more practical than modifying a completed frame, although any future provision must be checked as part of the structural design rather than assumed to be available.
These requirements are converted into a coordinated design comprising member sizes, frame spacing, bracing, connection details, base arrangements and supporting information for the rest of the project. Planning elevation drawings help establish the external form and openings, while isometric fabrication blueprints show how the individual steel components relate to one another during manufacture and erection. Both are useful for identifying conflicts before fabrication begins.
The choice between a supplied building kit and a package that includes erection is also influenced by the project requirements. A kit must provide sufficiently clear component information for the appointed installer, while a full erection package requires the design and connection details to align with the intended site sequence. In either case, the frame should be assessed as part of the complete building: its cladding, doors, floors, services, foundations and future use can all affect which metal framing system is appropriate.
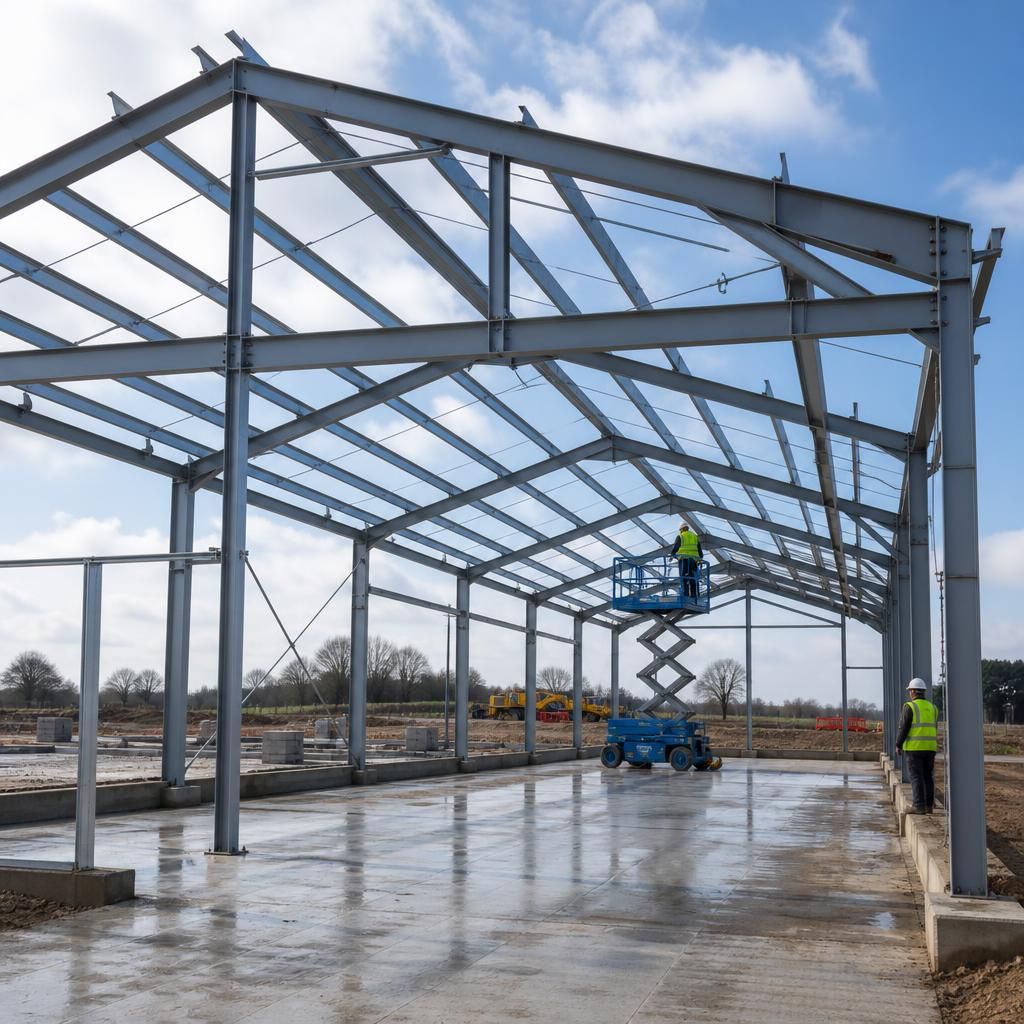
Maintenance requirements can influence the choice of metal framing system as much as its initial structural duty. Steel located in exposed, damp or difficult-to-reach areas may require a protective specification that remains practical to inspect and maintain throughout the building’s service life. The framing arrangement should therefore be considered alongside access for inspection, replacement of adjacent components and the consequences of local damage.
This is particularly relevant where the building’s use makes future disruption difficult. A suitable system should allow maintenance activities to be carried out without obstructing essential circulation, storage, production or agricultural operations. Defining these access and maintenance requirements at the design stage helps prevent a frame that is structurally adequate but difficult to manage once the building is in use.
Discuss your metal framing requirements
If your framing requirements are not yet fully defined, discuss your project with Buildings UK Ltd and provide the available drawings, dimensions and intended use. This gives the design team a clear basis for considering the appropriate metal framing system and supporting design information.