
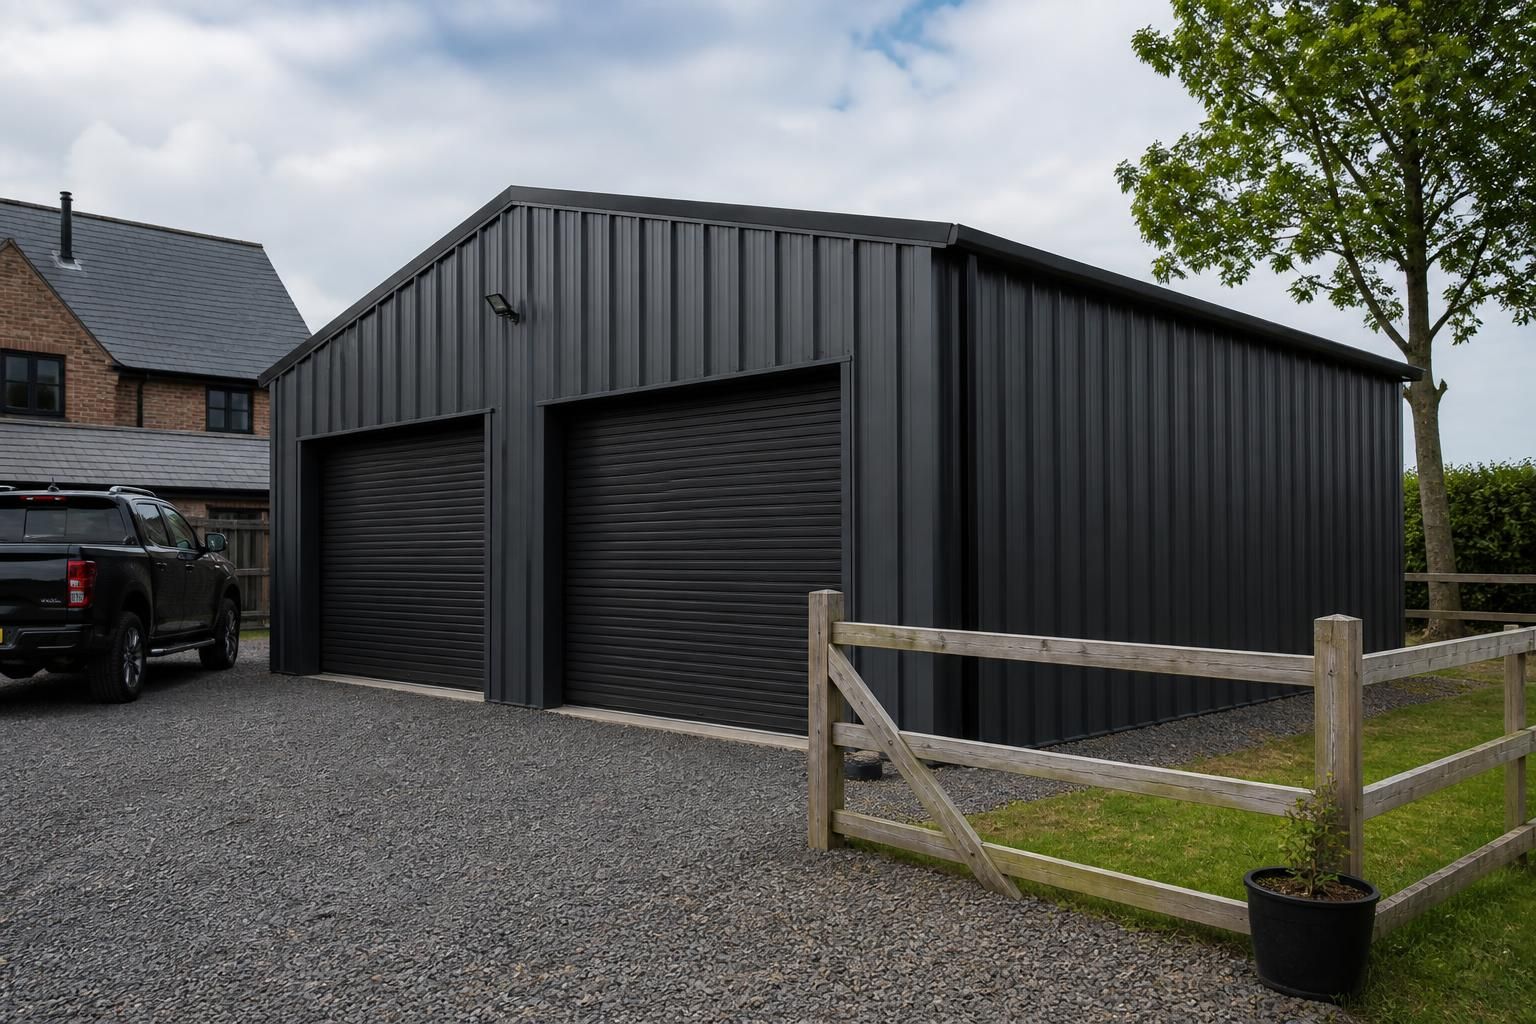
Do steel garages require planning permission?
A steel garage may not require a full planning application if it meets permitted development conditions, but permission is often needed where its size, height, position, intended use or the property’s location falls outside those limits. Check the rules with your local planning authority before ordering or installing the building, particularly for listed properties, conservation areas or garages intended for commercial or residential use.
In England, a steel garage can often be built under permitted development rights, but only where the project satisfies every relevant condition. These rights apply to certain outbuildings within the curtilage of a house and are intended for purposes incidental to the enjoyment of the dwelling. A garage used as a separate home, business premises or independent residential unit will normally require planning permission, regardless of whether its frame is steel, timber or another material.
Key permitted development conditions
For a typical house in England, the following restrictions are particularly important:
- The building must not be positioned forward of the principal elevation of the original house. In practical terms, this usually prevents a new garage from being placed in front of the front wall facing the road.
- The garage must remain within the required height limits. A dual-pitched roof can be up to 4 metres high, while other roof forms are generally limited to 3 metres. Where any part of the building is within 2 metres of a boundary, the maximum overall height is 2.5 metres.
- The eaves height must not exceed 2.5 metres.
- The building must not cover more than half the land around the original house once previous extensions and other additions are taken into account. This is calculated against the original curtilage, not simply the garden area that remains available.
- Raised platforms, balconies and verandas are not normally covered by these rights. A platform above the permitted threshold can change the planning position.
- The building must be for a purpose incidental to the house, such as storing vehicles, tools, machinery or household equipment. It should not become a separate dwelling or an unrestricted commercial workspace.
These conditions apply to the building as a whole, including its roof, foundations, doors, access arrangements and relationship with boundaries. A design that appears modest may still fall outside permitted development because of its location or the amount of the curtilage already covered.
When a planning application is more likely to be needed
Permission may be necessary if the garage exceeds the height or coverage limits, sits in front of the principal elevation, is intended for a separate use, or cannot meet the other permitted development requirements. A large building for commercial storage, vehicle repairs, agricultural business operations or industrial activity will need to be assessed according to its proposed use as well as its physical form.
Planning restrictions can also be different where the property is listed, lies in a conservation area or is located within another designated area. An Article 4 direction may remove permitted development rights locally. Listed building consent may be required in addition to planning permission, particularly where the building or its access affects the historic property or its setting. Properties subject to restrictive planning conditions can also have fewer rights than an ordinary house.
Rules differ across the UK
Permitted development is not governed by one identical system throughout the United Kingdom. The rules in England differ from those in Wales, Scotland and Northern Ireland, including the terminology, limits and application process. The site’s local planning authority should therefore be consulted using the rules for the country in which the property is located. Local policies may also influence matters such as appearance, access, drainage, overlooking and the effect on neighbouring properties.
Planning permission and building regulations are separate
Being permitted development does not automatically mean that the garage complies with building regulations. Structural design, foundations, fire safety, ventilation, drainage and electrical work may need separate consideration. Building regulations can be relevant even where no planning application is required. A party wall notice may also be necessary if excavation or construction is close to a shared boundary, while a new or altered vehicle access may involve the highway authority.
How to establish the position before construction
- Confirm the property’s country, planning history and any Article 4, conservation area or listed-building restrictions.
- Measure the original house, its principal elevation, boundaries and existing extensions or outbuildings.
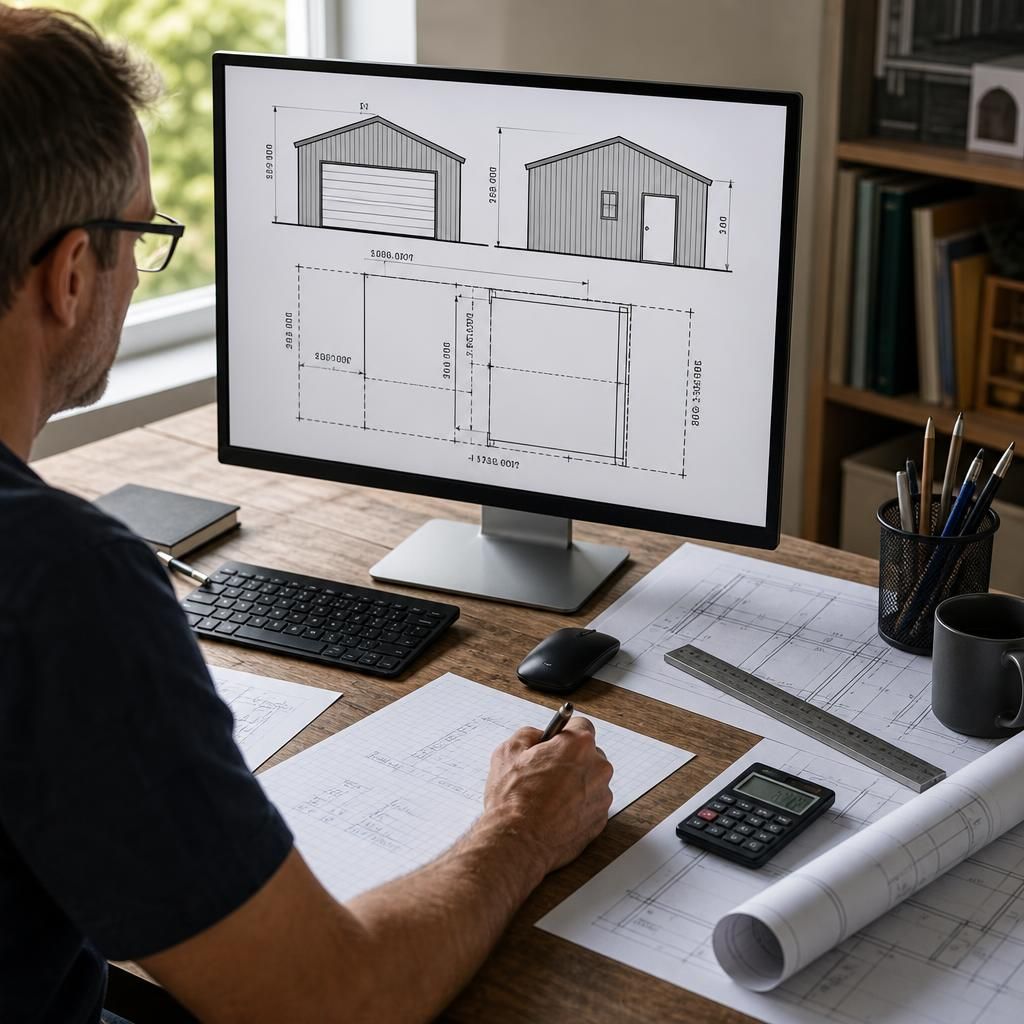
- Prepare accurate plans showing the garage’s footprint, roof profile, eaves height, overall height, distance from boundaries and intended use.
- Ask the local planning authority whether the proposal requires an application. Where the project appears to comply with permitted development, a lawful development certificate can provide formal confirmation.
- Obtain any separate building regulations, listed building, highway or party wall advice that applies before work begins.
For a bespoke steel garage, planning elevation drawings and clear dimensional information make this assessment more reliable. Buildings UK Ltd can provide design information for steel-framed buildings, allowing the proposed structure, roof form and elevations to be considered against the relevant planning constraints before manufacture or erection.
Replacing an existing garage with a steel structure does not automatically remove the need to check planning permission. The replacement building is assessed by its proposed footprint, height, position, appearance and intended use, rather than simply by the fact that a garage already occupies the site.
The same applies if an existing garage is enlarged, converted or used differently. For example, changing domestic storage into a workshop, business premises or independent accommodation can alter the planning position. Keep records of the existing building and prepare drawings of the proposed replacement so the local planning authority can assess whether the work remains within the relevant rights.
Discuss your steel garage planning requirements
Share your proposed steel garage’s dimensions, location and intended use with Buildings UK Ltd to discuss the planning information needed for your project. Their bespoke design service can provide suitable elevation and structural details for consideration before manufacture or erection.