
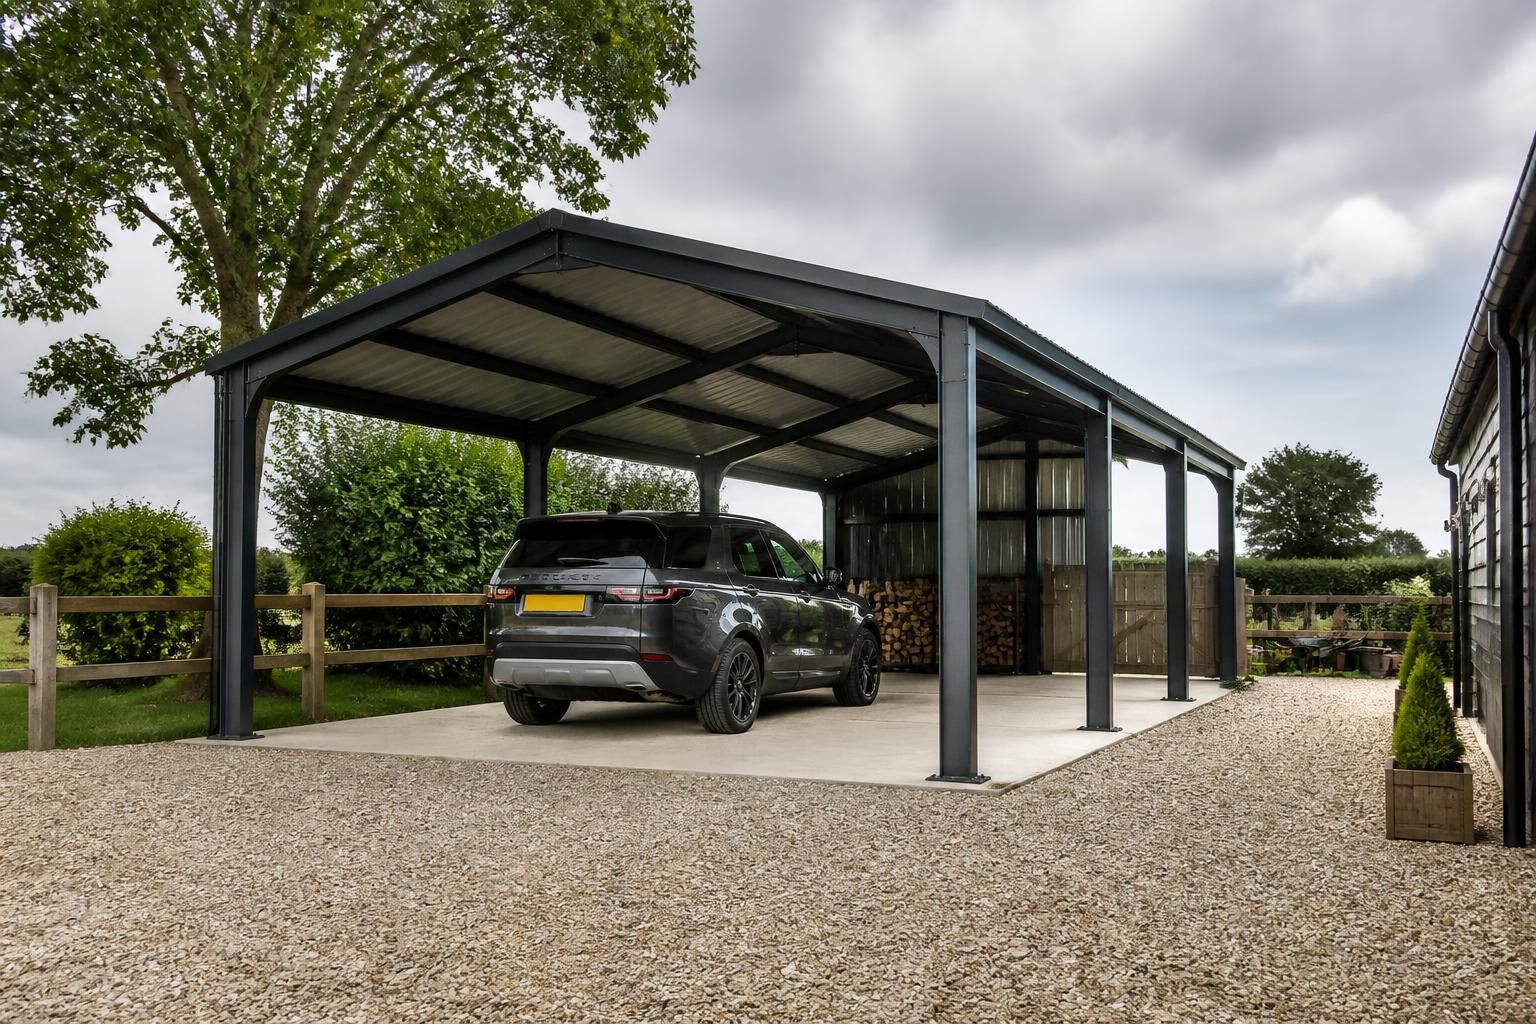
How large should a steel carport be?
A steel carport should be sized around the vehicle or vehicles it will shelter, with additional clearance for opening doors, walking around the vehicle and safe access. If it will also house bicycles, machinery, logs or other equipment, include that storage area in the overall footprint rather than treating it as an afterthought.
The right steel carport size is determined by the complete use of the structure, not simply by the length and width of the vehicle. The design should allow the vehicle to enter and leave comfortably, provide usable space around it, accommodate any planned storage and fit the available site without obstructing gates, driveways or neighbouring boundaries.
Start with the vehicle’s actual dimensions
Measure the vehicle including its mirrors, roof rails, tow bar, steps or other permanent accessories. Manufacturer dimensions are useful, but an on-site check is preferable where the vehicle has been modified or carries equipment. Record:
- overall length, including any tow bar or rear-mounted equipment;
- overall width with mirrors extended;
- overall height, including roof boxes, beacons or other roof-mounted items; and
- the space needed to open the driver and passenger doors fully.
The carport should then be assessed as a three-dimensional space. A vehicle may fit within the floor area but still be difficult to use if the roof is too low, the posts are positioned close to the doors or the entrance does not provide enough room for normal manoeuvring.
Allow for how the carport will be used
A structure used only for parking can be more compact than one used for loading, unloading or regular maintenance. Consider the activities that take place beside the vehicle rather than measuring only the parked footprint. For example, a family carport may need room for children to enter from the pavement side, while a work vehicle may require space to load tools or materials without moving the vehicle outside.
Where access is needed on both sides, the design should include usable circulation space on both sides rather than placing the vehicle tightly between the posts. If one side will remain against a wall, fence or storage bay, the opposite side may need to provide the principal pedestrian route. The position of columns, bracing and roof drainage should be considered at the same time as the vehicle position.
Choosing a size for one vehicle
A single-vehicle carport should be based on the largest vehicle likely to use it, not necessarily the smallest one owned today. A compact car, estate car, van and four-wheel-drive vehicle can have significantly different requirements, particularly in height and door clearance. If a larger vehicle may be purchased later, allowing for that change at the design stage is usually more practical than extending the structure afterwards.
Take account of the approach to the opening as well as the internal footprint. A narrow entrance, a turn from a public road or a gate set close to the carport can make a theoretically adequate structure awkward to use. The available approach width, turning path and position of existing walls or hedges should therefore be shown on the site plan.
Choosing a size for two vehicles
For two cars, the main decision is whether they will be parked side by side or one behind the other. Side-by-side parking is generally more convenient for everyday use but requires a wider structure and sufficient space for doors and movement between the vehicles. Tandem parking uses less width but requires one vehicle to be moved before the other can leave.
Different vehicle combinations should be tested separately. Two small cars may need less space than a car and van, while a van with roof-mounted equipment can determine the required overall height. If both vehicles need independent access, avoid designing the structure around a parking arrangement that relies on one vehicle being moved regularly.
Include storage as a defined zone
Carports often become storage areas for bicycles, bins, logs, garden equipment, trailers or agricultural and commercial items. Draw each intended item to scale and allow room to remove it without first moving the car. A cycle store at the end of the building, for instance, needs a clear route from the parking area to the entrance; placing bicycles in an unused corner does not necessarily create practical storage.
Storage may also affect the structural layout. Heavy machinery, shelving or a trailer can require a different floor arrangement, access route or loading position from ordinary vehicle parking. State these requirements before the steel frame is designed so that posts, roof supports and openings do not compromise the usable area.
Check height, roof form and site restrictions
Overall height should include the vehicle, any roof-mounted load and the clearance required to enter without contact. It should also allow for the chosen roof construction, roof pitch, eaves and any drainage detail. A sloping roof may provide different clearance at each side, so the lowest point must be checked against the vehicle’s route and final parking position.
The external footprint is only one part of the calculation. Setbacks, boundary positions, overhead cables, trees, drainage runs, existing buildings and ground levels can all restrict where the frame can be placed. A sloping site may require additional consideration of finished floor levels and the relationship between the entrance and the surrounding ground. These constraints should be reviewed before settling on a nominal width and length.
Allow for future changes
A carport is a long-term structure, so consider likely changes in vehicles and use. Future requirements may include a larger family vehicle, a van, charging equipment, a trailer, extra cycles or a separate storage section. It is sensible to identify these possibilities before the dimensions are fixed, while avoiding unused space that adds cost or conflicts with the site.
How the dimensions are finalised
A reliable design process combines vehicle measurements, the intended circulation routes, storage requirements and a scaled site assessment. Buildings UK Ltd can prepare bespoke design information for steel-framed buildings, including planning elevation drawings and isometric fabrication blueprints. These drawings help establish the frame arrangement, openings, roof profile and overall dimensions before manufacture. A building can then be supplied as a kit or taken through a full erection service, depending on the project requirements.
The best size is therefore the smallest footprint that provides practical clearance for the largest intended vehicle, the required access routes and any defined storage, while meeting the site’s physical and structural constraints. Measuring these elements together produces a more useful carport than selecting a standard size based on vehicle length alone.
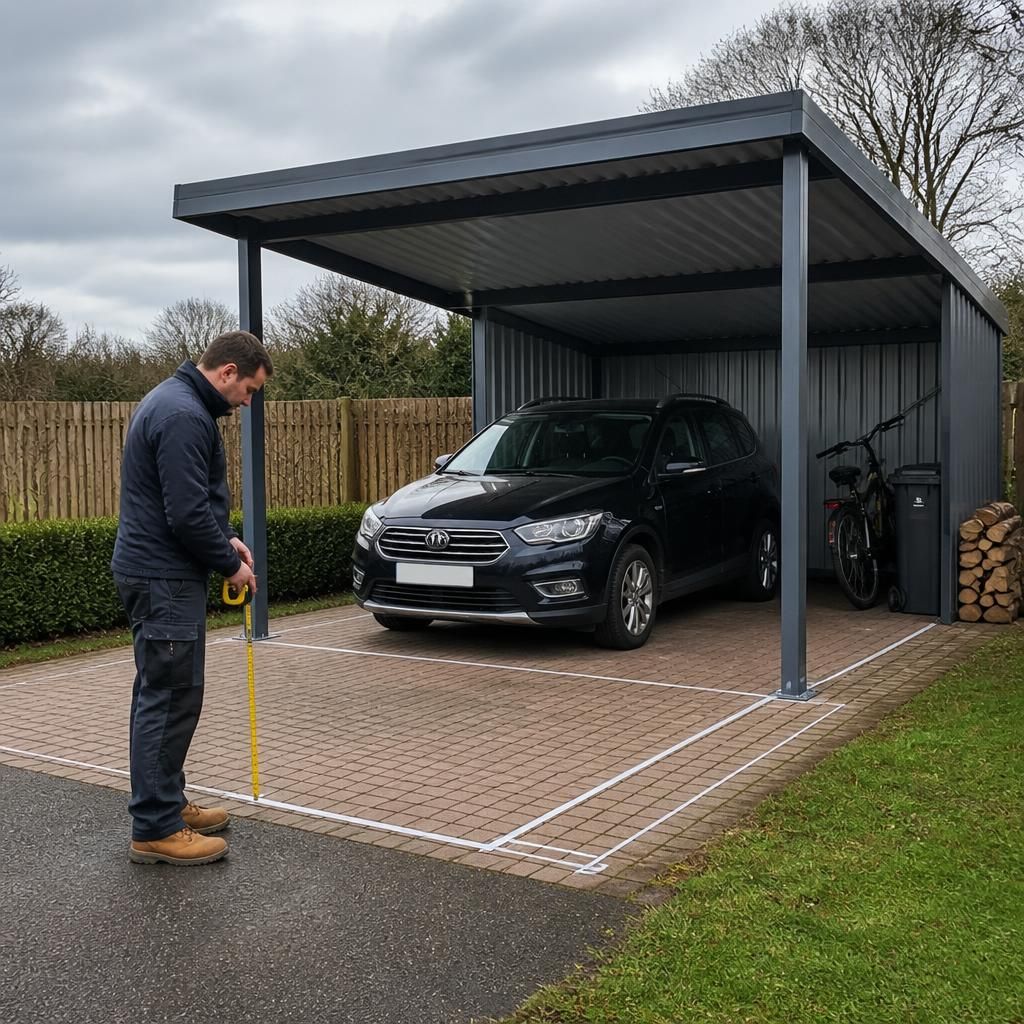
The most reliable way to confirm a steel carport size is to test the proposed footprint at full scale before the dimensions are fixed. Mark the outer line of the structure on the ground, position the largest vehicle inside it and check the actual movements involved in parking, opening doors, loading and walking around the vehicle.
Repeat the test with any planned storage items in their intended positions. This can reveal problems that are difficult to identify from vehicle measurements alone, such as a post obstructing a door, a trailer blocking access to bicycles or insufficient room to turn towards the entrance. The marked-out area should also be viewed from the approach to confirm that the chosen length and width work with the driveway, gates and surrounding site.