
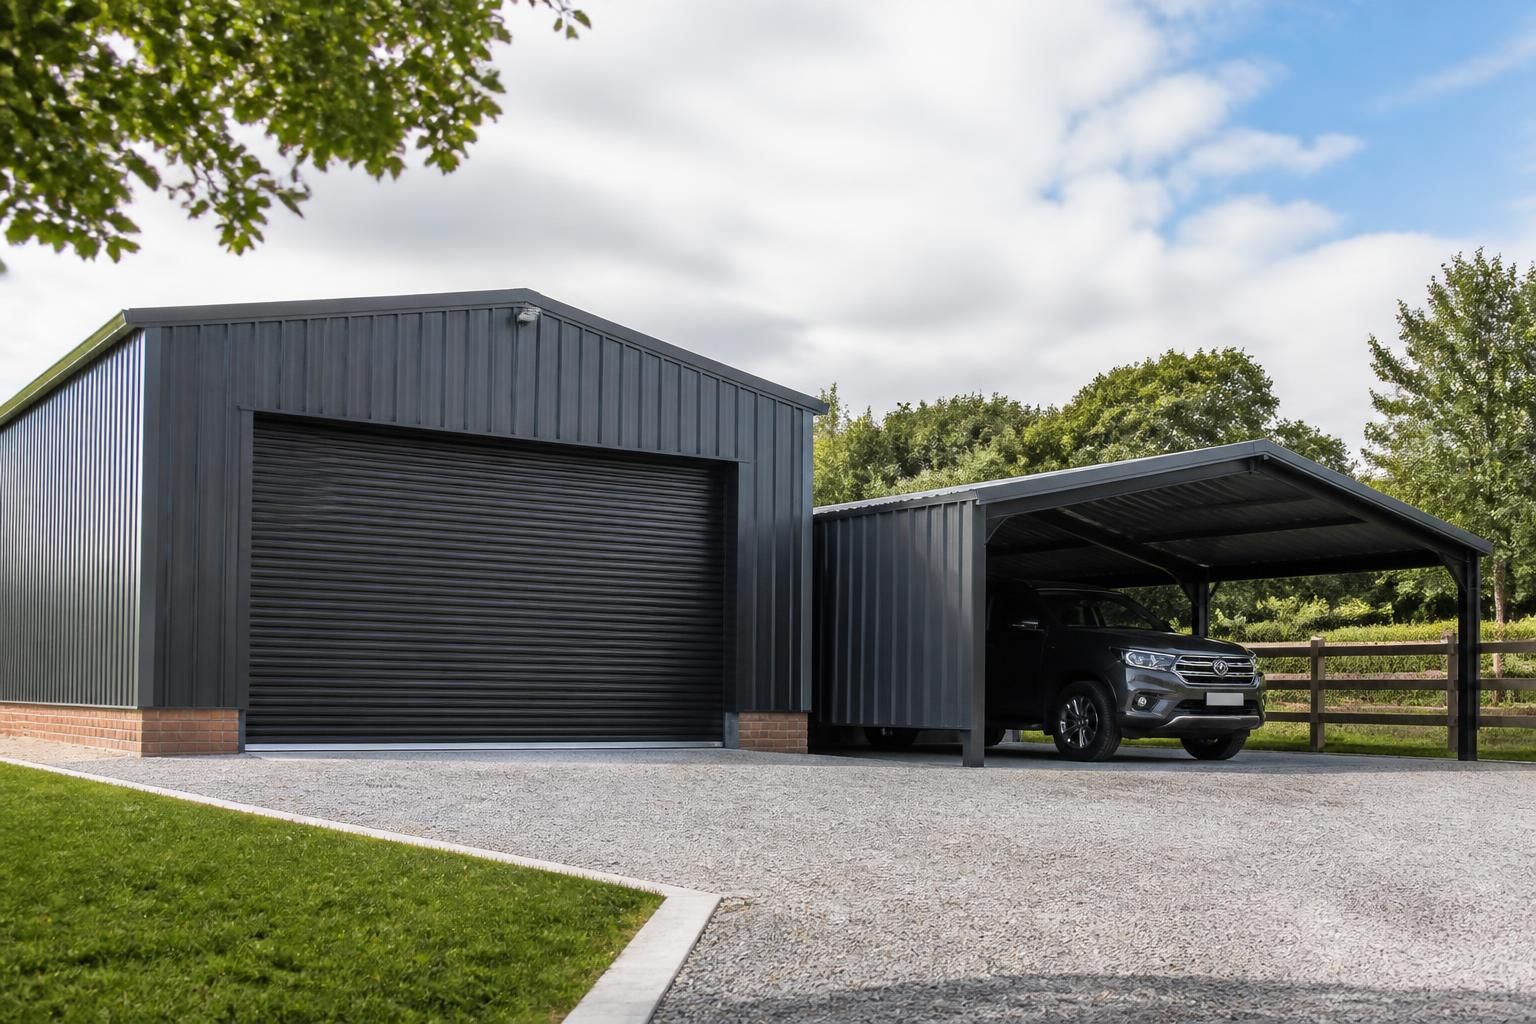
When is an enclosed steel garage preferable to an open carport?
An enclosed steel garage is preferable when you need stronger security, protection from wind and rain, or lockable space for tools, equipment and stored materials. An open carport may be more suitable where covered parking is the main requirement and easy access is more important than enclosed storage.
An enclosed steel garage is the better choice when the building must provide a controlled, usable internal space rather than simply a roof over a parked vehicle. It is particularly suitable for vehicle maintenance, workshop activities, valuable equipment, materials that must remain dry and organised, or sites where the building will be used regularly throughout the year. An open carport is generally more appropriate when the main objective is straightforward covered parking and vehicles need to be driven in and out with minimal restriction.
Consider an enclosed garage where the building needs to serve more than one function. A garage can combine parking with a workshop, parts area, machinery store or general-purpose utility space. Its walls allow equipment, shelving, workbenches and electrical installations to be arranged around the vehicle, making the internal area more practical for ongoing work. This can be valuable on agricultural and industrial sites where a building may need to accommodate tools, maintenance tasks or smaller items of machinery as well as vehicles.
An enclosed structure also gives greater control over how the space is used. Doors, wall openings and internal layouts can be planned around the size of the vehicle or equipment, while lighting, ventilation and power requirements can be considered as part of the design. Ventilation is especially important if engines will be run indoors, fuels or chemicals will be handled, or maintenance work will take place inside. These requirements should be assessed before the building is designed rather than added as an afterthought.
An open carport can be the more efficient arrangement for frequent vehicle movements. There is no enclosed doorway to operate and no internal clearance to manage, so vehicles can usually be parked or removed with fewer manoeuvring constraints. This may suit driveways, farmyards and operational areas where several vehicles arrive and leave during the day, or where access from more than one direction is useful. A carport can also preserve a more open appearance and avoid creating a separate internal traffic route.
The choice should therefore reflect the type of access required. For an enclosed garage, check the clear opening width and height, door operation, turning space outside the building and the position of any adjacent structures. For larger agricultural or industrial vehicles, the nominal building dimensions are not enough: mirrors, attachments, trailers and opening angles can all affect the usable clearance. A carport may provide more forgiving access, but its columns and roof edges still need to be positioned safely around vehicle routes.
Planning and site constraints may also influence the decision. An enclosed building has more visible wall area and may affect elevations, boundaries, drainage and the appearance of the site differently from an open-sided shelter. The intended use, location, dimensions and proximity to boundaries can affect whether planning permission or other approvals are needed. A design should be checked against the relevant requirements before committing to the building type. Planning elevation drawings can help establish how an enclosed garage will sit within the wider site.
Structural and foundation requirements should be considered alongside the use of the building. A steel framed garage can be designed around the required spans, openings and internal loading arrangements, while a carport may have a simpler open-sided configuration. The ground conditions, finished floor level, drainage and vehicle loading should be established at the design stage. For a building used as a workshop or equipment store, the floor specification and internal circulation may be as important as the frame itself.
Use the following comparison as a practical starting point:
- Choose an enclosed garage where you need a defined workshop or storage area, controlled access, a more private internal layout, or a building that supports regular maintenance and organised storage.
- Choose an open carport where covered parking is the principal purpose, vehicles require uncomplicated access, or the site benefits from an open-sided arrangement.
- Review both options where the building must accommodate trailers, machinery, multiple vehicle sizes or future changes in use.
For a bespoke steel building, the design should begin with the activities carried out inside it, not just the vehicle dimensions. Buildings UK Ltd can prepare design information including planning elevation drawings and isometric fabrication blueprints, allowing the proposed arrangement, openings and structural details to be reviewed before manufacture. Customers can choose a building kit or a full erection service, depending on the level of installation support required.
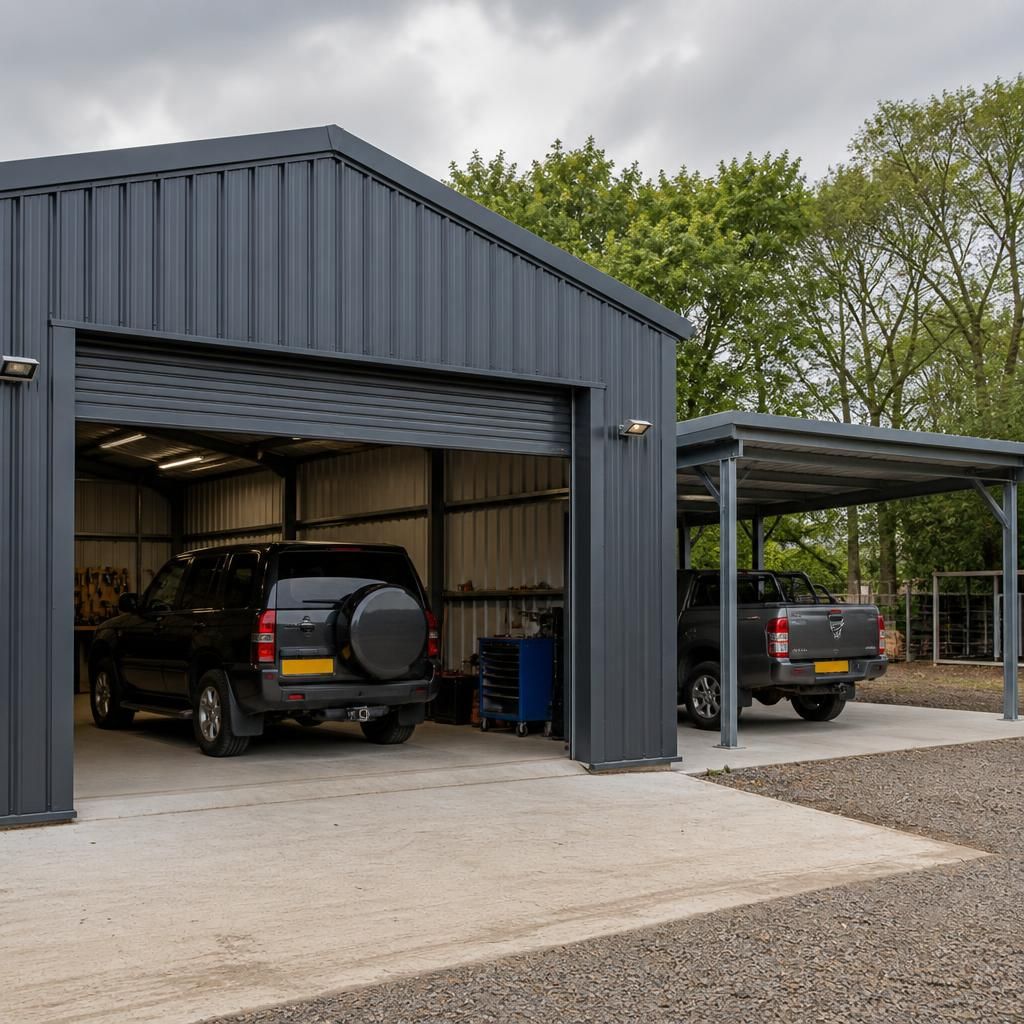
An enclosed steel garage is preferable when the vehicle or contents need a more controlled internal environment than an open roof can provide. The walls reduce direct exposure to wind-driven moisture, dust and airborne debris, but enclosure alone does not create a temperature-controlled space.
Where condensation, frost or temperature changes are a concern, the specification should be considered as a complete envelope. Insulation, suitable ventilation, vapour control and any required heating or dehumidification should be assessed alongside the frame and cladding. This is particularly relevant for vehicles or equipment that remain stored for extended periods, or for buildings where internal conditions must be kept more consistent than those under a carport.