
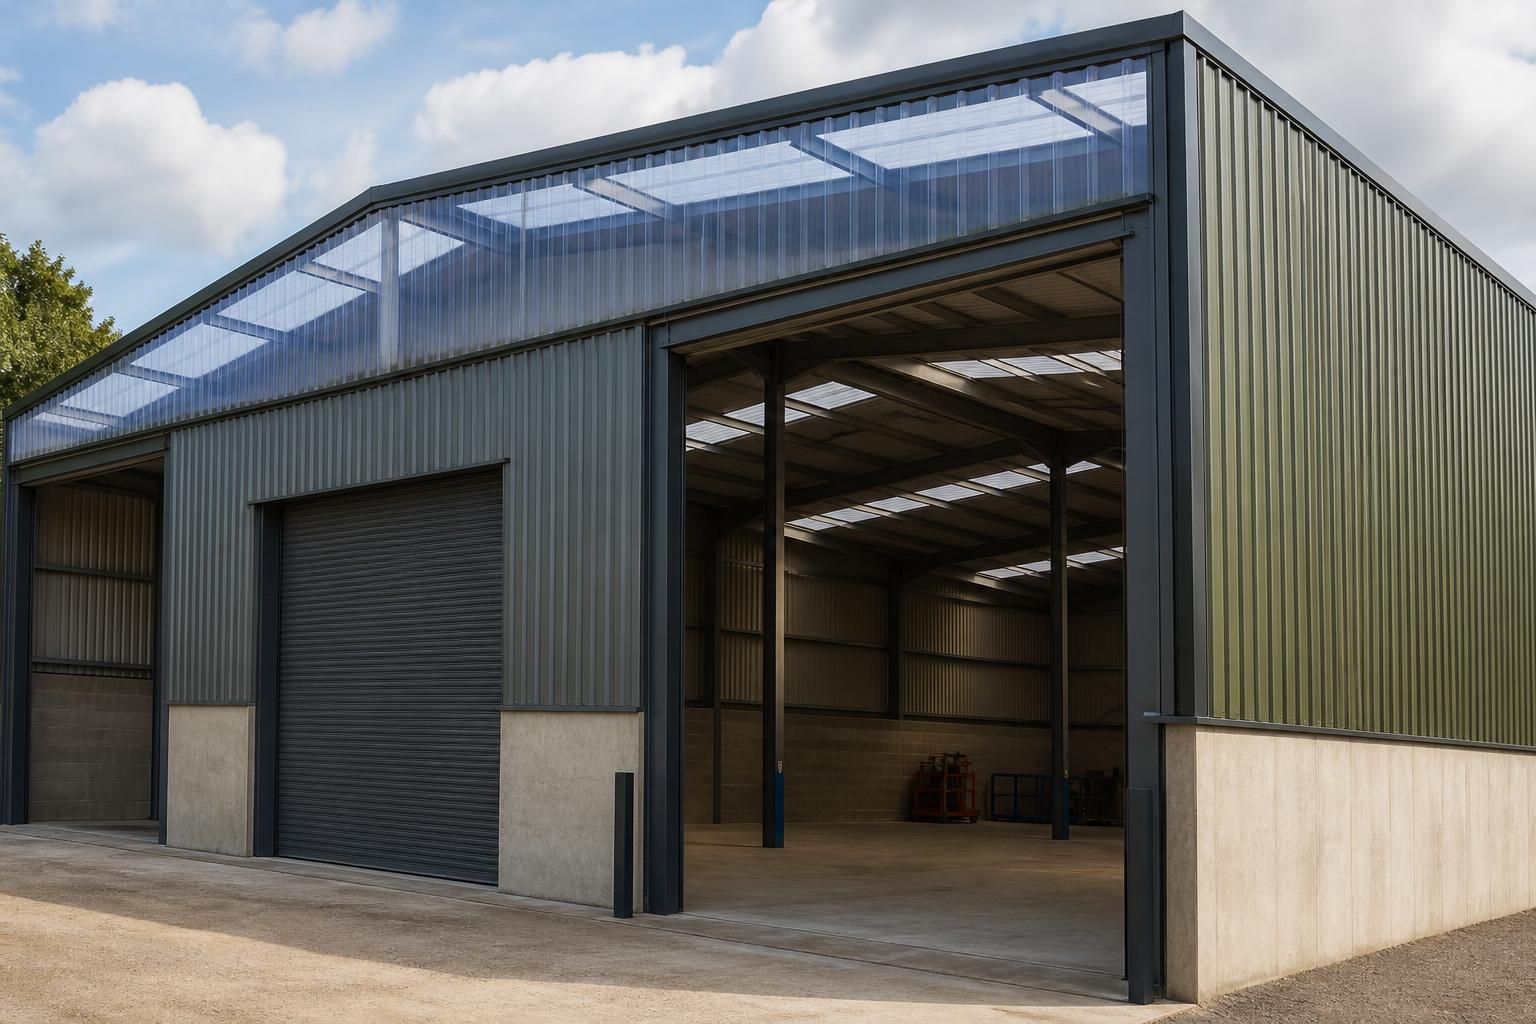
What cladding options suit a prefabricated steel building?
Suitable cladding for a prefabricated steel building depends on the required insulation, appearance, durability and internal use. Common options include profiled steel sheets for practical, economical enclosure and insulated composite panels where the building needs a continuous thermal envelope.
The most suitable cladding for a prefabricated steel building is the system that matches its internal environment, required thermal performance, appearance, maintenance requirements and method of use. Cladding is not simply an external finish: the panels, fixings, insulation, vapour control layers, flashings and junction details must work together as a weather-tight building envelope.
Profiled steel cladding is widely used for walls and roofs where a straightforward, robust enclosure is required. Sheets are available in different profiles, coatings and colours, allowing the external appearance to be adapted to an agricultural, industrial or commercial setting. A single-skin arrangement is generally suited to areas where internal temperature control is limited, such as storage buildings, machinery shelters and some agricultural applications. It requires careful consideration of condensation, particularly where warm, moist air may contact the underside of the sheet.
Built-up insulated cladding uses separate outer and inner sheets with insulation installed between them. This approach allows the insulation thickness, liner finish and internal specification to be selected as part of the overall design. It can be useful where the building has varied thermal requirements or where services and internal linings need to be coordinated with the frame. Correct installation of joints, seals and vapour control layers is essential to prevent air leakage and moisture movement through the construction.
Composite insulated panels combine the external sheet, insulation core and internal liner in a factory-made panel. Their interlocking joints provide a consistent construction and can give a clean internal finish, which is useful for workshops, production areas, storage facilities and other buildings requiring a more controlled internal environment. Panel core type, fire performance, thickness, span capability and joint design should be checked against the building specification rather than selected on appearance alone.
Fibre cement sheets can be considered where a more subdued, agricultural appearance is preferred or where the specification calls for a different surface texture from coated steel. They are commonly used as part of a ventilated or built-up wall arrangement, so the supporting rails, laps, fixings and weathering details need to be designed for the particular sheet system. Their weight and handling requirements should also be allowed for when planning installation.
Timber cladding may be used selectively to soften the appearance of an entrance, office section or rural-facing elevation. It is normally installed over a suitable support arrangement rather than treated as a direct replacement for the primary weathering layer. The timber species, treatment, ventilation behind the boards, fire considerations and maintenance requirements all affect its suitability.
Masonry plinths and lower wall sections are another option where the bottom of the building may be exposed to impact, livestock, vehicles, stored materials or difficult ground conditions. Brickwork, blockwork or concrete panels can be combined with lightweight cladding above, provided the junction between the two materials is detailed to manage movement, drainage and weathering. This arrangement can protect vulnerable lower elevations while keeping the upper wall construction relatively light.
Translucent roof or wall panels can introduce natural daylight into selected parts of the building. Their position should be planned around the use of the space, internal heat gains, glare, solar exposure and the need to maintain a consistent weather-tight envelope. They should not be added without checking how their fixings, laps and support requirements integrate with the surrounding cladding.
For agricultural buildings, the internal atmosphere is a key consideration. Livestock, wet materials, wash-down activities and stored crops can produce high humidity or corrosive conditions. The specification may therefore need corrosion-resistant coatings, suitable internal liners, protected fixings, effective ventilation and details that limit areas where moisture can collect. The correct solution depends on the particular use; a general-purpose external sheet may not be appropriate for every agricultural environment.
Industrial buildings should be assessed for chemical exposure, heat, dust, impact, hygiene and cleaning methods. A manufacturing area may need a durable, washable internal surface, while a warehouse may place greater emphasis on impact resistance and ease of repair. Where forklifts, racking or moving equipment are present, the cladding design should include suitable protection and should not rely on the sheets alone to resist accidental impact.
For equestrian buildings, ventilation, condensation control and resistance to damage from animals are especially important. Cladding details should avoid exposed sharp edges and inaccessible moisture traps, while lower wall areas may need additional protection. Natural ventilation can be incorporated through designed openings, but these must be coordinated with the cladding, flashings and any requirements for keeping driving rain out.
Roof cladding needs separate assessment from wall cladding. Roof pitch, drainage, snow and wind loading, maintenance access, gutter arrangements, daylight panels and penetrations for flues or services all influence the specification. Long runs of sheet or panel require provision for thermal movement, and every roof penetration should be formed with suitable collars, flashings and seals rather than improvised cuts.
The finish should be selected alongside the site and planning requirements. Colour, reflectivity, profile, roof visibility and the relationship with nearby buildings can affect the external appearance. Local planning conditions may influence the acceptable materials or colours, particularly in sensitive rural locations, so the proposed cladding should be checked before fabrication drawings are finalised.
Good cladding design also depends on the small components: eaves and verge flashings, ridge details, corner trims, base conditions, door surrounds, gutters, sealants and fixings. These parts must be compatible with the sheet or panel coating and the expected exposure. Openings for personnel doors, roller shutters, windows and ventilation equipment should be coordinated with the cladding layout so that loads, weathering and finished clearances are properly resolved.
A practical specification should therefore identify the building use, internal temperature and humidity, insulation requirement, fire strategy, exposure, likely impacts, desired appearance, cleaning regime and future maintenance access. Comparing complete wall and roof build-ups, rather than comparing cladding sheets in isolation, gives a more reliable basis for choosing a prefabricated steel building finish.
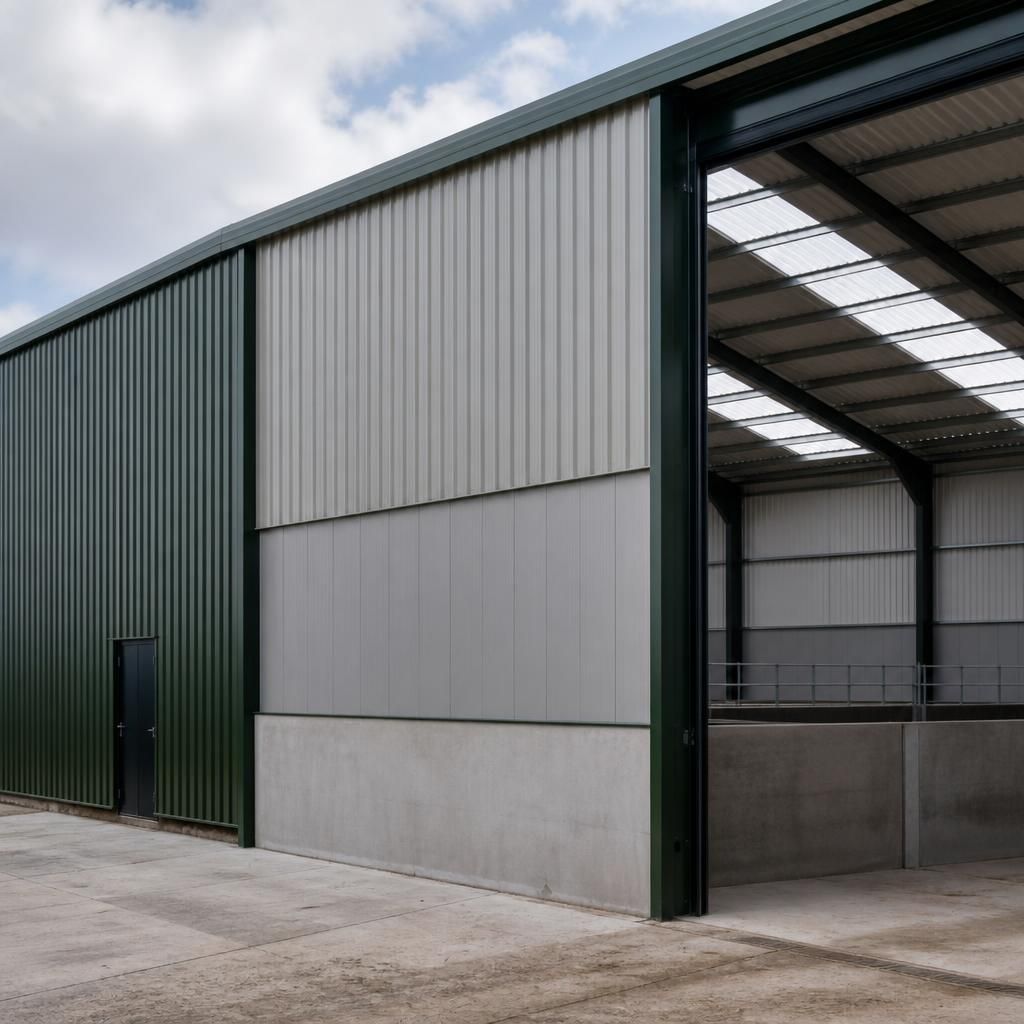
The cladding system must be compatible with the prefabricated steel frame’s secondary steelwork, including wall rails, roof purlins and edge members. These components provide the fixing points for sheets or panels and must be positioned to suit the selected profile, span limits, joint locations and imposed loads. A cladding choice made without checking this arrangement can lead to unsuitable fixing positions, excessive deflection or difficult detailing around corners and openings.
Cladding should therefore be coordinated with the frame drawings before fabrication. The design should confirm fixing type, support spacing, lap direction, trim dimensions and allowances for movement, while also allowing for installation tolerances. This coordination is particularly important where different systems meet, such as insulated panels above a masonry plinth or profiled sheets around large doors.