
What project requirements influence steel building design?
Steel building design is shaped by the building’s intended use, required dimensions, imposed loads, site conditions, planning constraints, access arrangements and available budget. These requirements determine the frame configuration, clear spans, height, cladding, openings, foundations and level of design detail needed for the project.
Project requirements influence steel building design by converting the intended operation into measurable engineering criteria. The design must show how the building will be used, how people, vehicles, equipment and materials will move through it, how it will interact with adjoining structures and services, and how it may need to change in future. These decisions affect the frame arrangement, connection details, envelope, foundations and the information required for manufacture and erection.
The operational brief is a primary design input. A building used for machinery storage has different requirements from a workshop, livestock building, warehouse, production area or equestrian facility. Internal circulation, working clearances, ventilation, lighting, hygiene, dust control and the position of fixed equipment can all influence the frame. For example, a crane, conveyor, extraction system, mezzanine or suspended service may require additional steelwork or carefully positioned connections. Identifying these requirements before the frame is designed helps prevent later alterations that conflict with rafters, columns or cladding.
Internal planning affects the structural grid. Column positions need to work with vehicle routes, storage bays, workstations, partitions and doors rather than being considered in isolation. A regular grid may simplify fabrication, but a non-uniform arrangement may be more suitable where the building includes offices, workshops, lean-tos or areas with different functions. The design should also consider whether internal divisions are permanent or likely to move, since this influences the value of keeping certain areas column-free and providing suitable fixing points.
Openings and interfaces require early coordination. Roller shutters, sliding doors, personnel doors, windows, rooflights and loading openings affect the position and strength of surrounding steelwork. Their dimensions, operating clearances and frequency of use should be established before fabrication information is prepared. The same applies to adjoining buildings, retaining structures, concrete slabs, drainage, electrical equipment and mechanical services. Where a new steel frame connects to an existing structure, the condition and load-bearing capacity of that structure become part of the design information.
Future use can justify design provisions beyond the immediate brief. An owner may plan to install heavier machinery, add storage, extend the building or change its internal arrangement. These possibilities do not automatically mean that every part of the structure should be oversized. Instead, they should be assessed as specific design scenarios. The result might be reserved connection points, a suitable column grid, allowance for a future opening or a frame arrangement that can accept an extension without major disruption. Recording these assumptions is important so that future work is based on the original design intent.
Performance requirements influence the building envelope as well as the frame. The required internal environment may determine the specification of roof and wall cladding, insulation, vapour control, ventilation and daylighting. Agricultural buildings may need robust, practical finishes and appropriate ventilation, while industrial or commercial uses may place greater emphasis on thermal performance, condensation control, fire separation or environmental protection. Equestrian buildings require particular attention to safe internal surfaces, animal movement, ventilation and the avoidance of exposed details that could cause injury. These considerations must be coordinated with the supporting steelwork and not treated as a separate exercise.
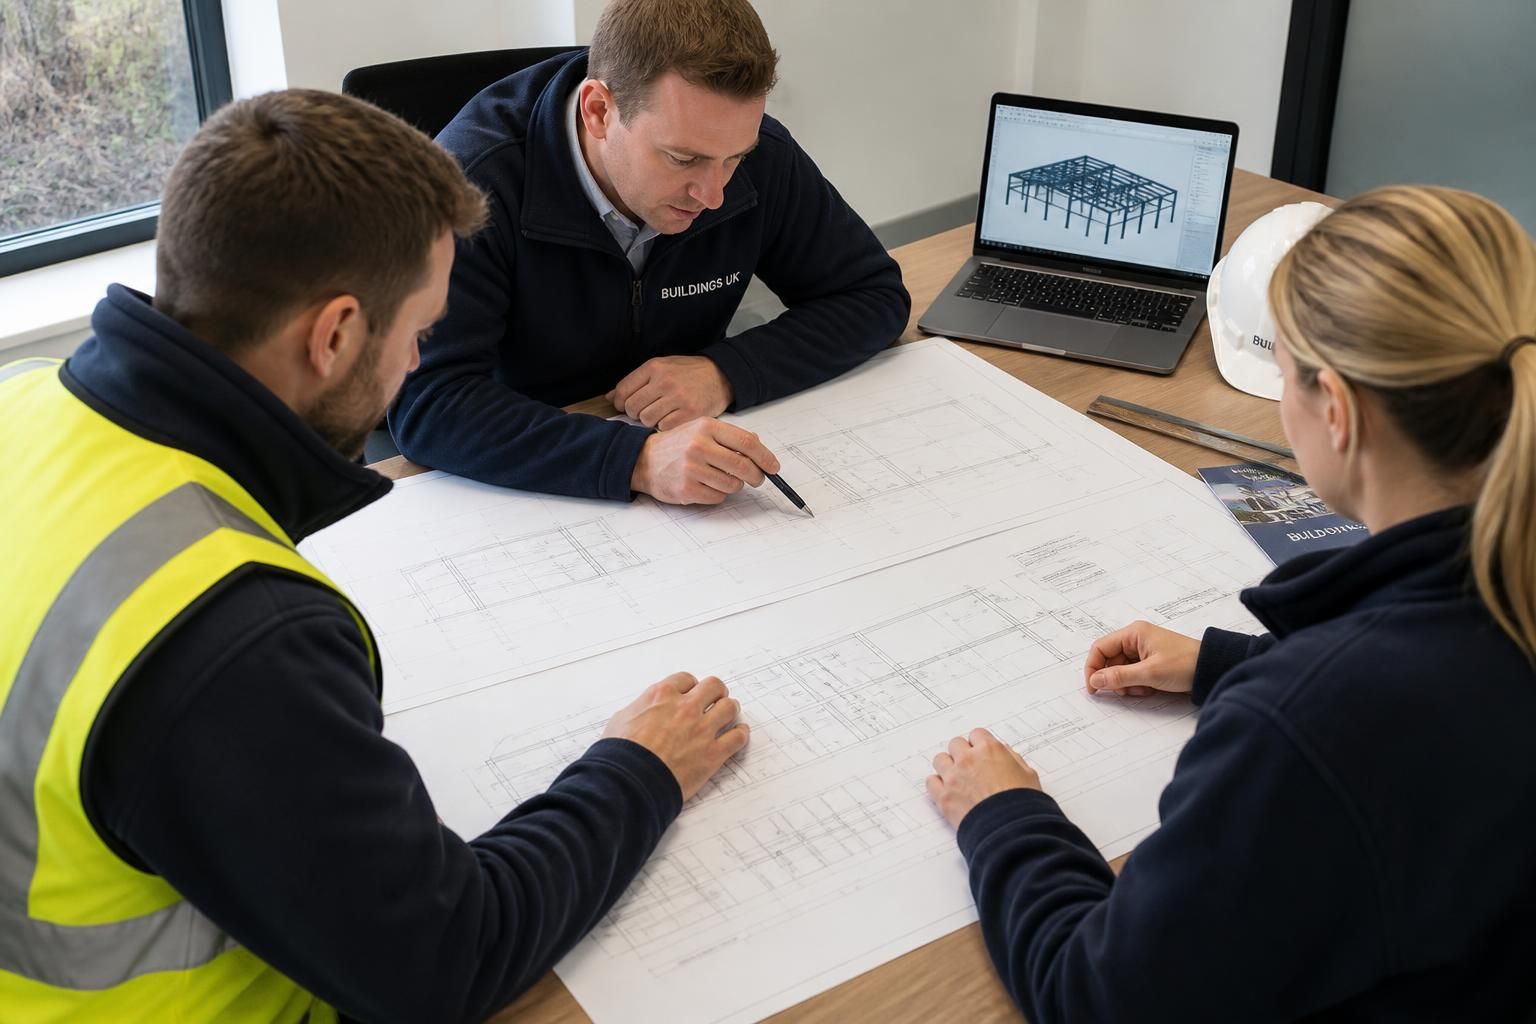
Regulatory and approval requirements set design boundaries. The project may need planning information, building regulations compliance, structural calculations, fire-related provisions, drainage coordination or environmental assessments, depending on its location and use. Planning elevation drawings need to represent the proposed form accurately, including roof profile, openings, cladding and any attached elements. The technical design then develops this approved concept into fabrication information, including member sizes, connections, bracing and setting-out information. Changes made after approval can affect both the appearance and the structural arrangement, so the design stages should be coordinated.
Construction strategy also shapes the design. A frame intended to be supplied as a building kit may require clear identification of components, practical connection details and an erection sequence that can be followed on site. Where erection is included, the design can be reviewed alongside lifting access, temporary stability, storage of components and the order in which bays and bracing are installed. Site constraints may therefore influence splice positions, component weights and the division of the frame into transportable sections, even when the completed building has the same dimensions.
Good design begins with a complete project brief. Useful information includes:
- the building’s present and proposed uses;
- the layout and dimensions of machinery, vehicles, stock, storage and work areas;
- the location and required operation of doors, windows, rooflights and service penetrations;
- any imposed, suspended, impact or equipment-related loads;
- the relationship with existing structures, slabs, roads, drainage and utilities;
- required internal conditions, finishes, fire provisions and environmental controls; and
- any planned extension, adaptation or change of use.
Once these requirements are established, they can be reflected in the design package rather than resolved through site changes. Buildings UK Ltd provides bespoke design information including planning elevation drawings and isometric fabrication blueprints, allowing the approved concept and the manufactured steelwork to remain coordinated. The level of detail required depends on the project’s complexity, interfaces and construction method, but the objective is consistent: to produce a frame that is structurally suitable, usable in practice and clearly defined for manufacture and erection.
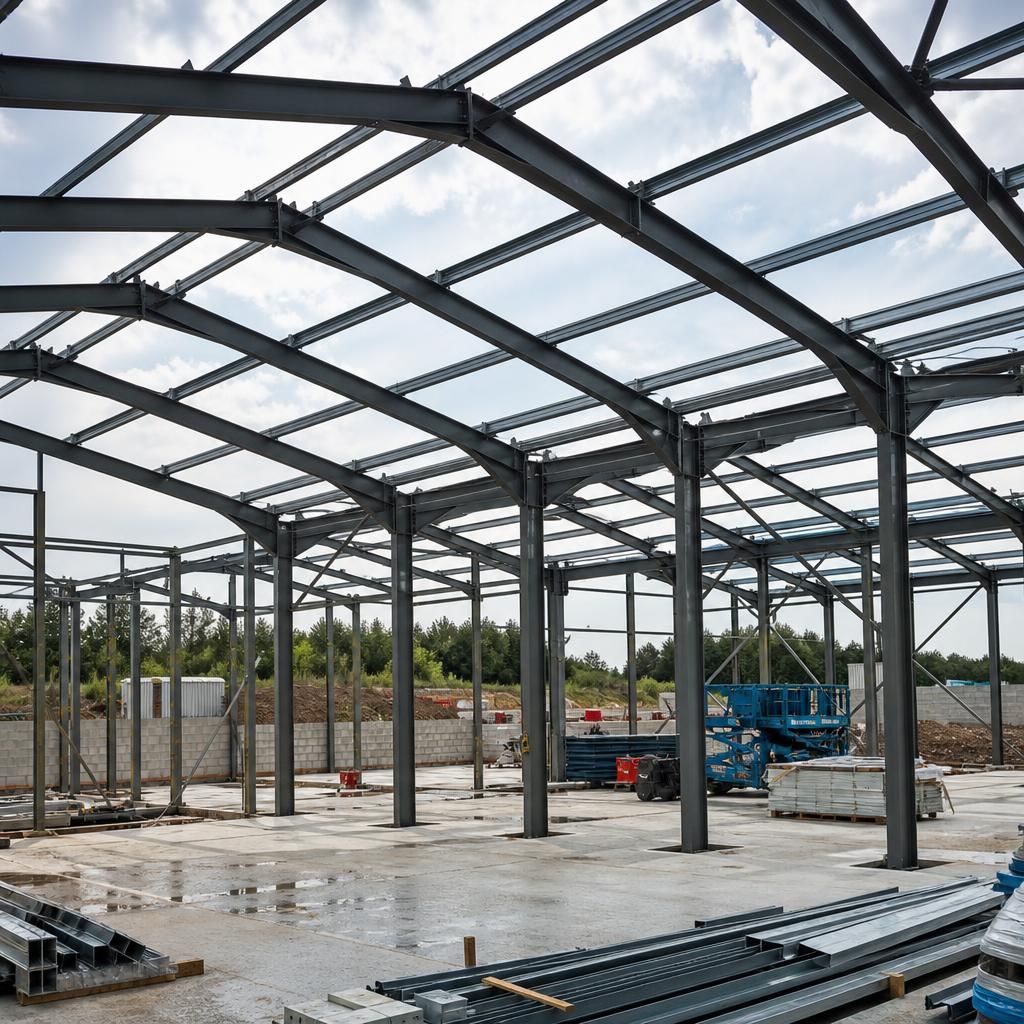
Project requirements influence steel building design through serviceability as well as strength. The frame must limit movement and vibration sufficiently for the building to function properly, particularly where precise doors, sensitive equipment, suspended services or finished internal surfaces are involved. A structure that carries its loads safely may still be unsuitable if excessive deflection affects cladding, drainage falls or the operation of doors and equipment.
The required durability also forms part of the brief. Exposure to moisture, agricultural conditions, chemicals, dust or wash-down processes can affect the choice of protective treatment, detailing and access for inspection and maintenance. Defining these conditions at the design stage helps ensure that the steelwork, cladding interfaces and connection details are suited to the building’s actual environment rather than only its proposed dimensions.