
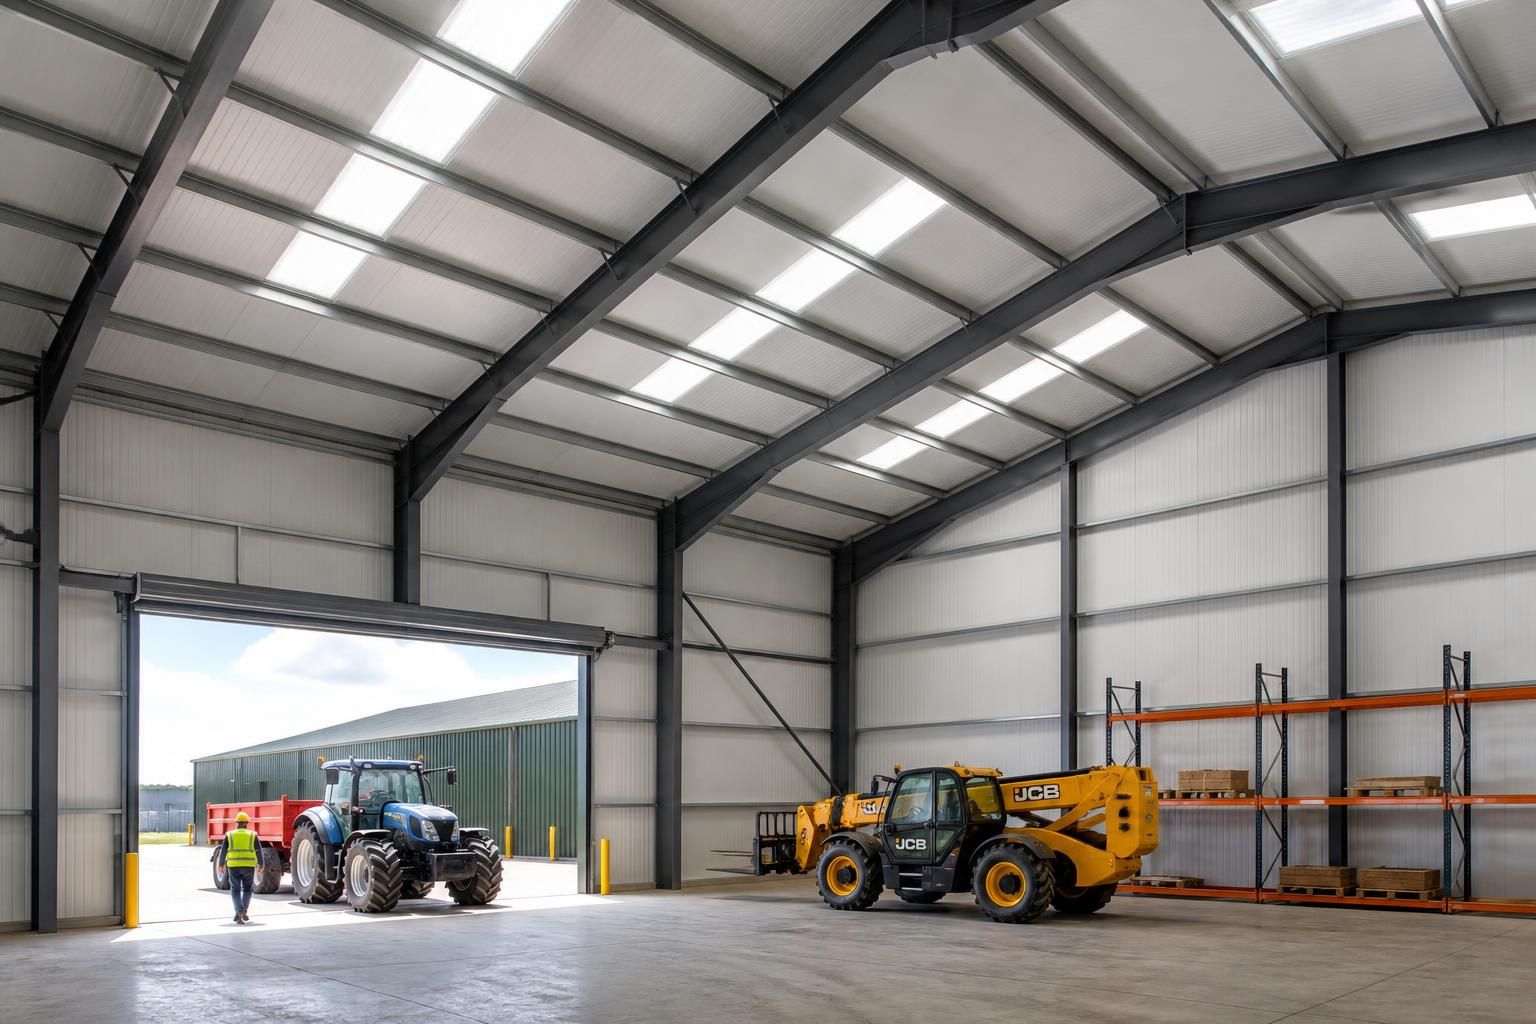
Is insulation suitable for large-span steel buildings?
Yes, insulation is suitable for large-span steel buildings and can be designed around the building’s use, internal environment and structural layout. The insulation system should control heat transfer and condensation without compromising the roof, wall or frame design.
Insulation is suitable for large-span steel buildings, but the system must be selected as part of the building design rather than treated as an add-on layer. The large clear span does not prevent insulation from being installed; the important considerations are the roof and wall build-ups, the internal environment, the level of temperature control required and the way the insulation interacts with the steel frame and cladding.
Large-span buildings are commonly used for storage, manufacturing, agricultural operations, workshops and equestrian purposes. These uses create different requirements:
- Heated or occupied spaces: insulation reduces heat transfer through the roof and walls, helping the building maintain a more stable internal temperature.
- Storage buildings: the need for insulation depends on the materials stored and whether protection from condensation or temperature variation is required.
- Agricultural buildings: moisture, dust and the building’s ventilation requirements need to be considered alongside thermal performance. Open-sided or naturally ventilated areas may require a different approach from enclosed workspaces.
- Industrial buildings: process heat, machinery, internal air movement and the required working environment can influence the specification.
- Equestrian buildings: insulation should be assessed with ventilation, humidity and animal welfare requirements together, rather than used to make an otherwise poorly ventilated space airtight.
In a steel-framed building, the insulation is normally incorporated into the roof and wall construction. Typical approaches include insulated composite panels or a built-up system using separate layers of cladding, insulation and internal lining. The appropriate arrangement depends on the required thermal performance, appearance, fire considerations, moisture control, durability and the way the building will be used.
The roof usually deserves particular attention because it is exposed to weather and can be a significant route for heat loss and condensation. The design should provide a continuous insulated layer wherever possible, with carefully detailed joints, laps, eaves, ridge lines and roof penetrations. Gaps around rooflights, ventilation equipment, flues and service openings can reduce the effectiveness of the overall build-up and may create local condensation risks.
Wall insulation also needs to be coordinated with doors, roller shutters, personnel doors, openings and junctions between different materials. A highly insulated wall can still perform poorly if large doors are frequently left open or if uninsulated areas interrupt the designed envelope. Internal linings should be selected for the building’s environment, particularly where impact resistance, wash-down, dust control or resistance to moisture is important.
Steel conducts heat more readily than insulation, so the frame, purlins, rails, fixings and other penetrations can form thermal bridges. These are areas where heat can bypass part of the insulation. They can also become colder than surrounding surfaces, increasing the possibility of surface condensation. The design should therefore consider continuity of insulation, the position of the vapour control layer and the detailing of connections rather than judging performance solely from the insulation material’s stated properties.
Condensation control is especially important in buildings with high internal moisture levels. Moist air can migrate through joints or gaps and reach a colder surface within the roof or wall construction. A suitable vapour control layer, sealed interfaces and adequate ventilation help manage this risk. Insulation alone does not remove moisture from the building, so the system should be assessed alongside natural or mechanical ventilation and the activities taking place inside.
The weight and fixing requirements of the selected build-up must also be checked against the structural design. This includes the weight of panels or lining systems, imposed loads from maintenance access, wind loading and any equipment supported by the roof or walls. Insulation should not be added without confirming that the existing or proposed frame, secondary steelwork and fixings are suitable for the complete construction.
Fire performance is another design consideration. The required specification may depend on the building’s use, size, occupancy, contents, boundary conditions and the relevant regulatory requirements. Insulation type, facings, joints, penetrations and internal linings can all affect the performance of the complete wall or roof assembly. The assessment should be based on the tested or specified build-up, not on the insulation product considered in isolation.
For a new large-span steel building, insulation is easiest to integrate when considered during the initial design. Planning elevation drawings and fabrication information can be coordinated with the roof and wall construction, openings, drainage, ventilation and service routes. For an existing building, the condition of the cladding, corrosion protection, fixings and secondary steelwork should be checked before an insulation system is selected. Altering the internal environment can expose previously hidden moisture or ventilation issues, so the complete envelope needs to be reviewed.
The most suitable solution is therefore determined by the building’s use and construction details, not by the span alone. A well-specified system can be used with large clear-span steel frames, provided that thermal continuity, condensation, ventilation, fire performance, structural loading and practical access are addressed together.
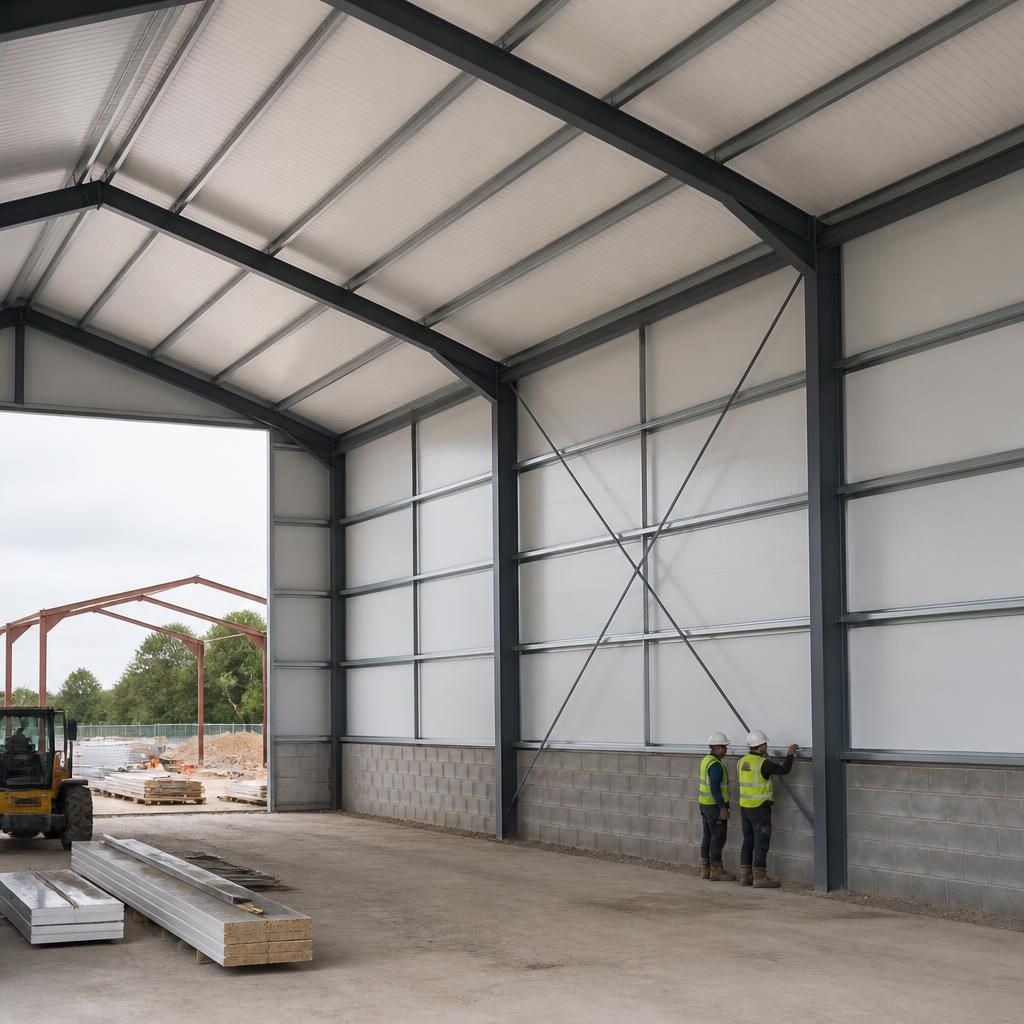
Insulation is compatible with the open internal layout that makes a large-span steel building useful. It is installed within the roof and wall envelope rather than across the floor area, so the clear span can remain available for machinery, storage, vehicle movements, livestock accommodation or flexible workspace.
This makes insulation suitable where the building needs both environmental control and unobstructed space. The specification still needs to allow for access to roof-mounted equipment, lighting, ventilation and other services, with joints and penetrations detailed so that the insulated envelope remains continuous around the building.