
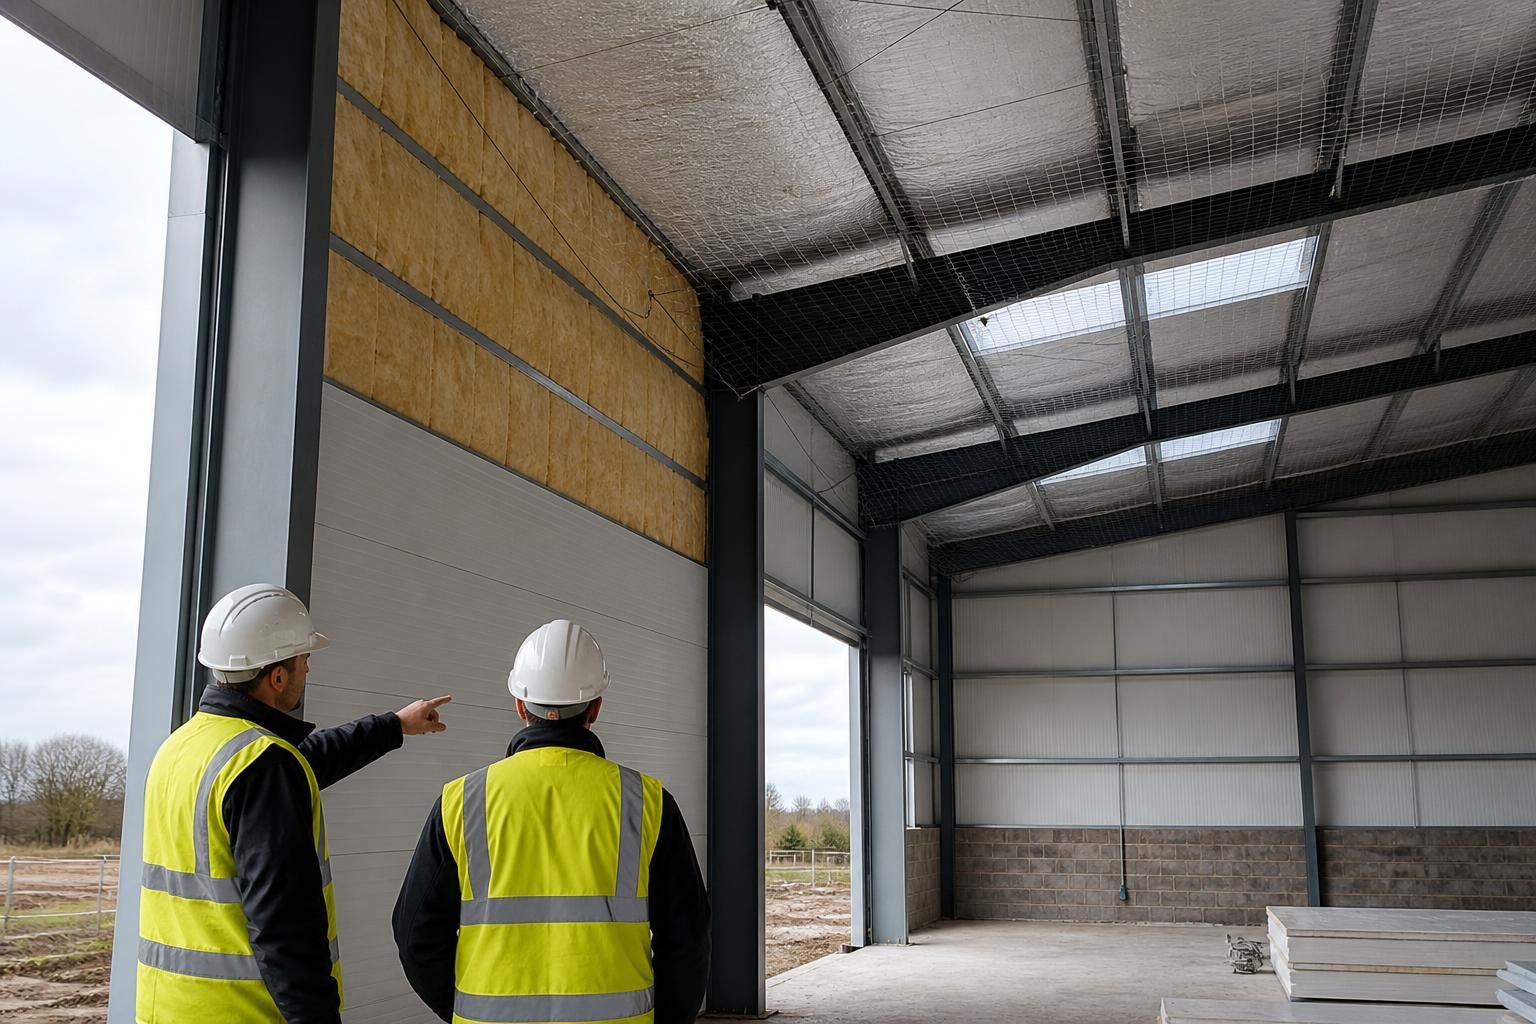
What factors determine the right insulation system for a steel building?
The right insulation system for a steel building depends on its use, whether it is heated, the required internal temperature, condensation risk, building size and span, and the level of thermal performance required. The design must also consider the roof and wall construction, ventilation, moisture control, planning or building regulations, and whether insulation is being installed during construction or retrofitted.
The right insulation system is the one whose thermal, moisture, fire and acoustic performance is compatible with the building’s construction and intended operation. It is not necessarily the thickest or most expensive option: the correct choice depends on how the insulation works as part of the roof and wall build-up, including its joints, fixings, vapour control and interfaces with doors, openings and structural steel.
Thermal performance and continuity
Insulation should be assessed as a complete envelope rather than as isolated boards or panels. Steel members can conduct heat around otherwise well-insulated areas, creating thermal bridges. The design therefore needs to maintain continuity at eaves, verges, ridge details, corners, slab edges and junctions between wall and roof systems. The declared performance of an insulation product may not represent the performance of the finished building if gaps, compressed sections or poorly detailed joints are present.
Available internal space can also influence the choice. A system that delivers the required performance within the building’s dimensional constraints may be preferable to one that requires a deeper build-up. This matters where clear headroom, storage capacity, machinery movement or the position of internal equipment is important.
Moisture control and air tightness
Insulation must be selected with the surrounding layers, internal humidity and external exposure in mind. A vapour control layer may be required on the warm side of the insulation, while the outer build-up must prevent rain penetration and allow the construction to manage vapour appropriately. The position and continuity of these layers are as important as the materials themselves.
Penetrations for services, lighting, extraction equipment and fixings can weaken both air tightness and moisture control. A suitable system will have practical methods for sealing these points without damaging the insulation. In buildings with livestock, wash-down areas, dusty processes or high internal humidity, the resistance of the lining and the detailing of joints deserve particular attention.
Building use and internal conditions
The required specification changes according to what the building contains. A workshop, warehouse, agricultural building, riding facility and production unit may have different needs for surface durability, hygiene, impact resistance and tolerance of fluctuating conditions. Areas exposed to vehicle movements or handling equipment may need a more robust lining than lightly occupied storage areas.
Where temperature control is important, the system should be considered alongside heating, cooling and mechanical ventilation. Insulation reduces heat transfer, but it does not replace appropriate air movement or humidity control. The internal finish should also suit the cleaning regime and the likelihood of accidental impact.
Fire and acoustic requirements
Fire performance can affect the choice of insulation core, facing materials, joint details and support arrangements. The required classification is determined by the building design and its use, so product documentation and the proposed assembly must be checked together rather than relying on the insulation material in isolation.
Noise control may also influence the specification. Where machinery, vehicles, animals or neighbouring work areas generate sound, the designer may need to consider the mass, absorption and sealing of the wall and roof build-up. Insulation can contribute to acoustic performance, but gaps and lightweight linings can reduce the benefit of the overall assembly.
System type and construction method
Common approaches include composite panels, built-up systems using separate layers, and internal liner arrangements. Composite panels can provide an integrated solution with factory-formed joints, while built-up systems allow individual layers and finishes to be selected for particular requirements. A liner system may be useful where the structural envelope and internal finish need to be treated as separate elements.
The best option depends on the frame design, purlin and girt arrangement, roof geometry, openings, eaves details and the desired internal finish. The method of fixing must accommodate movement, tolerances and the loads imposed by the cladding system. Insulation should not be specified independently of the steel frame and cladding package.
Installation, sequencing and future alterations
Installation conditions can determine whether a system is practical. The sequence must allow the frame, cladding, insulation, flashings and internal linings to be fitted without leaving exposed materials vulnerable to damage or moisture. Site access, lifting requirements, cutting, joint treatment and the weather protection available during construction should be considered at design stage.
Future alterations are another factor. If services may be added later, the design should identify where penetrations can be made and how the vapour, air and fire control layers will be reinstated. A system that is difficult to repair or adapt may create more disruption over the building’s service life.
Design verification
A reliable specification brings together the building’s performance targets, structural details and product information. It should identify the insulation thickness and type, layer positions, fixing method, joint treatment, openings, junction details and required evidence for thermal and fire performance. Elevation drawings and fabrication information can help coordinate these details with the steelwork before manufacture and installation.
For a bespoke steel building, the insulation decision is therefore made as part of the whole envelope design. Comparing complete wall and roof assemblies, rather than individual insulation products, gives a more accurate basis for selecting a system that is suitable for the building’s construction, internal environment and intended service life.
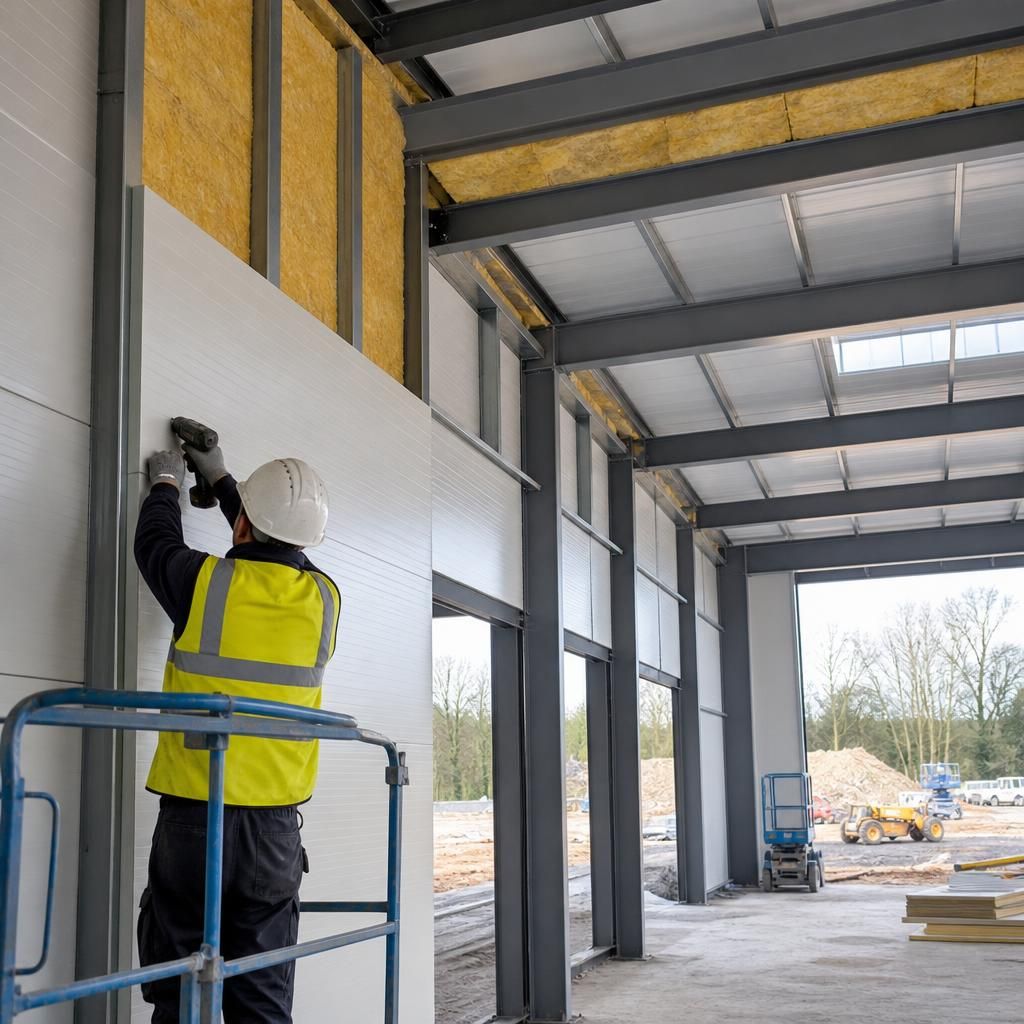
Roof and wall insulation should be assessed separately because each part of a steel building faces different design conditions. The roof build-up must work with the roof slope, drainage, rooflights, penetrations and any access requirements for maintenance. Its insulation and weatherproofing details must also remain compatible with the roof cladding and supporting members.
Wall insulation is often influenced more by openings, vehicle or machinery movements, internal partitions and the required finish at lower levels. A specification that is suitable for the roof may not provide the necessary durability or detailing for the walls. Selecting each assembly according to its exposure, use and interfaces helps avoid applying one insulation approach where the building requires different solutions.
Discuss your steel building insulation requirements
Discuss your steel building’s intended use, internal conditions and performance requirements with Buildings UK Ltd to identify a suitable insulation approach. The design team can then coordinate the proposed system with the building’s steelwork and envelope details.