
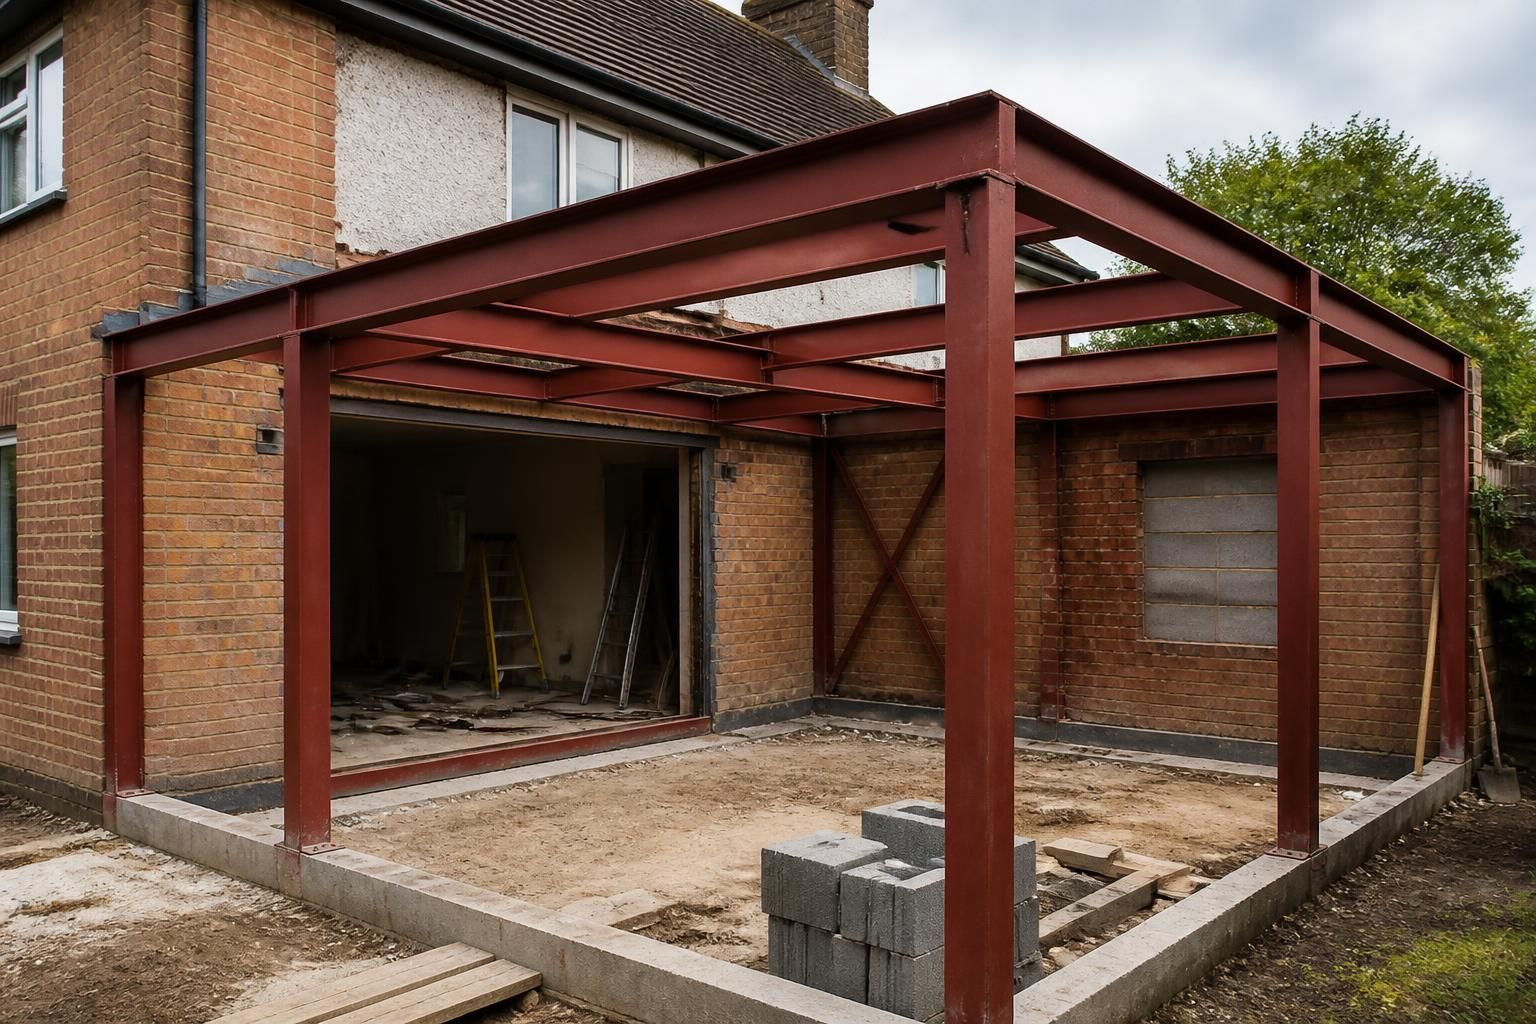
Does a steel framed house extension require Building Regulations approval?
Yes. A steel framed house extension will normally require Building Regulations approval because the work affects structural stability, foundations, thermal performance, fire safety and other controlled aspects of construction; this approval is separate from planning permission.
Building Regulations approval is normally needed before a steel framed house extension is constructed. The approval process checks whether the proposed work meets minimum standards for structural safety, fire safety, insulation, ventilation, drainage and other regulated aspects of the building. The use of a steel frame does not remove this requirement; it makes accurate structural information particularly important.
What Building Regulations control
For a steel framed extension, building control will typically need enough information to assess the complete construction, including:
- the size, grade and arrangement of the steel members;
- how the frame transfers loads to foundations and connects to the existing house;
- the design of pad foundations, strip foundations or other supporting elements;
- connections between steelwork, masonry, timber, concrete and the existing structure;
- the stability of walls, roof members and openings created in the original building;
- thermal insulation, junction details and the risk of condensation;
- fire resistance, means of escape and the protection of structural steel where required;
- ventilation, daylight, drainage and sanitary provision where affected by the work; and
- the performance of windows, doors and other controlled fittings.
The precise information required depends on the extension’s size, layout, ground conditions, proximity to boundaries and relationship with the existing house. Removing a load-bearing wall, forming a large opening or supporting a new roof can make the connection design as important as the frame itself.
How the approval process works
The application is generally made either to the local authority building control service or to a registered building control approver. For a bespoke steel framed extension, a full plans application is often the more suitable route because the drawings and supporting calculations can be reviewed before construction starts. A building notice may be available for some domestic work, but it provides less detailed pre-construction assessment and may not be appropriate where the design involves complex structural alterations.
A typical submission includes architectural drawings, site and location information, construction specifications, insulation details, drainage proposals and structural calculations. Steel fabrication drawings are useful for manufacture and installation, but building control may also require design calculations and details that explain how the completed structure satisfies the relevant requirements. The submission should therefore cover the building as a whole rather than present the steel frame in isolation.
Once work begins, building control inspections are normally required at relevant stages. These may include the excavation and foundations, drainage, structural frame, insulation and key elements before they are concealed. The contractor or owner is responsible for arranging the required notifications. A completion certificate should be obtained at the end of the project and retained with the property records, as it may be requested during a future sale, refinance or alteration.
Who prepares the technical information?
An architect or designer may prepare the layout, planning drawings and construction information, while a suitably qualified structural engineer designs or verifies the load-bearing steelwork, foundations and connections. The responsibilities should be agreed before work starts. A steel supplier can manufacture members to drawings, but fabrication alone is not the same as providing the complete design information needed for building control.
Buildings UK can support the design stage with bespoke planning elevation drawings and isometric fabrication blueprints for British-made hot rolled steel framed buildings and structural steelwork. These documents can form part of a wider technical submission, but the final application must contain all information relevant to the extension and must be accepted by the appropriate building control body. Approval of the design does not remove the need to build in accordance with the approved details.
Are there exemptions?
Some limited forms of work, such as certain porches, conservatories or detached buildings, can fall outside parts of the Building Regulations when specific conditions are met. Those exemptions are narrowly defined and depend on factors such as floor area, height, separation from the house, use, glazing and whether the existing external doors remain in place. A conventional habitable steel framed house extension should not be assumed to qualify simply because it is lightweight, prefabricated or built from a kit.
If the property is listed, in a conservation area or subject to other restrictions, additional consents may also be relevant. These are separate from the technical approval of the construction, so the project should be checked with the local planning authority and building control body before ordering steelwork or starting foundations.
The safest approach is to establish the approval route during design, prepare coordinated architectural and structural information, and confirm any inspection requirements before construction begins. This reduces the risk of redesigning foundations, connections or fire and insulation details after the frame has been fabricated.
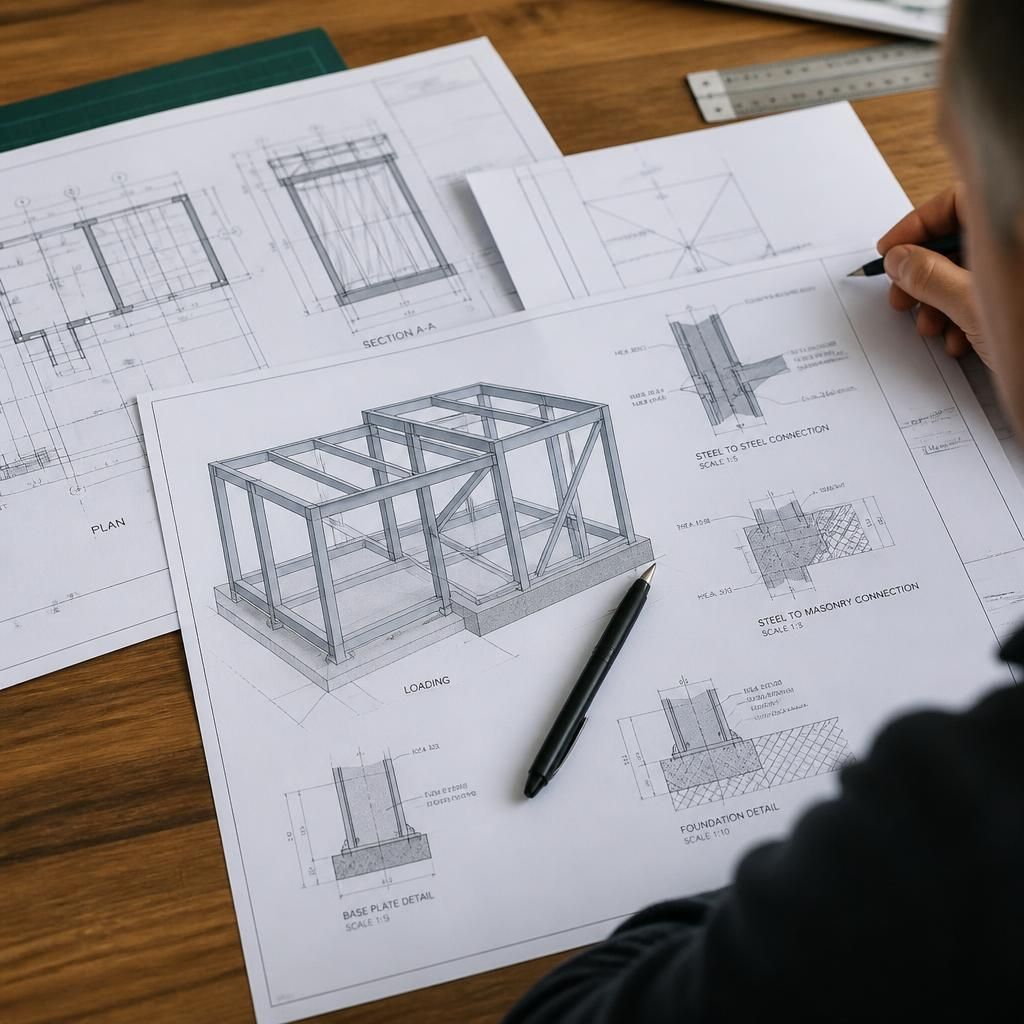
If a steel framed extension has been built without the required Building Regulations approval, the owner should contact the relevant building control body before continuing or concealing further work. A regularisation application may be possible for unauthorised work, but inspections or opening-up may be needed so that hidden foundations, connections, insulation and fire-protection measures can be assessed. This route can be more disruptive than agreeing the design and inspection stages before construction begins.