
How is a steel framed extension connected to an existing house?
A steel framed extension is connected to an existing house through designed steel-to-steel and steel-to-masonry junctions, supported by suitable foundations and tied into the house at the new opening. The connection details account for the existing structure, movement, load transfer, insulation, damp protection and weatherproofing.
A steel framed extension is normally connected to a house at a carefully designed junction rather than by simply fixing the new frame to the existing wall. The connection is developed from a survey of the house, the proposed opening, the ground conditions and the loads carried by the extension. In many designs, the extension has its own foundations and frame, with the existing building connected at the opening and along selected interface points.
The existing house must be investigated first. The design team needs to establish the construction of the wall, the direction of existing floor and roof joists, the position of foundations, and the location of drains and services. Brickwork, blockwork, cavity walls and older solid walls each require different fixing and weatherproofing details. A period or altered property may also contain hidden steelwork, infilled openings or previous extensions that affect the proposed connection.
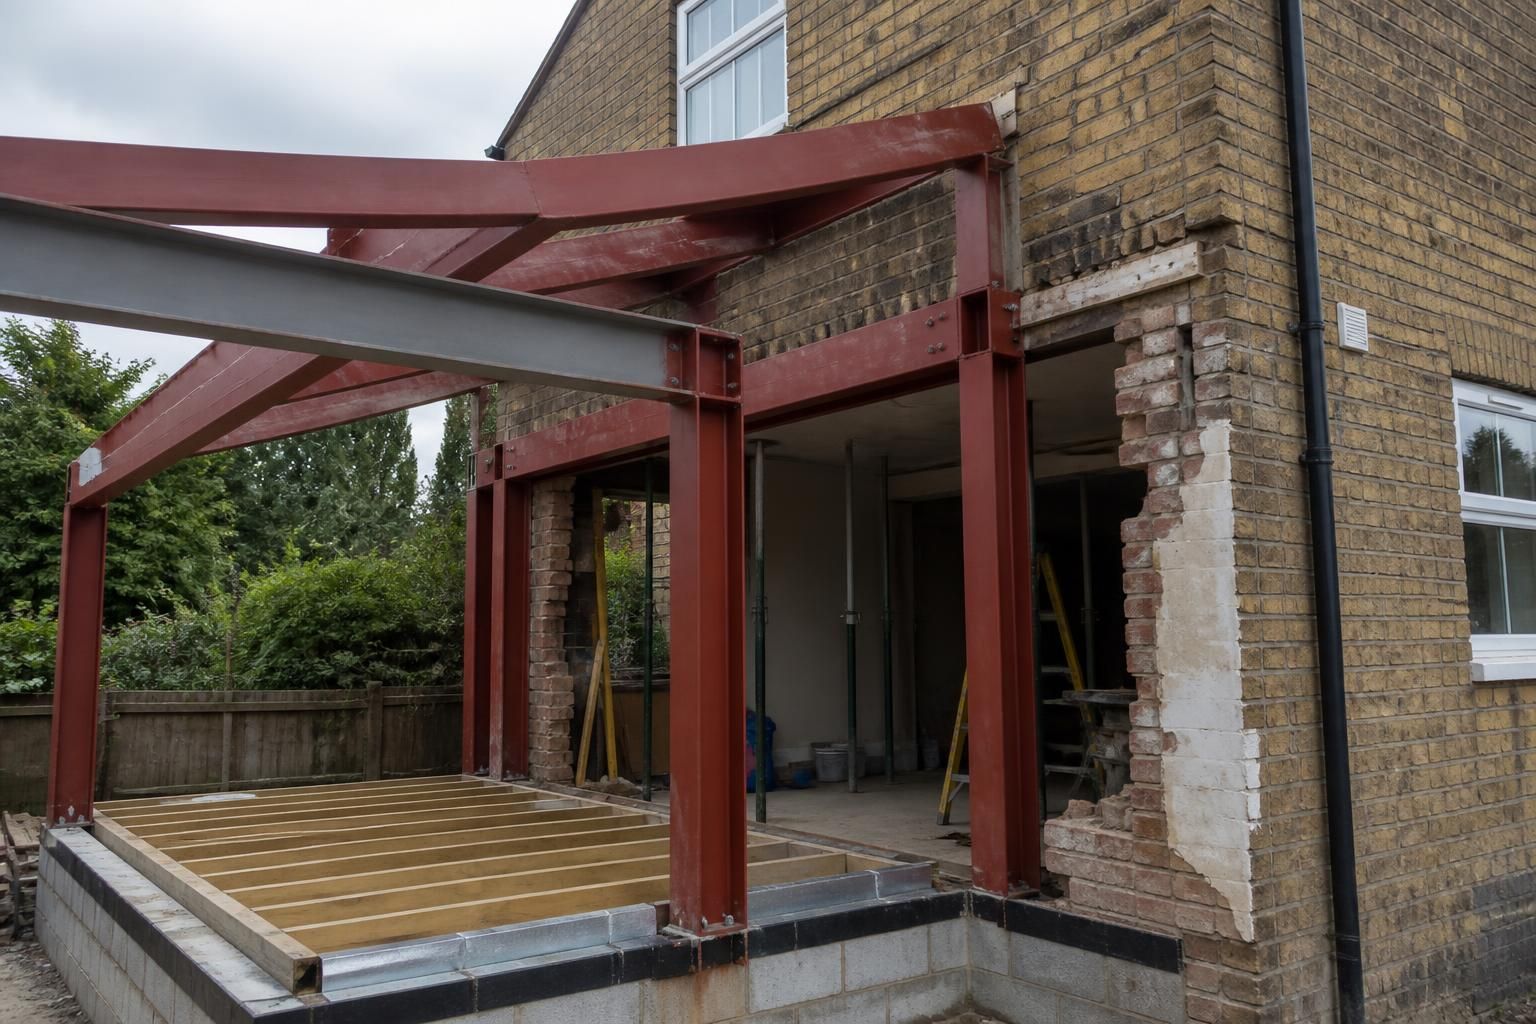
The new opening is usually the main structural connection. If part of an external wall is removed to create a wider opening, the load above it must be supported before and after the alteration. This may involve a steel goalpost arrangement, a beam supported by steel posts, or another engineered support suited to the layout. Temporary works are generally needed while the wall is opened and the permanent steel is installed. The design must also account for loads from floors, roofs and masonry that may previously have been supported by the original wall.
The extension frame is fixed to its own supports. Steel columns are positioned on designed bases, which may be reinforced concrete foundations, ground beams or another suitable foundation solution. Base plates and holding-down fixings transfer the frame loads into the foundations. The connection between the extension and the house is then detailed so that the new structure remains stable without placing unplanned loads on existing masonry or foundations.
Where the new frame meets the house, connection plates, brackets, bolts or specified masonry fixings may be used. Their selection depends on the strength and condition of the existing construction, access for installation and the loads being transferred. Fixings must not be placed near unsupported masonry edges, concealed services or weak sections of wall. The drawings should identify the fixing type, position, embedment and installation requirements rather than leaving these decisions to site improvisation.
Movement between the two structures must be considered. An existing house and a new extension can settle, expand and contract differently because they may have different foundations, materials and exposure. The junction may therefore include a movement allowance or a carefully detailed interface, while still maintaining the required structural stability. Rigidly tying every element together without assessing movement can lead to cracking, distortion or failure of finishes.
The connection also has to perform as part of the building envelope. The junction design normally coordinates:
- damp-proof courses, cavity barriers and cavity trays;
- flashing and weather seals where the new roof meets the existing wall;
- insulation continuity and the reduction of thermal bridging;
- air-tightness layers and internal vapour control where required;
- fire-stopping around the steel and at concealed cavities; and
- falls, gutters and other measures that prevent water from collecting at the interface.
Steel may require protection from corrosion and fire, depending on its position and the specification. Protection can be provided through encasement, boards, coatings or other approved systems. The chosen method must be compatible with the surrounding insulation, plasterboard, masonry and finishes, particularly where steel passes through or close to the external envelope.
Installation is normally carried out in a controlled sequence. The opening and temporary supports are prepared, foundations and bases are formed, and the steel frame is positioned and checked before permanent connections are completed. The roof, wall panels or masonry can then be installed around the frame, with the junction sealed and insulated as the work progresses. Measurements taken on site are important because existing walls are rarely perfectly straight or level; fabrication and installation details may need to reflect verified dimensions.
A suitable design package should show the relationship between the existing house and the proposed frame through plans, sections and connection details. It should identify member sizes, support points, foundation requirements, opening supports, fixing locations and the treatment of the roof and wall junctions. Structural calculations and site checks help confirm that the connection transfers the intended loads and that the existing building is not being relied upon beyond its verified capacity. Building Regulations and any required approval process should be considered alongside the structural design before work begins.
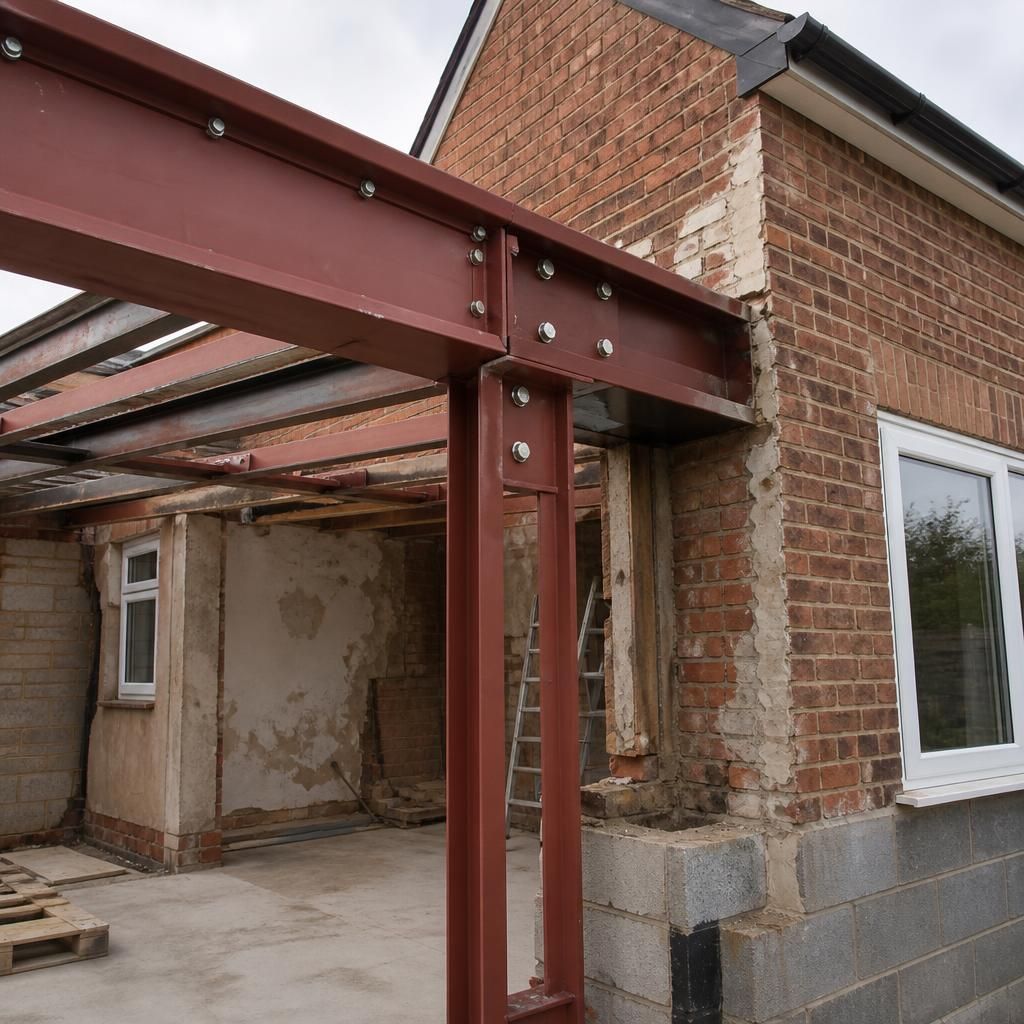
A steel framed extension connection should be inspected at three stages: before installation, while the frame is being fixed, and before the junction is covered. This confirms that the built connection matches the engineered detail rather than relying on the appearance of the finished wall or ceiling.
- Before installation: check the opening dimensions, support locations, foundation positions and the condition of the existing masonry against the drawings.
- During installation: verify that columns, beams, plates, bolts and specified fixings are in their intended positions, with the frame correctly aligned and supported.
- Before enclosure: inspect the completed junction, including corrosion or fire protection, insulation, cavity treatment, seals and any required movement allowance.
Photographs and site records can be useful before steelwork is concealed by plasterboard, masonry or roof finishes. If the existing structure differs from the survey or the connection cannot be installed as drawn, the detail should be reviewed by the designer before work continues.