
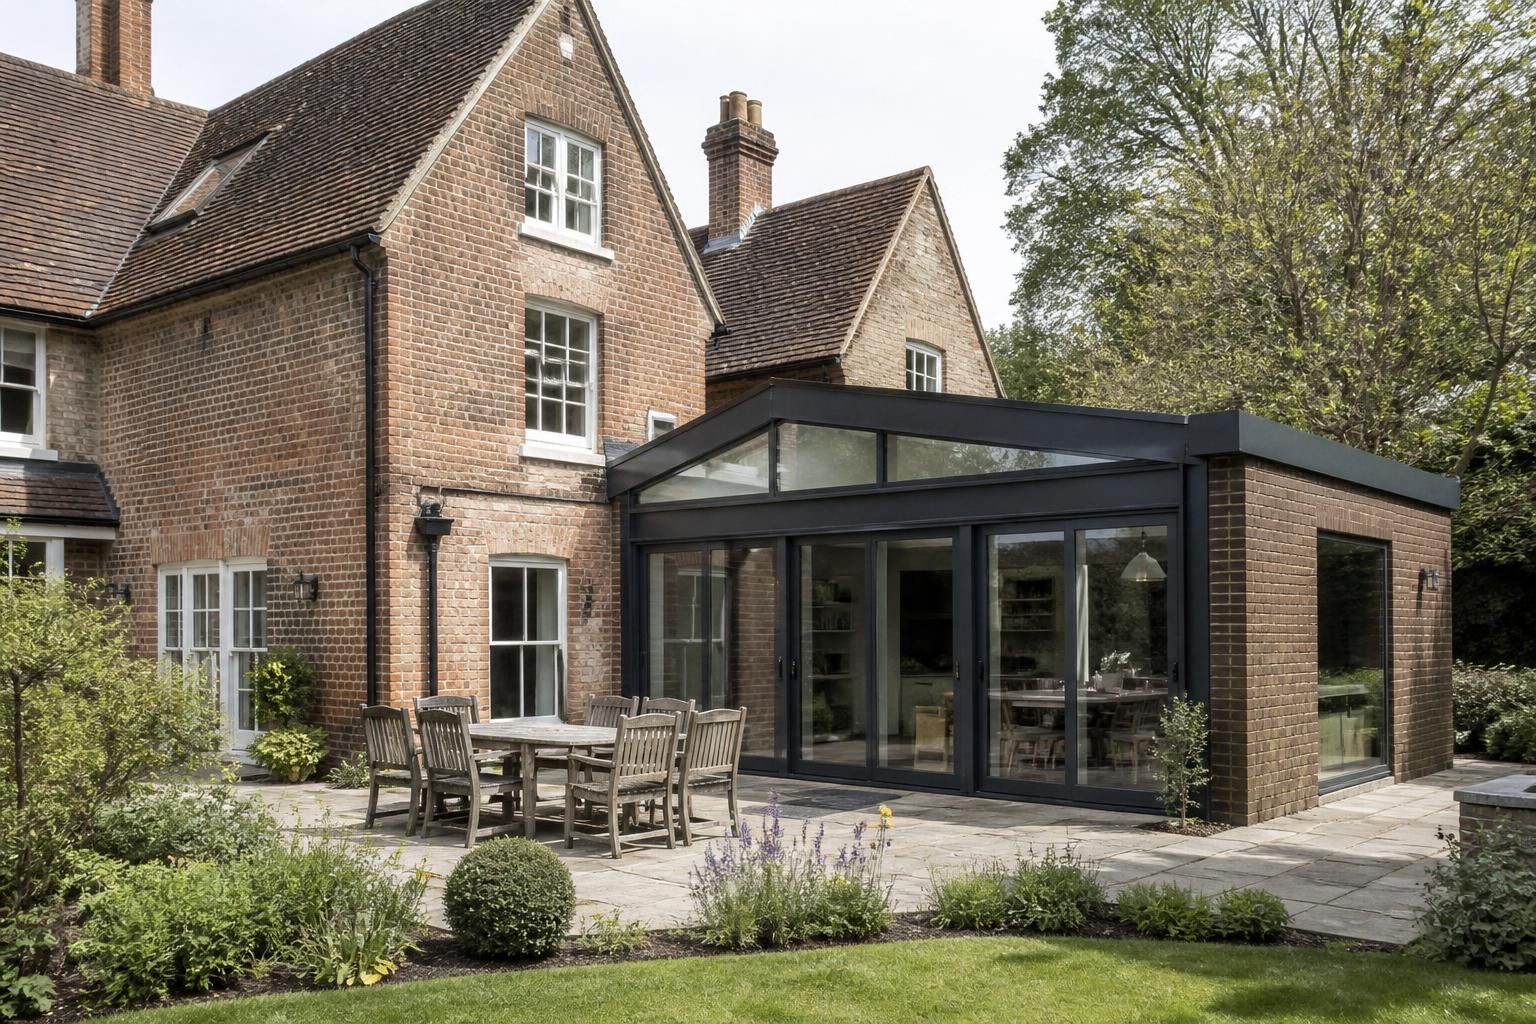
Is steel framed extension design suitable for a period property?
Yes, steel framed extension design can be suitable for a period property when the extension respects the building’s proportions, character and existing materials. The design must also account for structural connections, planning requirements and any heritage or conservation constraints affecting the property.
Steel framed extension design is suitable for many period properties, particularly where the proposed addition needs to span an open area, support large glazed openings or remain visually subordinate to the original building. Suitability depends less on the age of the property than on the condition, significance and construction of the existing building, together with the quality of the proposed design.
A period property should be assessed as an individual structure before the extension is designed. Older buildings may have irregular walls, shallow or variable foundations, historic alterations, traditional roof construction or materials that behave differently from modern masonry. A structural assessment can identify these conditions and establish how the new frame should be supported without relying on uncertain parts of the existing building.
Steel can be useful where the extension requires a clear internal span. The frame can carry roof and wall loads while reducing the need for multiple internal supports. This may allow a kitchen, dining area, studio or other living space to remain open, although the final arrangement depends on the span, loading, foundations and architectural specification. Steel members can also be coordinated around openings and existing structural features rather than assuming that the original building is perfectly square or level.
Visual proportion is especially important beside a period property. An extension may be technically sound but unsuitable if it overwhelms the original elevation, projects too far, or introduces rooflines and window arrangements that compete with the historic building. Design decisions should consider:
- the height and width of the addition in relation to the original building;
- whether the extension is set back or clearly distinguishable from the existing structure;
- the position, scale and rhythm of windows and doors;
- the form and pitch of the roof;
- views of the extension from the public highway, garden and neighbouring properties; and
- how new walls, eaves, verges and junctions will meet the existing elevations.
A period property does not always require an extension to copy the original architecture. In many cases, a carefully detailed contemporary addition is more appropriate than an inaccurate imitation. The important issue is that the relationship between old and new is deliberate. Materials, colours, reveals and junction details should either complement the existing building or provide a clear, controlled contrast.
Connection design requires particular care. The new steel frame may be attached to existing masonry, positioned alongside it, or separated by a movement joint, depending on the structural assessment and the design objectives. A connection should transfer loads safely while limiting unnecessary damage to historic fabric. It should also allow the different parts of the building to accommodate movement, settlement and temperature changes without creating avoidable cracking or water ingress.
Foundations are another key consideration. The existing property may have foundations that are shallower or less uniform than those expected in a modern building. Excavation for the extension must therefore be planned with regard to the stability of the existing walls, nearby services, ground conditions and the relative levels of the two structures. The foundation solution for the steel frame is determined by the site and engineering requirements, not simply by the fact that the frame is made from steel.
Thermal and moisture detailing should be resolved alongside the structural design. Historic walls can be vulnerable to trapped moisture if modern impermeable materials are introduced without considering how the original construction sheds or absorbs water. Junctions between the extension and the existing house need suitable insulation, damp protection, flashings and weather seals. Steel components must also be detailed and protected as required by their location, exposure and surrounding construction.
Planning controls may affect the design where the property is listed, located in a conservation area, or subject to other local restrictions. These controls can influence the acceptable scale, materials, roof form and visibility of the extension. A planning elevation drawing helps communicate the proposed relationship with the existing building, but it does not replace the need to confirm the permissions and heritage requirements that apply to the site.
Building Regulations requirements remain relevant even when the extension is designed to look traditional or lightweight. The design must address structural safety, fire performance, thermal efficiency, ventilation, drainage, access where applicable and the performance of the connection to the existing house. A steel frame is only one part of the construction and should be coordinated with the walls, roof, floors, doors and windows from the outset.
A suitable design package for a period property will normally develop the structural arrangement together with the architectural information needed for approval and construction. This can include planning elevation drawings and isometric fabrication blueprints, enabling the relationship between the existing building, new frame and surrounding elements to be reviewed before manufacture. Where the property contains unusual construction or heritage features, the design should be based on measured information and site-specific engineering rather than standard assumptions.
Steel framed extension design is therefore appropriate when it solves the structural requirements without compromising the character, condition or performance of the period property. The best outcome comes from early investigation, proportionate architectural design, carefully engineered connections and detailing that respects both the historic building and the requirements of the new extension.
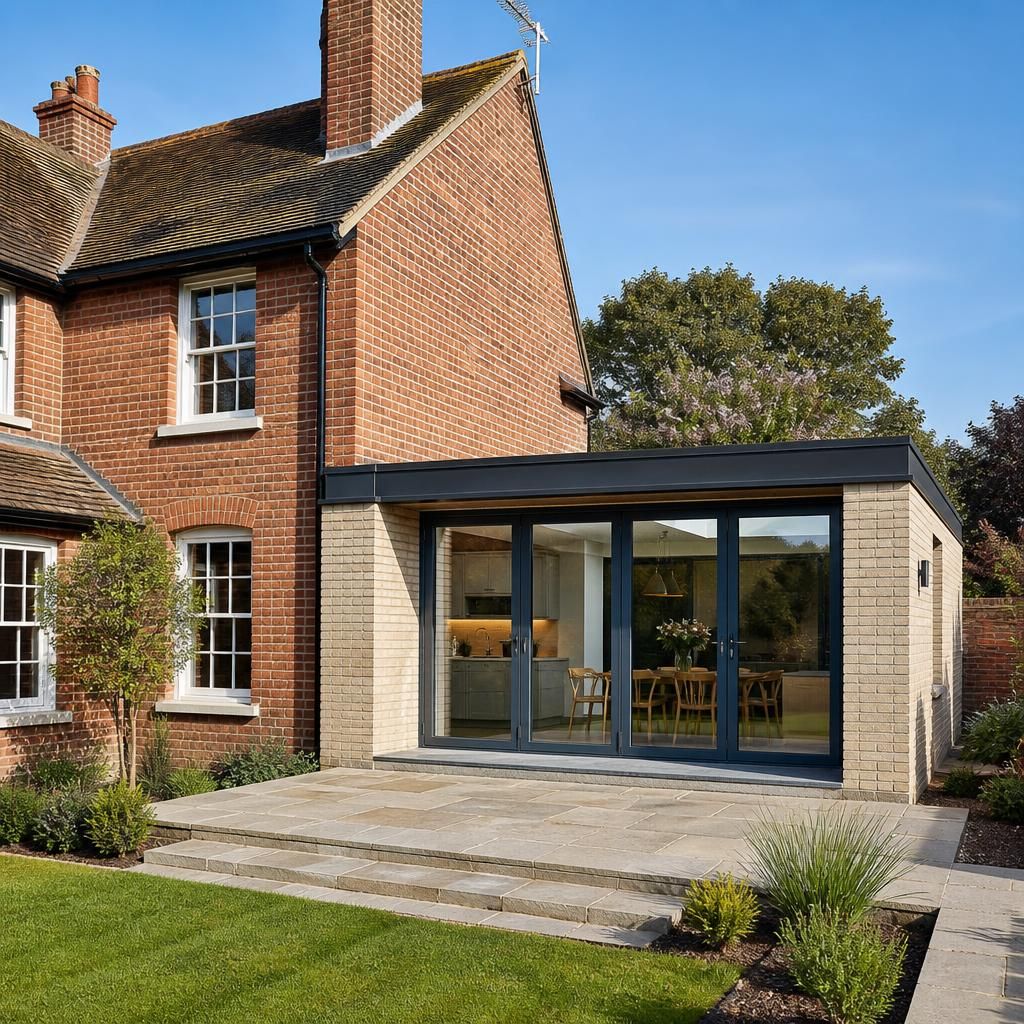
Steel framed extension design does not require the finished addition to look industrial or visually unlike the original property. The frame can be enclosed behind brickwork, stone, render, timber or other specified finishes, allowing the external appearance to suit the character of the period building while retaining a modern structural system. Exposed steel can also be considered, but only where its detailing and finish are appropriate to the architectural approach.
The chosen external finish must be coordinated with the steel frame from the design stage. Cladding weight, fixing positions, cavity dimensions, window openings and roof junctions all affect the frame specification. This coordination is particularly important when matching a traditional material, because the supporting details behind the visible façade must accommodate its construction without creating weak or poorly integrated junctions.
Discuss Your Period Property Extension Design
If you are assessing whether a steel framed extension is appropriate for a period property, discuss the existing building, proposed layout and design constraints with Buildings UK Ltd. This provides a basis for determining the most suitable structural and architectural approach before detailed design work begins.