
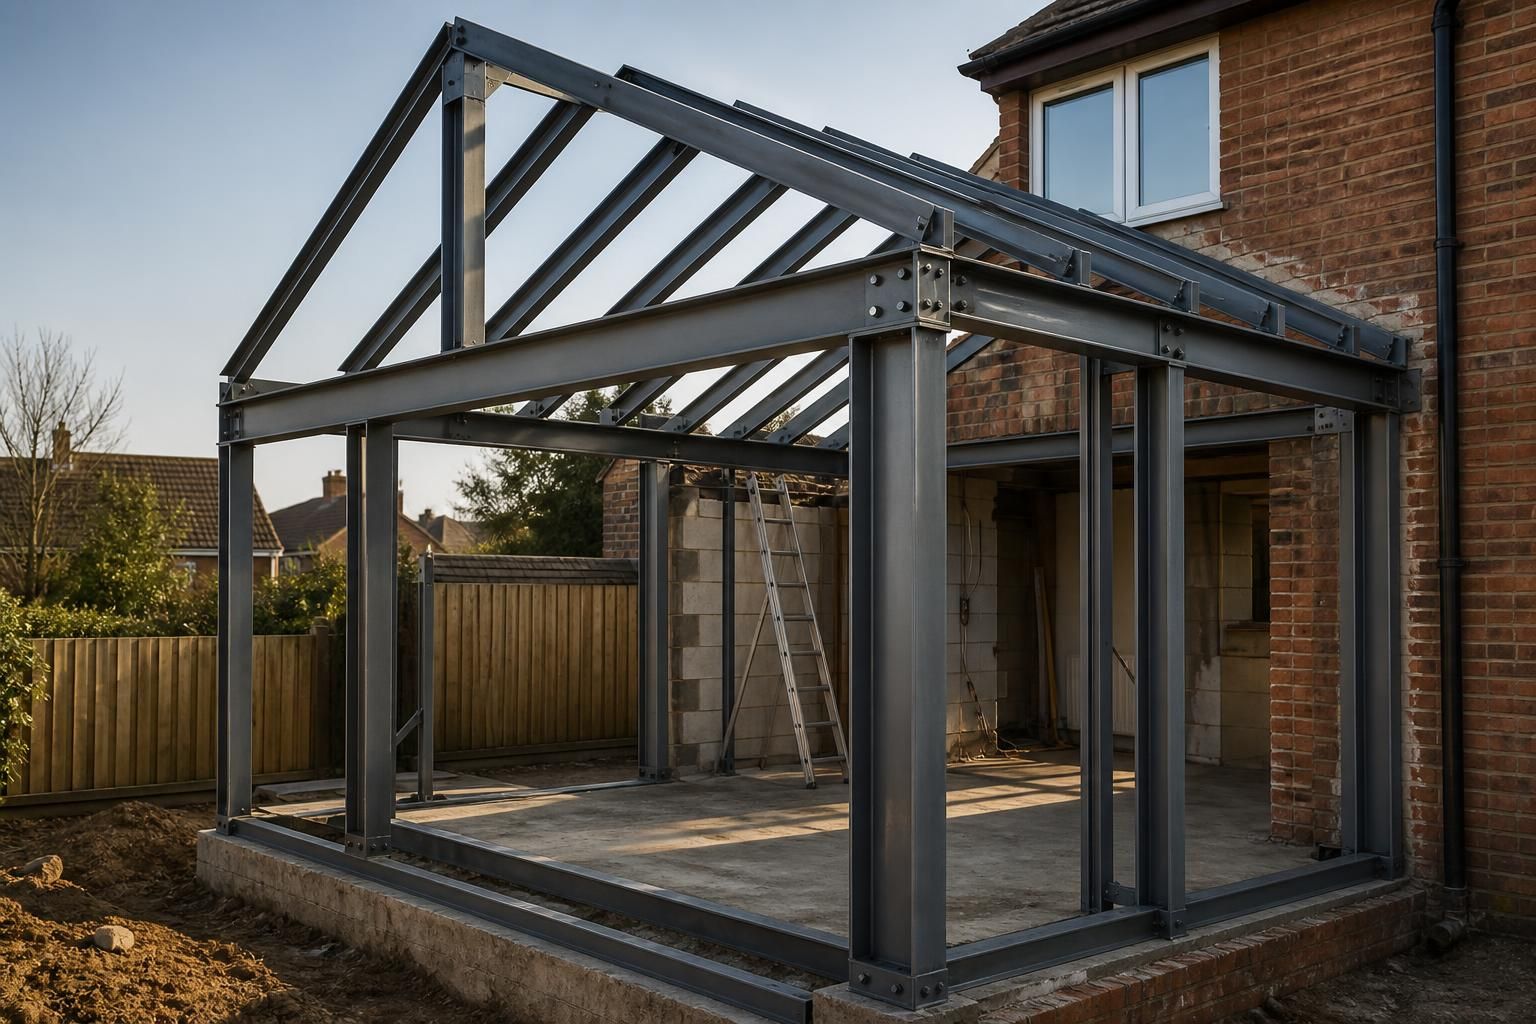
What affects the cost of a steel framed house extension?
Steel framed house extension cost is mainly affected by the extension’s size, span, layout, structural loads, openings and connection to the existing building. Site conditions, foundation requirements, design and detailing, steelwork specification, cladding, roofing, finishes, delivery and erection can also alter the overall project cost.
The cost of a steel framed house extension is determined by the complete scope of work, not simply by the weight or price of the steel. A reliable budget must account for investigation, design, approvals, associated building work and the chosen level of supply and installation.
Steelwork is only one part of the budget. The frame may be priced as a fabricated kit, as a kit with connection details and drawings, or as part of a wider package that includes delivery and erection. These options have different cost profiles. A kit can suit a project where the builder is arranging installation, whereas an erection service includes additional labour, lifting arrangements and site coordination.
The existing house can create extra work. Before the new structure is detailed, the condition and construction of the existing walls, roof and foundations may need to be established. Older properties can contain undocumented alterations or materials that are different from the available drawings. If the design team cannot rely on existing information, measured surveys, opening-up works or further structural investigations may be required. The cost of these investigations is separate from the fabricated frame.
Connection details affect both design and construction. A straightforward junction with a sound existing wall is generally simpler to detail than a connection involving uncertain masonry, a stepped roofline or several changes in level. Where the extension interfaces with the house at more than one point, the design may require additional plates, brackets, stiffeners or site adjustments. Temporary support may also be needed while part of the existing structure is removed or altered.
Performance requirements can add to the specification. The frame must work with the proposed wall, roof and floor build-ups, while the completed extension may need to meet requirements for thermal insulation, fire resistance, moisture control and sound separation. The required build-up can influence steel sizes, connection arrangements and the space available for insulation or service routes. A lower-cost frame specification is not necessarily suitable if it compromises the performance of the finished extension.
Openings and architectural details can increase fabrication complexity. Large glazed areas, bi-fold doors, rooflights, corner openings and wide open-plan connections usually require careful transfer of loads around the openings. Features such as parapets, vaulted ceilings, exposed steelwork or concealed beams may also require more detailed fabrication and coordination than a conventional arrangement.
Professional and statutory costs should be separated from the frame price. Depending on the project, the overall budget may include architectural information, structural calculations, planning-related work, Building Regulations documentation, surveys and specialist reports. A quotation should make clear which drawings are included, whether revisions are allowed for, and whether calculations cover the complete proposed construction or only the steelwork.
Ground and drainage work can materially change the final cost. The foundation solution depends on the ground, the loads and the relationship with the existing house. Proximity to trees, sloping ground, made-up ground, drainage runs or neighbouring structures may require further investigation or a revised foundation design. Drainage diversions, rainwater arrangements and service alterations should be considered alongside the extension rather than treated as incidental items.
Site logistics influence installation costs. Access for delivery vehicles, storage space, lifting equipment and the position of the existing house can affect how the frame is delivered and assembled. Restricted access may require smaller loads, additional handling or more staged installation. A contractor should assess these conditions before confirming an erection price, particularly where the extension is behind the house or close to boundaries.
When comparing quotations, check whether each one includes design information, fabrication, protective treatment, delivery, lifting, erection, connection materials and any required site welding. Also confirm the assumptions about foundations, temporary works, alterations to the existing building and completion of the surrounding walls and roof. Comparing the same scope prevents a lower initial figure from appearing cheaper simply because key work has been excluded.
Buildings UK Ltd can prepare bespoke design information for steel framed extensions, including planning elevation drawings and isometric fabrication blueprints. Customers can specify a building kit or request a full erection service, so the relevant quotation should identify precisely which elements are included. The most dependable cost assessment is produced once the extension layout, existing-building information, performance requirements and site constraints have been defined.
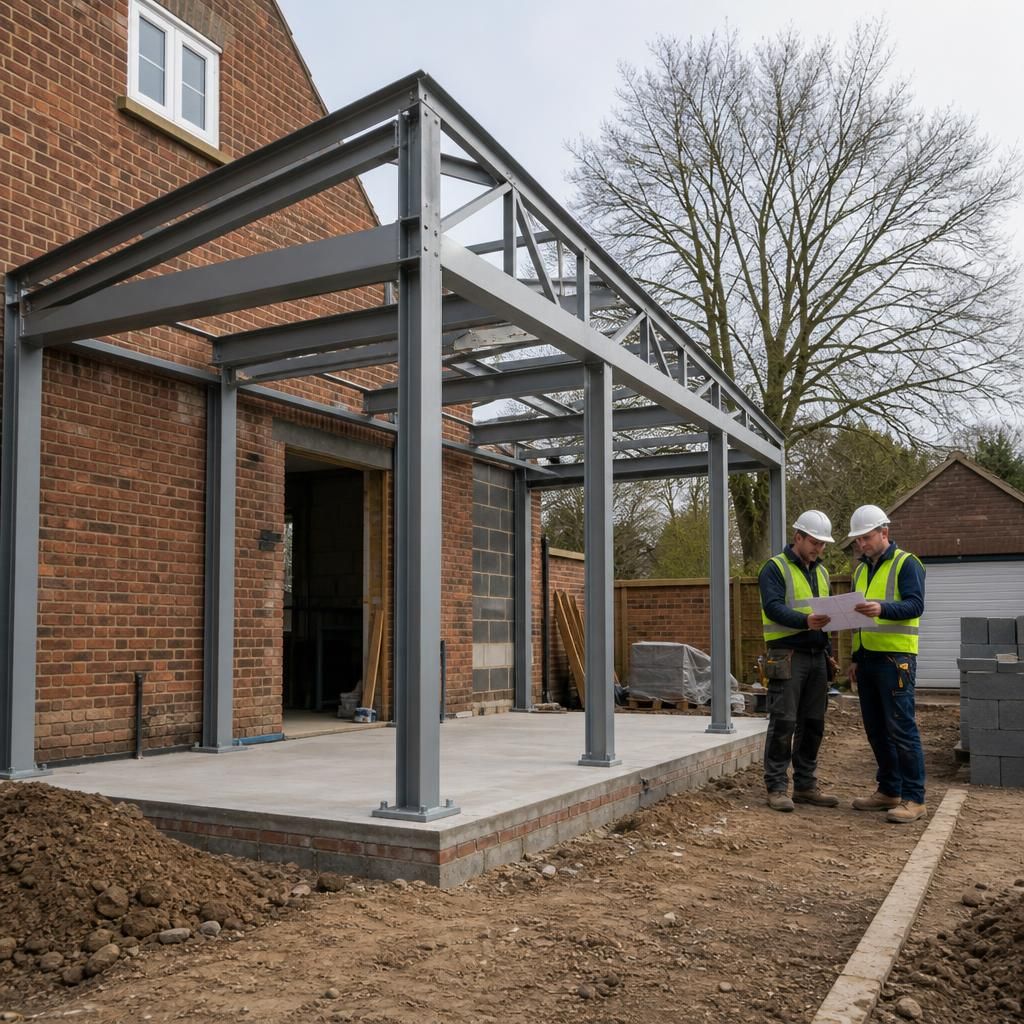
Changes made after the steel frame has been designed or fabricated can increase the cost of a house extension. Moving a doorway, widening glazing, changing the roof height or altering service routes may require revised calculations, new fabrication drawings, amended steelwork or additional site work.
Cost control therefore depends on confirming the extension layout, openings, floor and roof build-ups before the frame is ordered. A coordinated design gives the fabricator a stable set of dimensions and reduces the risk of paying for alterations, replacement components or avoidable installation work later in the project.