
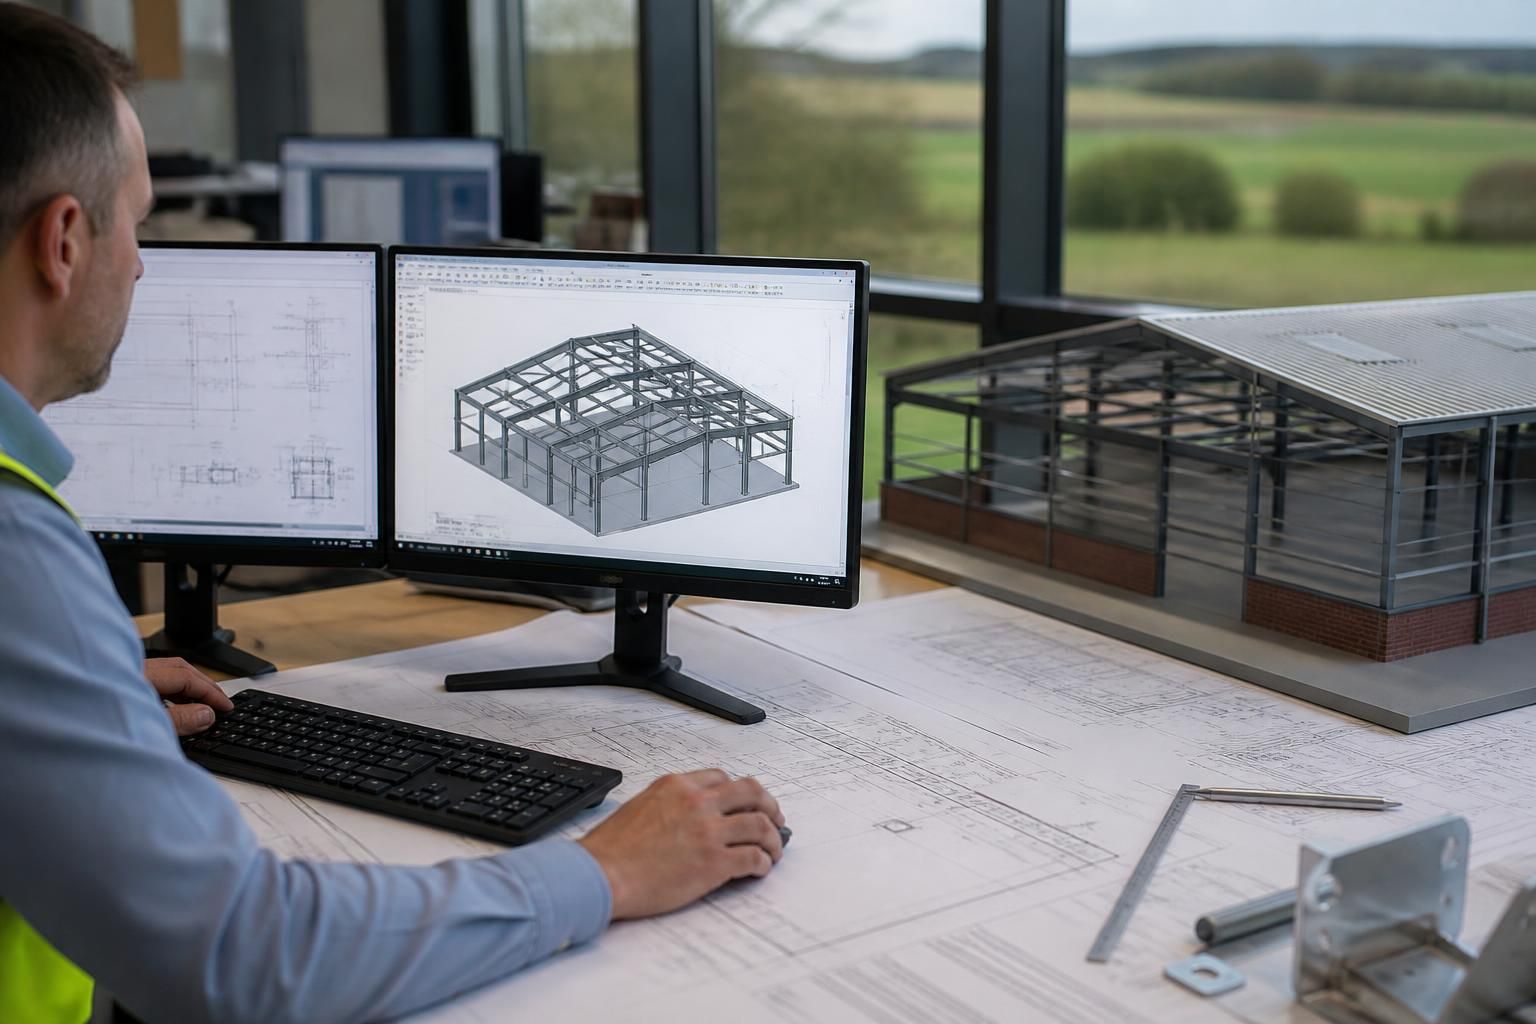
What indicates quality in a steel building design package?
A quality steel building design package combines accurate, coordinated drawings with clear structural information, suitable materials and documentation that supports planning, fabrication and erection. It should also reflect the building’s intended use, site requirements and compliance obligations, with expert support available to resolve design queries.
A quality steel building design package is one that can be checked, priced, manufactured and assembled without relying on assumptions. Its value is shown not only by the appearance of the drawings, but by how clearly the design communicates dimensions, interfaces, responsibilities and construction requirements to everyone involved in the project.
Clear definition of the building scope
The package should establish exactly what is being designed. This normally includes the building footprint, eaves and ridge levels, roof and wall arrangement, openings, access points, intended internal clearances and any areas reserved for equipment or storage. A clear scope prevents important requirements from being lost between an initial discussion, a quotation and the final fabrication information.
It should also identify items that affect the steelwork but may be supplied by others, such as doors, cladding, concrete works, drainage, mechanical equipment or internal partitions. Stating these interfaces makes it easier to check whether the proposed frame accommodates adjoining work rather than discovering conflicts during construction.
Drawings that support different stages of the project
Different users need different levels of information. Planning elevation drawings should communicate the external form, proportions and principal dimensions in a way that can be reviewed as part of the planning process. Fabrication information needs to go further, showing how the frame is divided into members and assemblies and how those parts relate to one another.
For a bespoke package, isometric fabrication blueprints are particularly useful because they give the manufacturer and erector a three-dimensional view of the frame. Good drawings use consistent references, readable dimensions and unambiguous member identification. They should also show revisions clearly, so that an updated detail cannot be confused with an earlier issue.
Constructability rather than design in isolation
A technically plausible frame is not automatically a practical one. Quality design considers how members will be fabricated, transported, lifted, positioned and connected. Bracing arrangements, connection access, splices and the sequence of assembly all deserve attention. The design should avoid placing connections where surrounding cladding, roof components or equipment would make installation unnecessarily difficult.
Constructability is also reflected in consistent detailing. Repeated details can simplify manufacture, while properly identified variations prevent a standard connection being used where it is unsuitable. The objective is not to remove all bespoke features, but to ensure that every unusual feature has been deliberately resolved.
Useful information at steelwork interfaces
The package should make the relationship between the steel frame and the rest of the building easy to understand. This includes the position of support points, holding-down arrangements, slab or foundation interfaces, cladding lines, openings and any changes in level. Where another designer or contractor must provide an item, the required dimensions and connection information should be stated rather than left implicit.
This is especially important for agricultural and industrial buildings, where conveyors, machinery, storage systems, vehicle access or process equipment can impose restrictions on the frame. An apparently minor opening or support requirement can affect member positions and should be incorporated before fabrication information is finalised.
Appropriate specification of steelwork and components
Quality is indicated by materials and components being selected for the building’s use and then described sufficiently for them to be identified and checked. The documentation should distinguish the principal steel members, connection components, protective treatment and any associated items included within the package. Vague descriptions make it difficult to compare quotations or confirm that the fabricated building matches the design intent.
For a steel building supplied into the UK market, the relevant product marking and technical documentation should be considered as part of the quality assessment. Buildings UK Ltd specialises in British made CE marked hot rolled steel framed buildings, so a prospective client can ask how the proposed specification, drawings and manufacturing records correspond with the stated product requirements.
Design review and revision control
A robust package has a defined review point before manufacture. At this stage, the client and relevant consultants should be able to check the layout, openings, levels, access requirements and interfaces with other works. Changes made after approval should be recorded and issued in a controlled manner, with superseded information clearly identified.
Revision control matters because a small change to an opening, roof arrangement or support position can affect several drawings and fabrication details. A quality package keeps those linked changes coordinated instead of updating one view while leaving conflicting information elsewhere.
Evidence that the package is ready to use
- Drawings use consistent dimensions, member references and revision information.
- The design distinguishes planning information from fabrication and erection information.
- Openings, support points, bracing, connections and interfaces are identifiable.
- The proposed arrangement reflects the building’s actual use, including equipment or access constraints.
- The scope explains what is included in the steel building package and what must be provided by others.
- Design changes can be traced through the affected drawings and documents.
- The information gives the manufacturer and erector a clear basis for their work rather than requiring interpretation of incomplete sketches.
When comparing design packages, the most useful test is whether an informed third party could understand the proposed building, identify its interfaces and proceed through the next project stage using the issued information. A package that achieves this combines design clarity with practical detailing and provides a dependable technical record for planning, manufacture and erection.
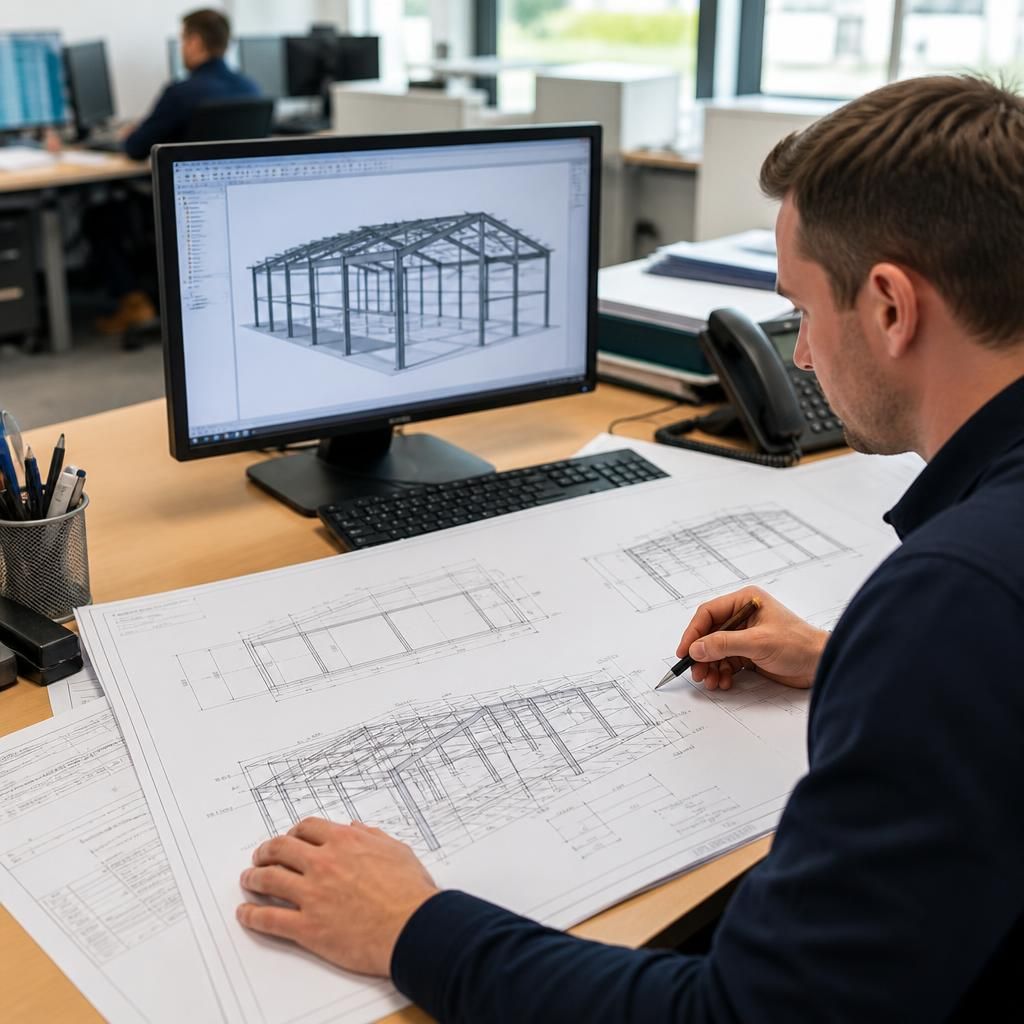
A quality steel building design package makes its design basis clear. It should record the building’s intended use, relevant imposed loads, roof and wall loads, wind exposure, equipment requirements and any assumptions about the supporting ground or foundations. These details allow the structural arrangement to be reviewed against the conditions it is expected to withstand.
The design basis should also distinguish confirmed information from items that still require verification. For example, a foundation assumption may depend on site investigation, while a machinery load may need confirmation from the equipment supplier. Recording these dependencies gives the project team a clear basis for checking the design and identifying changes before they affect the steelwork.
Discuss your steel building design package
Discuss your steel building design package with Buildings UK Ltd to clarify the information required for your proposed industrial, agricultural or equestrian building. Share your project requirements so the design scope can be considered before the next stage.