
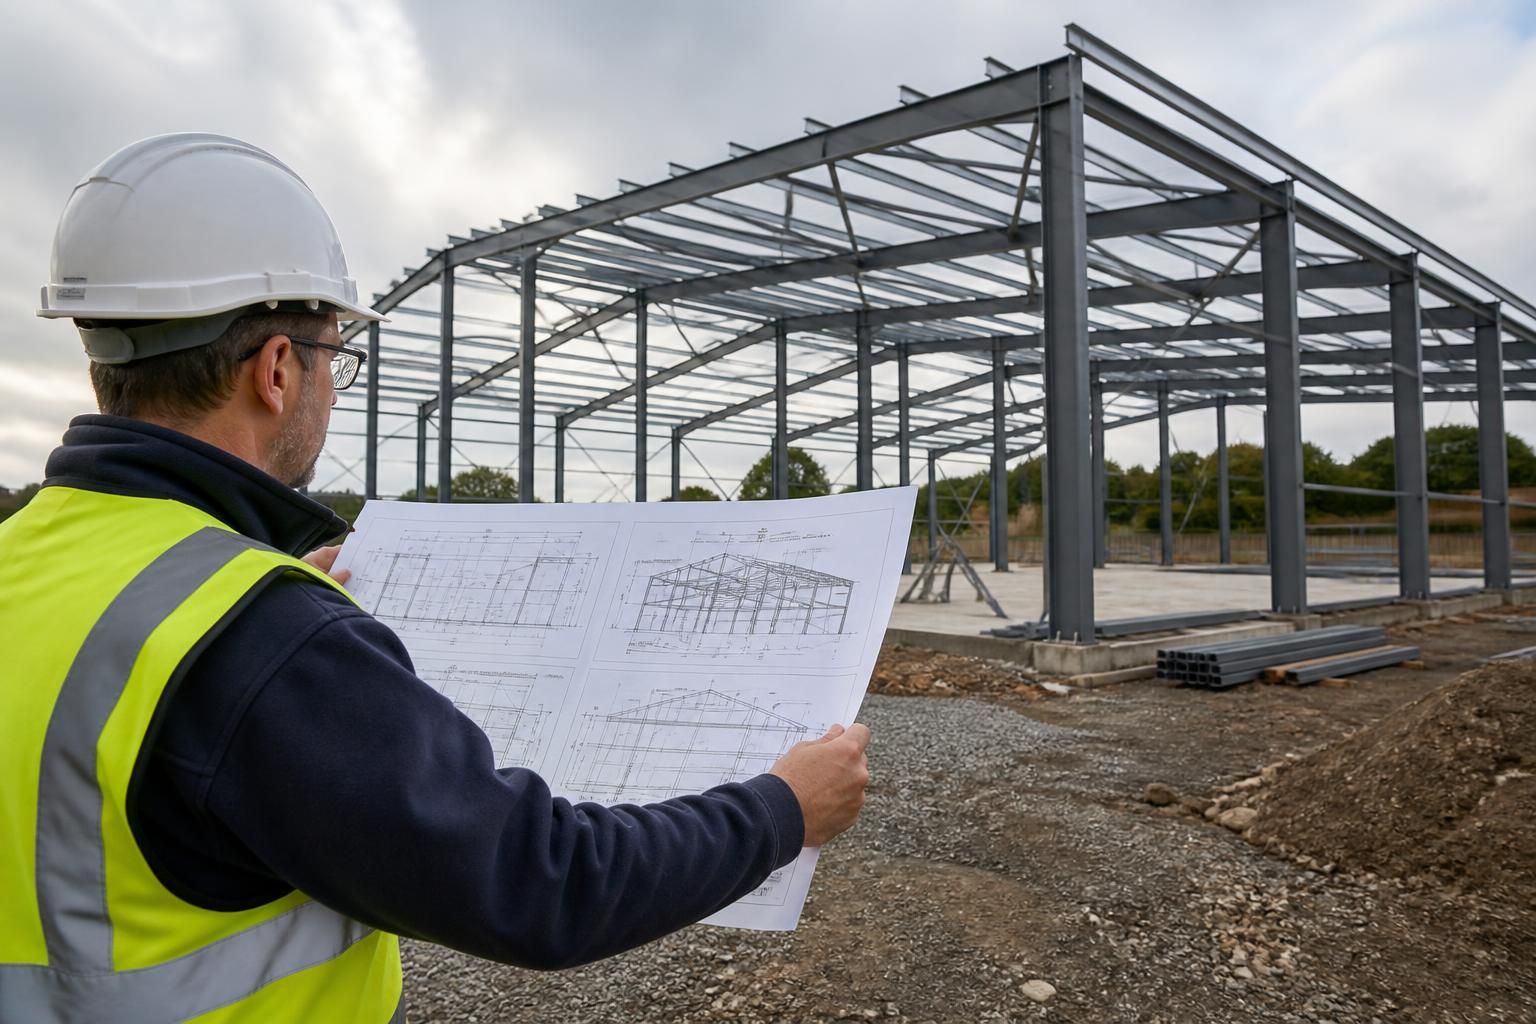
What role does engineering experience play in steel building design?
Engineering experience turns a building brief into a practical steel structure by selecting suitable framing arrangements, considering loads and connections, and coordinating the design with its intended use. It also helps produce clear planning elevation drawings and detailed isometric fabrication blueprints, reducing uncertainty between design, manufacture and erection.
Engineering experience improves steel building design by turning structural theory into decisions that are suitable for the site, the building’s use and the way the structure will be manufactured and erected. Experienced engineers do more than apply standard details: they assess the interaction between the brief, the site conditions, the building envelope, imposed forces and the practical limits of fabrication.
A key benefit is the ability to identify important design information at an early stage. The intended use of an agricultural, industrial or equestrian building can affect internal clearances, access requirements, openings, storage arrangements, machinery movements and the likelihood of future alterations. Engineering judgement helps distinguish essential requirements from preferences, so the structural solution is developed around how the building will operate rather than around a generic layout.
Experience is also valuable where the building must respond to site-specific constraints. Ground conditions, existing structures, levels, drainage, access for delivery and neighbouring boundaries can all influence the relationship between the steel frame and its foundations. Although the foundation design may be undertaken separately, the steel building designer needs to recognise these interfaces and provide information that allows the wider project to be coordinated properly.
Steel behaves predictably when its members and connections work together as intended, but small design oversights can create disproportionate practical problems. An experienced designer considers how forces travel through the complete structure, how bracing affects usable space, and how openings or changes in the cladding arrangement may influence the frame. This wider view helps avoid solutions that appear satisfactory in isolation but become difficult to install, maintain or adapt.
Engineering experience further supports sensible material and detail selection. The aim is not simply to use more steel, but to select sections, plates, connections and protective treatments that are appropriate to the structural demands and the building environment. For example, areas exposed to moisture, agricultural conditions or repeated impact may require different detailing considerations from a relatively sheltered industrial space. The design should balance structural performance with fabrication, transport, assembly and long-term maintenance.
Constructability is one of the clearest differences between a theoretical design and an experienced one. A practical engineer anticipates how components will be cut, drilled, welded, handled and joined on site. They consider access for lifting, the sequence of assembly, temporary stability and the tolerance needed between the frame, doors, cladding and other elements. These decisions can reduce avoidable adjustments during erection and make the finished design easier for contractors to interpret.
Experienced review is particularly important when a project changes during development. Altering a door position, adding a mezzanine, introducing a heavier lining system or changing the roof arrangement can affect more than one part of the building. An engineer can assess the consequences of a proposed change instead of treating it as an isolated amendment. This helps maintain consistency across the design and prevents assumptions from being carried unnoticed into manufacture.
For architects and other professionals reviewing a steel building design, useful signs of engineering experience include:
- the design responds to the actual use and constraints of the proposed building;
- interfaces with foundations, cladding, doors and other construction elements are considered;
- structural decisions are explained clearly rather than presented as unexplained standard details;
- the information is sufficiently coordinated for manufacture and site assembly; and
- potential future changes, maintenance requirements and construction risks have been considered where relevant.
In practice, engineering experience provides continuity from the initial brief through to the completed steelwork. It helps the design team make proportionate decisions, identify conflicts earlier and produce information that can be used confidently by the people responsible for the next stage of the project. For a bespoke steel building, that practical judgement is often as important as the calculations themselves.
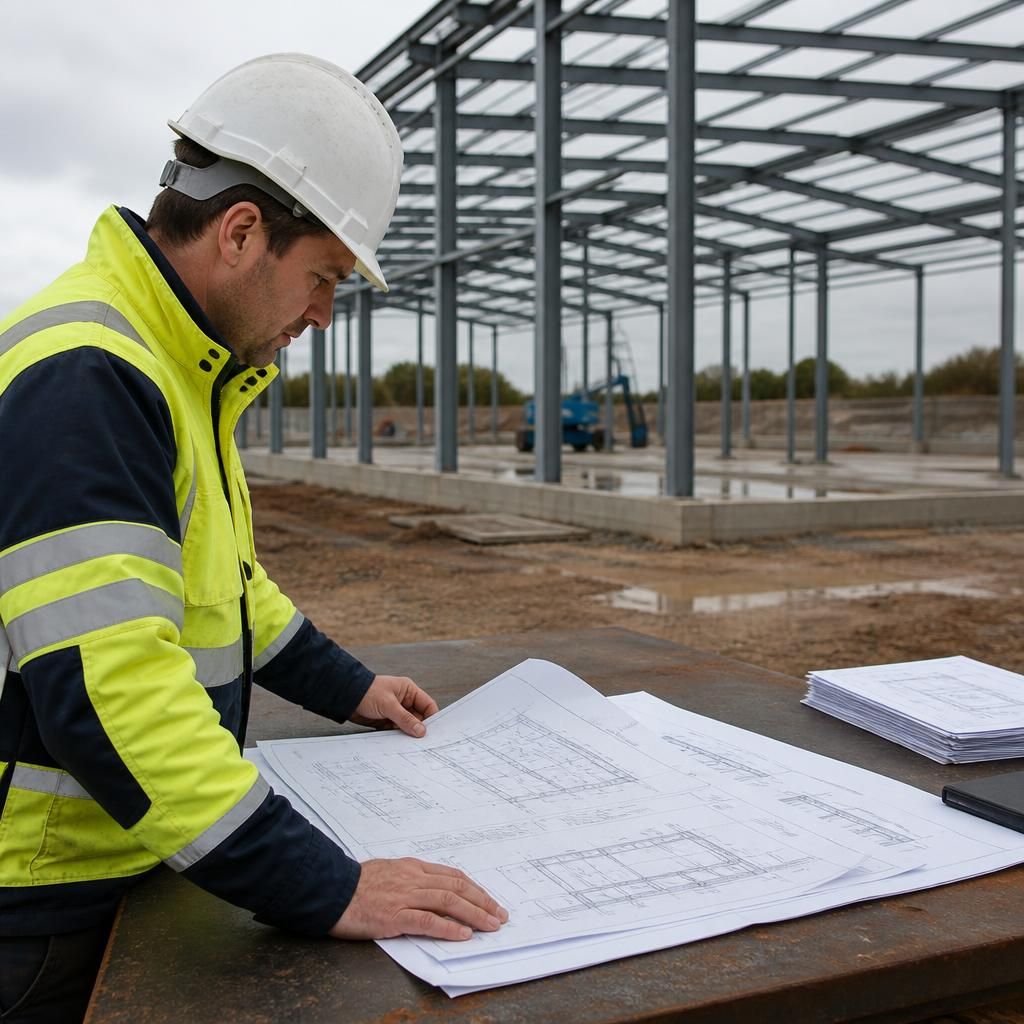
Engineering experience strengthens steel building design through structured checking and verification. Before information is issued, an experienced engineer can review the design basis, calculations, member schedules, connection details and drawing revisions as a coordinated set, checking that the documented solution remains internally consistent.
This process is different from simply spotting drafting errors. It tests whether the design assumptions have been applied consistently across the package and whether later amendments have affected related details. Clear checking records also help architects, fabricators and contractors understand which information is current, what has been reviewed and where confirmation is still required. For bespoke steelwork, this disciplined verification provides an important layer of technical control between the original design brief and the information used for manufacture.