
How are design changes managed during steel building fabrication?
Design changes during steel building fabrication are managed through a controlled revision process: the proposed change is reviewed for structural, fabrication and cost implications, then the relevant drawings and specifications are updated. Fabrication should proceed against the approved revision only, with clear communication between the client, designer and fabricator to prevent outdated information being used.
Design changes are managed by identifying the proposed amendment, assessing its technical and commercial effect, and recording the approved information that fabrication must follow. This creates a traceable link between the client’s requirement, the structural design, the fabrication drawings and the finished steelwork.
Changes should be raised with enough information to assess them properly. A request might relate to a door position, eaves height, roof loading, internal opening, cladding arrangement, connection detail or future equipment requirement. The request should identify the affected area and explain the required outcome. Sketches, revised architectural information or equipment details may be needed where the change affects dimensions or imposed loads.
The designer then checks whether the amendment affects the structural concept or only the fabrication detail. This review can include:
- member sizes, spans, bracing and stability;
- base plates, holding-down arrangements and foundation reactions;
- bolted and welded connections;
- clearances for doors, machinery, storage or services;
- roof and wall loading assumptions;
- cladding rails, secondary steelwork and ancillary items; and
- the design information or compliance documentation associated with the building.
A change that appears minor architecturally can have wider consequences for steelwork. Moving an opening may require a different lintel arrangement, while increasing a building height can affect column lengths, wind actions, bracing and foundations. For this reason, fabrication should not rely on an informal instruction or an annotated drawing whose structural effect has not been assessed.
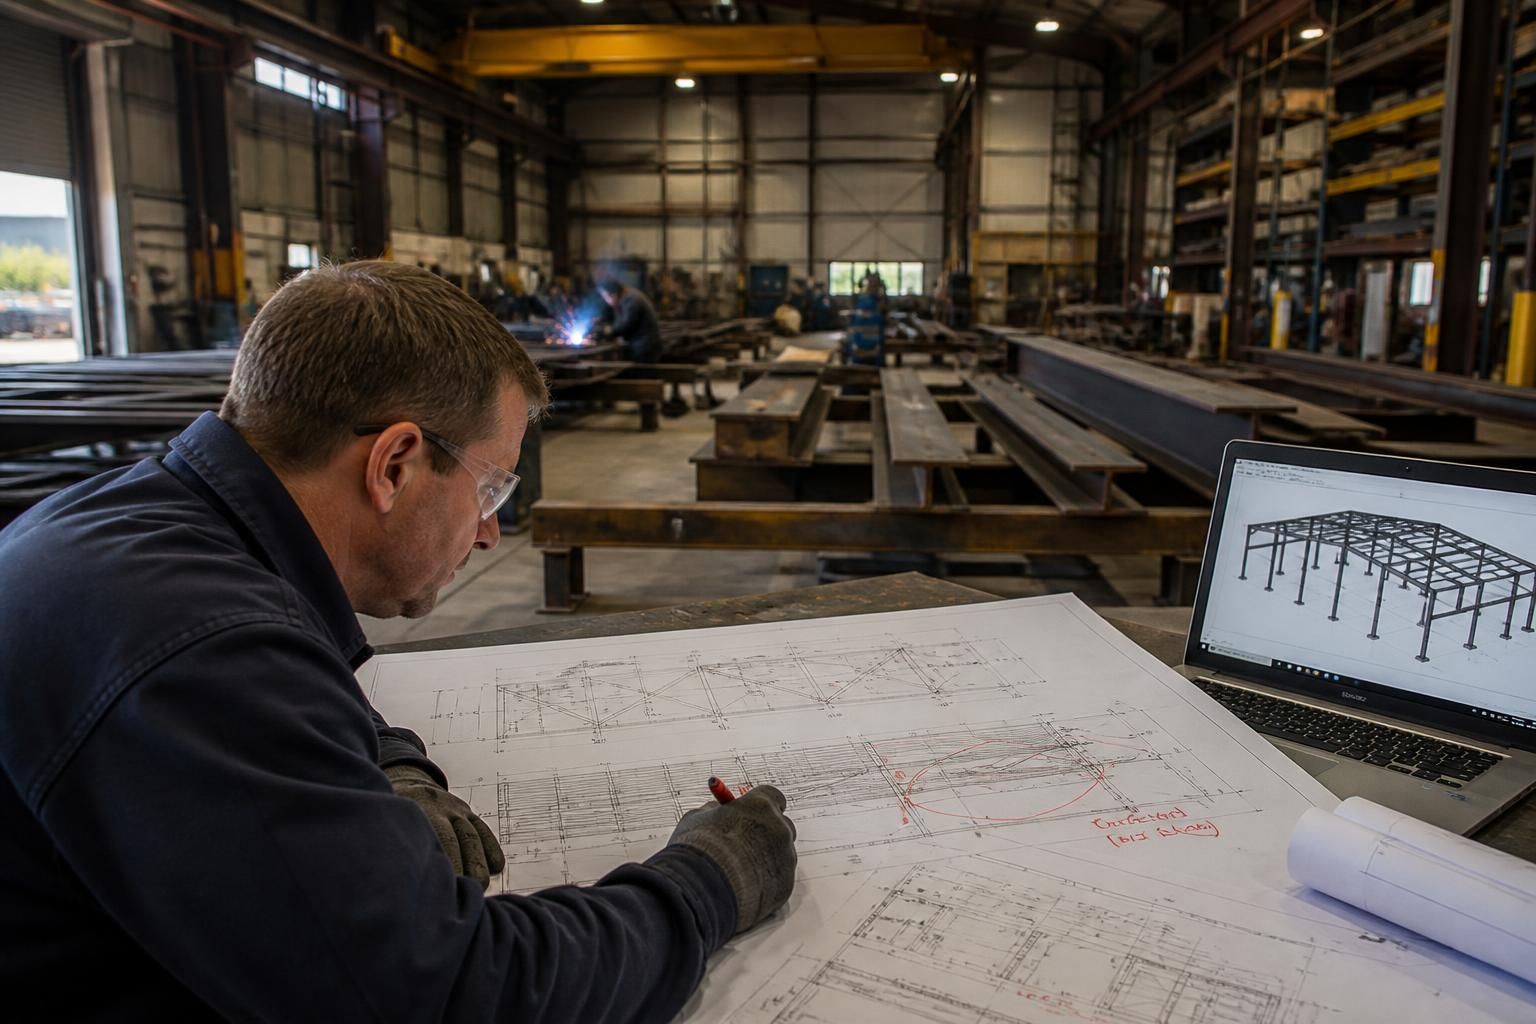
Drawing control is central to the process. The affected planning elevations, general arrangement drawings, connection details and isometric fabrication blueprints should be amended where relevant. Each revised document needs a clear revision reference and description of what has changed. Superseded information should be withdrawn from the active fabrication set so that the workshop and site team are working from one identifiable package.
Before manufacture continues, the revised information should be reviewed by the appropriate parties. Depending on the nature of the amendment, this may involve the client, architect, structural designer, fabricator and other contractors whose work interfaces with the frame. Approval should be recorded rather than assumed. Where a change affects foundations, cladding, drainage or building services, the relevant interface must also be checked before the steel is produced.
The timing of a change affects how it is dealt with. Changes made during design are generally incorporated into the next coordinated drawing issue. Once cutting, drilling, welding or coating has begun, the review must establish which components are affected and whether work can be separated safely. Steel already manufactured may need alteration, replacement or a different allocation, while unaffected components can remain subject to the approved information. The decision should be documented so that any resulting cost or programme effect is understood before further work is authorised.
Changes identified during erection require particular care. Site personnel should not modify primary steelwork by cutting, drilling, welding or relocating components without suitable technical approval. The proposed site alteration should be recorded, checked against the design and reflected in the as-built information where necessary. This protects the intended load path and ensures that later work, inspections and maintenance are based on the steelwork that was actually installed.
A practical change record normally includes:
- a unique change or revision reference;
- the date and person raising the request;
- a description of the proposed amendment and its reason;
- the drawings, calculations or specifications affected;
- the structural, fabrication and interface review;
- any cost, material or programme implications;
- the approval status and authorised approvers; and
- the date on which the revised information becomes the current issue.
For a bespoke steel building, this record is particularly important because the design package and fabricated components are developed for the individual project. Buildings UK Ltd can support this process through bespoke planning elevation drawings and isometric fabrication blueprints, allowing agreed changes to be reflected in the information used to manufacture a British-made, CE-marked hot rolled steel frame. The precise approval route depends on the change and the project team’s responsibilities, but the principle remains the same: no amendment should enter fabrication until its effect has been understood and the current information has been clearly identified.
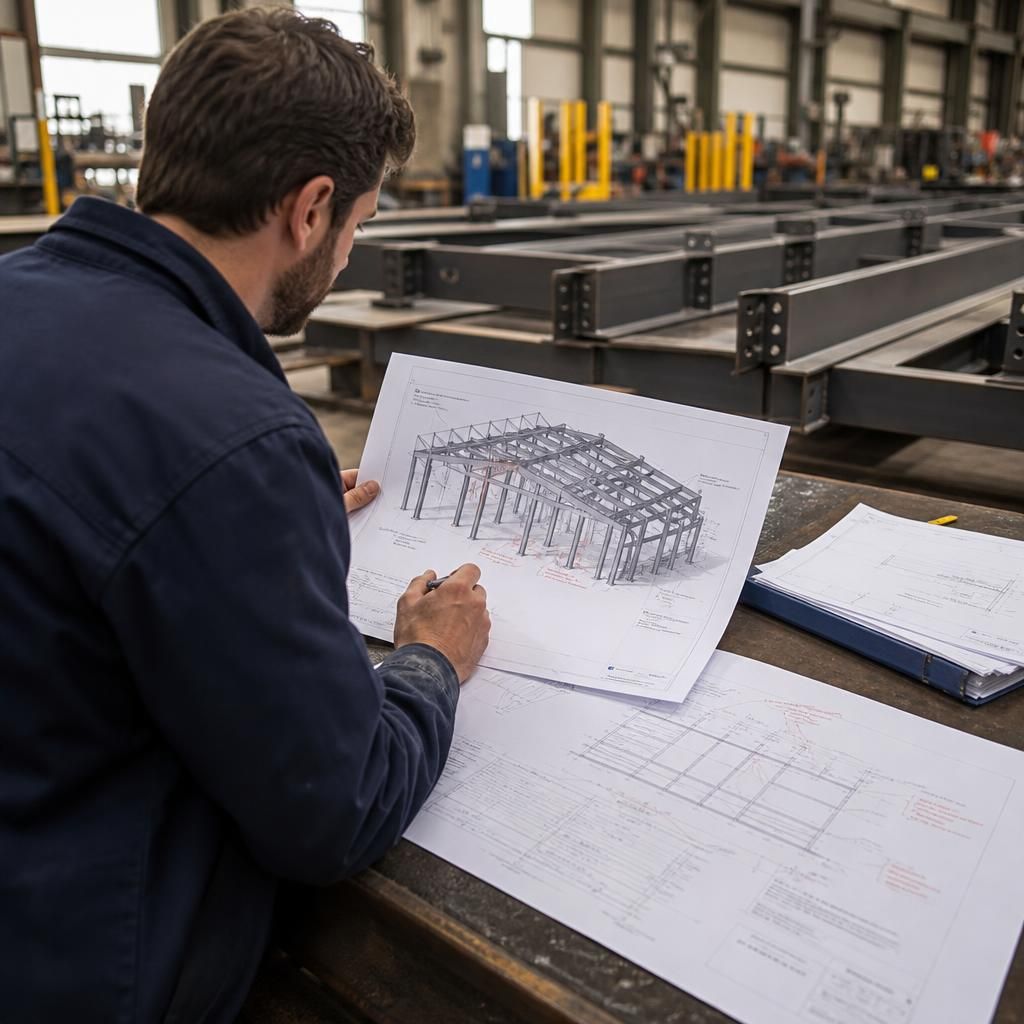
A design change is not fully controlled when a drawing is amended; the revised information must also reach the production records used to identify, process, pack and erect each steel component. This maintains traceability between the approved design and the physical frame.
Where a revision affects individual members or assemblies, the related piece marks, cutting data, material lists, connection information and packing records should be checked and updated as necessary. The workshop can then distinguish revised components from items made to an earlier issue, while the erection team can identify the correct steel on site. Components that are unchanged should retain their existing identification, provided their use remains valid under the approved revision.
This production-level check is particularly important where a change affects only part of a frame. It helps prevent a new component being installed alongside an obsolete matching item, or a correctly manufactured member being treated as incorrect because its identification was not carried through to the latest fabrication information.