
How is quality controlled during steel building fabrication?
Quality is controlled through documented checks at each stage of steel building fabrication, from design review and material verification to cutting, welding, dimensional inspection and final preparation. These checks confirm that components match the approved drawings, achieve the required structural accuracy and comply with the applicable specifications before delivery.
Quality control during steel building fabrication is a planned system of inspections, approvals and recorded evidence used to confirm that the finished steelwork matches the agreed design and is suitable for its intended structural use. It is not limited to checking the finished frame: control begins with the approved information and continues through production, correction, protection and dispatch.
Approved information is controlled first. Fabrication should be based on the current issue of the design drawings, connection details, specifications and any agreed schedules. A controlled review checks that dimensions, member references, connection arrangements and interfaces with other building elements are consistent. This reduces the risk of an obsolete drawing or an unresolved design detail being used on the shop floor. Where information changes, the change should be identified, assessed and incorporated into the relevant fabrication documents before work proceeds.
Materials are checked against the specification. The inspection process normally includes confirming the section size, grade, condition and identification of incoming steel. Material records allow each batch or item to be linked to the appropriate documentation, helping establish traceability through production. Items that are damaged, incorrectly identified or unsuitable for the specified use should be held aside for review rather than being incorporated into the frame.
Production checks confirm that the work follows the fabrication information. Operators and inspectors can verify items such as member orientation, cut locations, hole positions, end preparations, plate dimensions and the position of cleats or brackets. This is particularly important where several similar-looking components have different connection details. Marking and identification help keep each component associated with its drawing reference and intended location in the building.
Welded work requires its own controls. Checks can cover joint preparation, fit-up, welding parameters, weld appearance and the removal of visible defects such as undercut, excessive spatter or incomplete runs. Welding should be carried out using documented procedures appropriate to the joint and material. Depending on the specification and the nature of the connection, additional examination may be required beyond visual inspection. The relevant inspection results should be recorded against the component or weld reference.
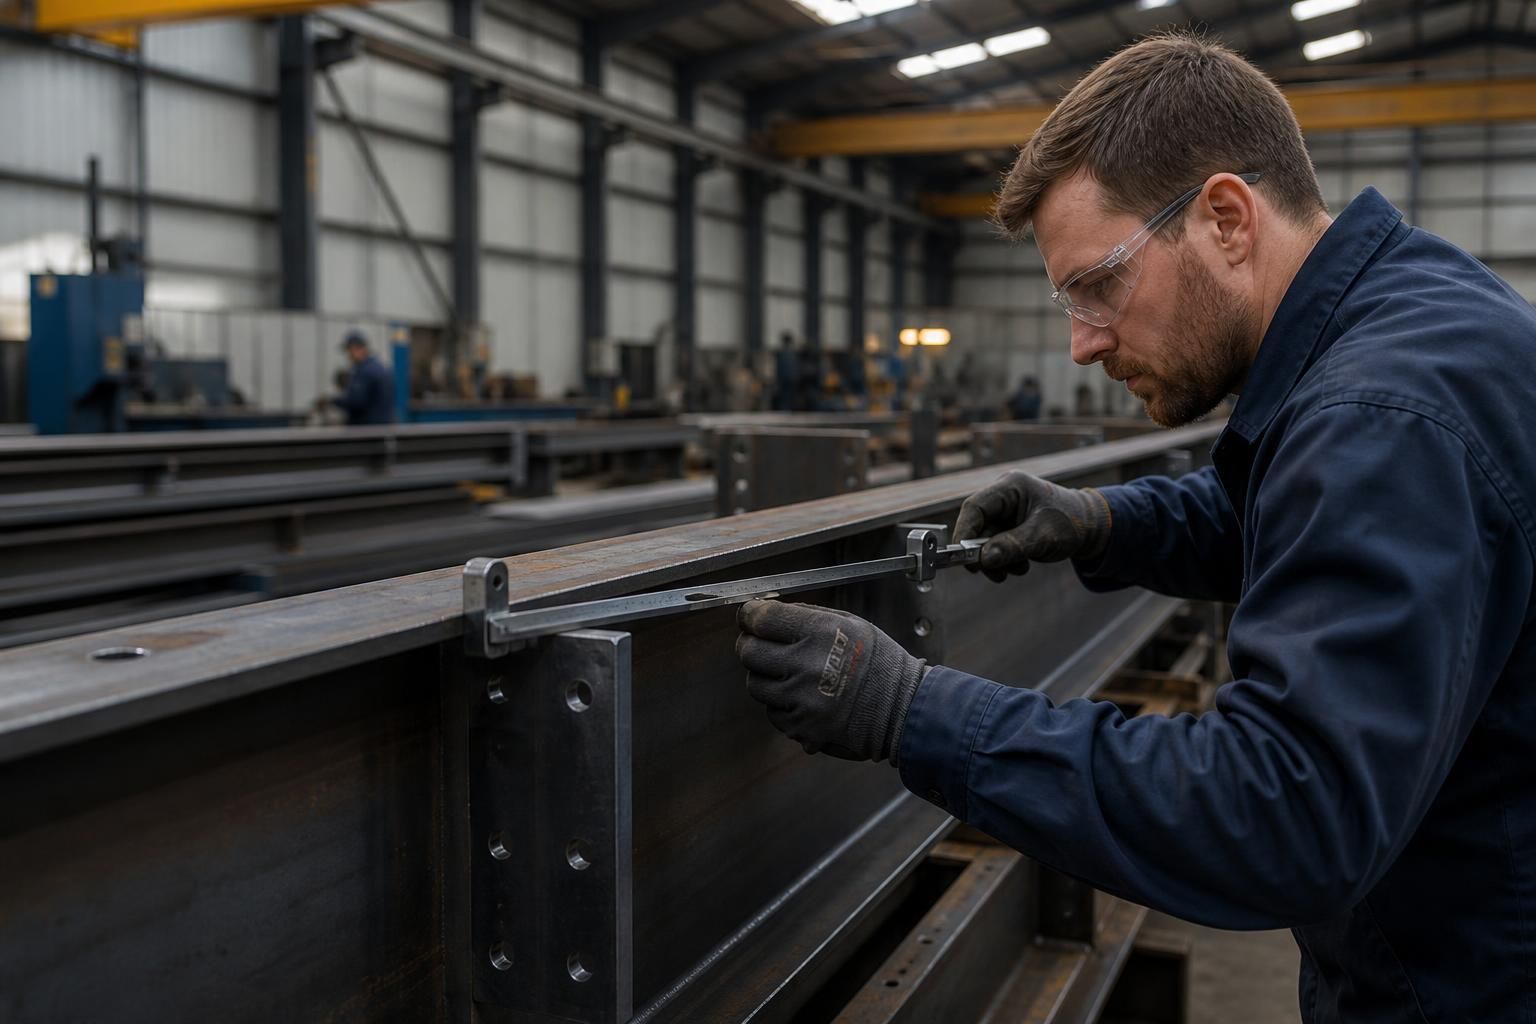
Dimensional verification checks how parts fit together. Fabricators may measure overall lengths, angles, squareness, hole centres, plate positions and assembled connection points against the permitted tolerances. Checking sub-assemblies before they are released is useful because an error is easier to correct before several members are combined. The purpose is not to make every measurement identical, but to confirm that the completed work remains within the tolerances needed for assembly and structural performance.
Quality control also considers the interfaces between the steel frame and other construction elements. Base plates, holding-down bolt locations, cladding support points, door openings and connection zones may need particular attention because a small discrepancy can affect work carried out by another trade. Where the steelwork is designed as part of a wider agricultural, industrial or equestrian building, these interface checks help ensure that the fabricated components correspond with the intended building arrangement.
Non-conforming work should be managed rather than concealed. If an inspection identifies a deviation, the item can be recorded and assessed to determine whether it requires correction, replacement or formal acceptance by the responsible technical authority. Any repair should be completed using an appropriate method and checked again. This creates a clear distinction between original work and remedial work, while preventing an unresolved issue from passing to the next stage.
Protective treatment and dispatch are also part of quality control. Before preparation or coating, surfaces and areas that must remain clear for connections should be reviewed against the specification. After treatment, the finish should be checked for coverage, damage and contamination where those factors could affect durability or assembly. Finally, component marks, packing lists and loading arrangements should be checked so that the correct members, fittings and associated information are sent together and can be identified on site.
The useful evidence of a controlled fabrication process is the inspection record, not simply a statement that the steel was checked. Depending on the project, the quality file may include approved drawing issues, material documentation, welding records, inspection results, dimensional reports, records of corrective work and dispatch information. These documents give the client, designer or project team a practical basis for reviewing what was made and how it was verified.
When comparing fabrication packages, it is sensible to ask what inspections are included, which checks are recorded, how drawing revisions are controlled, how deviations are dealt with and what documentation is supplied at completion. The answer should describe a traceable process with defined responsibilities and acceptance criteria, rather than relying only on a final visual inspection.
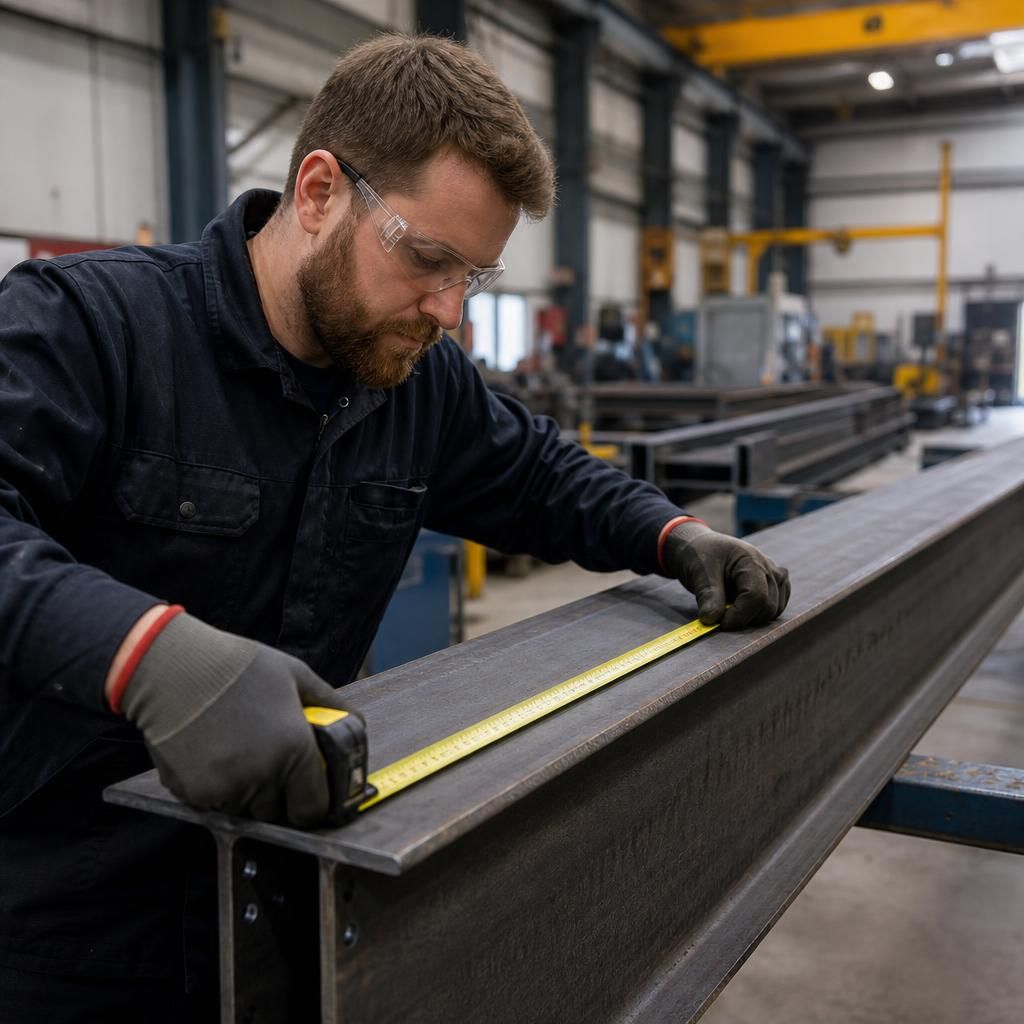
A useful quality-control feature is the use of defined hold points. At a hold point, fabrication pauses until a specified check has been completed and the component is formally released for the next operation. This can apply before a connection is closed up, before a sub-assembly is coated or before finished steel is loaded for delivery.
Hold points help prevent defects from becoming harder to inspect or correct later. They also clarify who is responsible for the check, what evidence is required and what acceptance criteria apply. When reviewing a fabrication package, ask whether critical stages have documented release points rather than relying solely on an inspection at the end.