
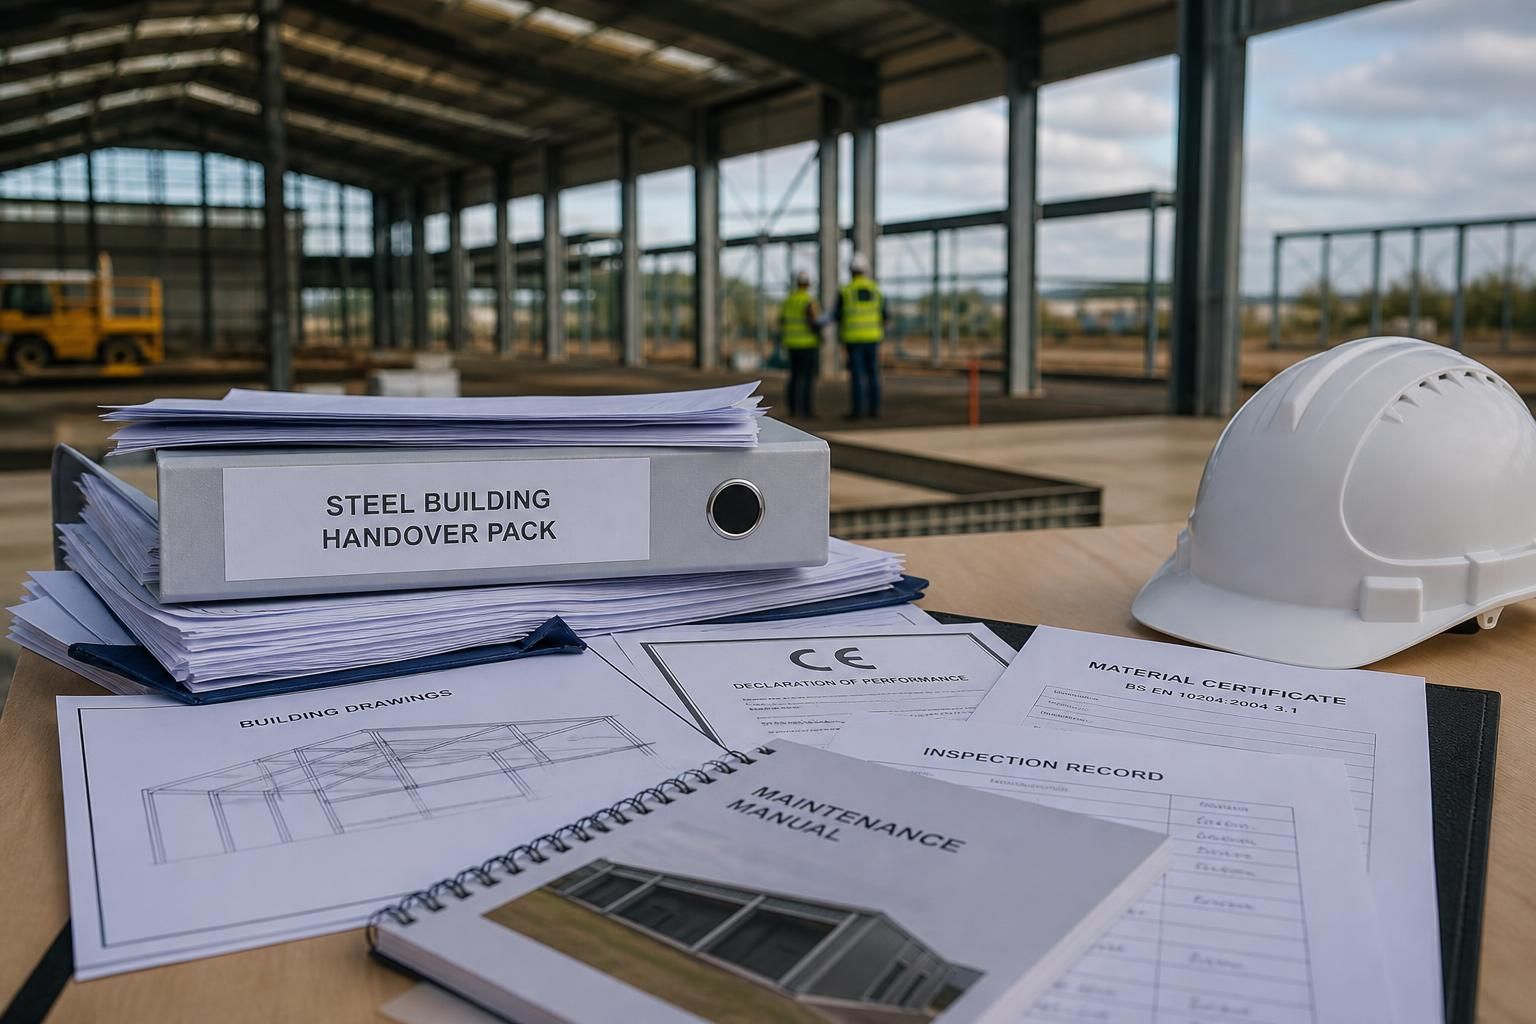
What documentation should steel building manufacturers provide for a completed building?
A completed steel building should be supplied with a handover pack containing the relevant CE marking and conformity documentation, material or fabrication certificates, final structural and fabrication drawings, inspection records, warranties and maintenance information. The documents should reflect the building as constructed and identify any components, finishes or systems that require ongoing inspection or care.
For a completed steel building, the manufacturer’s documentation should form a traceable project record: it should show what was designed, what was manufactured and supplied, which requirements were applied, and whether any approved changes were incorporated before handover. The pack should be specific to the project rather than made up of generic product literature.
Project identification is the starting point. The documents should state the project address or reference, client, relevant drawing and revision numbers, fabrication dates where applicable, and the scope of the manufacturer’s supply. This prevents certificates or drawings being associated with the wrong building, particularly where a project contains several structures or later extensions.
The compliance information should be traceable to the supplied components. Where a product or construction product requires conformity documentation, the pack should identify the applicable specification, declared performance or characteristics, and the relationship between the declaration and the components used. If a notified or approved body has been involved, its details and the relevant certificate reference should be included where applicable. Documentation should also distinguish between the manufacturer’s responsibilities and certificates that must come from another party, such as a specialist supplier or statutory authority.
Design records should explain the basis of the finished structure. Depending on the project, this may include the design criteria, imposed and environmental loads, foundation reactions, connection design information, design assumptions and any limitations on future alterations. It should be clear which information is for construction and which information is retained for future reference. A client or architect should not have to infer the design basis from fabrication details alone.
Where the building differs from the originally issued information, the final record should show how the difference was controlled. Useful evidence can include:
- revised drawings and specifications;
- approved variation or concession records;
- details of substituted materials or components;
- responses to technical queries;
- confirmation that superseded information is no longer to be used; and
- records showing that outstanding technical issues were closed before handover.
Traceability records are particularly important for the steelwork itself. These may link member marks and connection components to the relevant material batch, purchase documentation or fabrication record. For welded work, the project file may also need welding procedure and welder qualification evidence, weld inspection results and records of any repairs. For bolted connections, records may cover the specified fastener class, installation method and, where required by the design or specification, tightening or inspection checks.
Finishes and protective systems need their own information. The handover material should identify the coating or galvanising system, preparation requirements, areas that were excluded or treated differently, and any site-applied touch-up work. For a painted system, inspection information may include preparation and dry-film measurements where these were specified. If passive fire protection or another specialist treatment forms part of the structure, its product identification, application records and limitations should be retained as part of the project file.
Installation evidence should cover matters that cannot be verified from drawings. This can include the erection sequence where it affects temporary stability, records of site modifications, completion of connection checks, alignment or dimensional surveys, and confirmation that temporary works or transport restraints have been removed. Photographs can be useful supporting evidence, but they should be labelled with the location, date and purpose rather than supplied as an unidentifiable collection.
The manufacturer should also identify information that belongs to the building owner or principal contractor rather than presenting it as its own certificate. Examples include the building control completion documentation, planning conditions, electrical certification, fire strategy records and the health and safety file. The manufacturer can provide the steelwork information needed for those records, but responsibility for compiling or issuing the wider project documents may sit elsewhere.
Maintenance information should be practical and component-specific. It should explain which areas require periodic visual inspection, where corrosion or coating damage is likely to occur, how damaged protection is to be repaired, and whether access equipment or specialist contractors are needed. It should also identify restrictions on drilling, cutting, welding or attaching future equipment to structural members. If inspection intervals depend on the building’s environment or use, that dependency should be stated rather than replaced by a generic instruction.
A useful final check is to compare the document pack with the building that has actually been handed over. Drawing revisions, member marks, openings, door arrangements, service penetrations, cladding interfaces and protective treatments should correspond with the finished work. Digital files should use clear filenames and revision information, while paper copies, if required, should be controlled so that an obsolete drawing cannot be mistaken for the final record.
Before accepting the handover, the client, architect or contractor should check that the pack is complete, internally consistent and usable by someone who was not involved in manufacture. Any missing certificate, unexplained deviation or unresolved item should be recorded and assigned for closure. This approach turns the documentation into a reliable asset record rather than simply a collection of certificates.
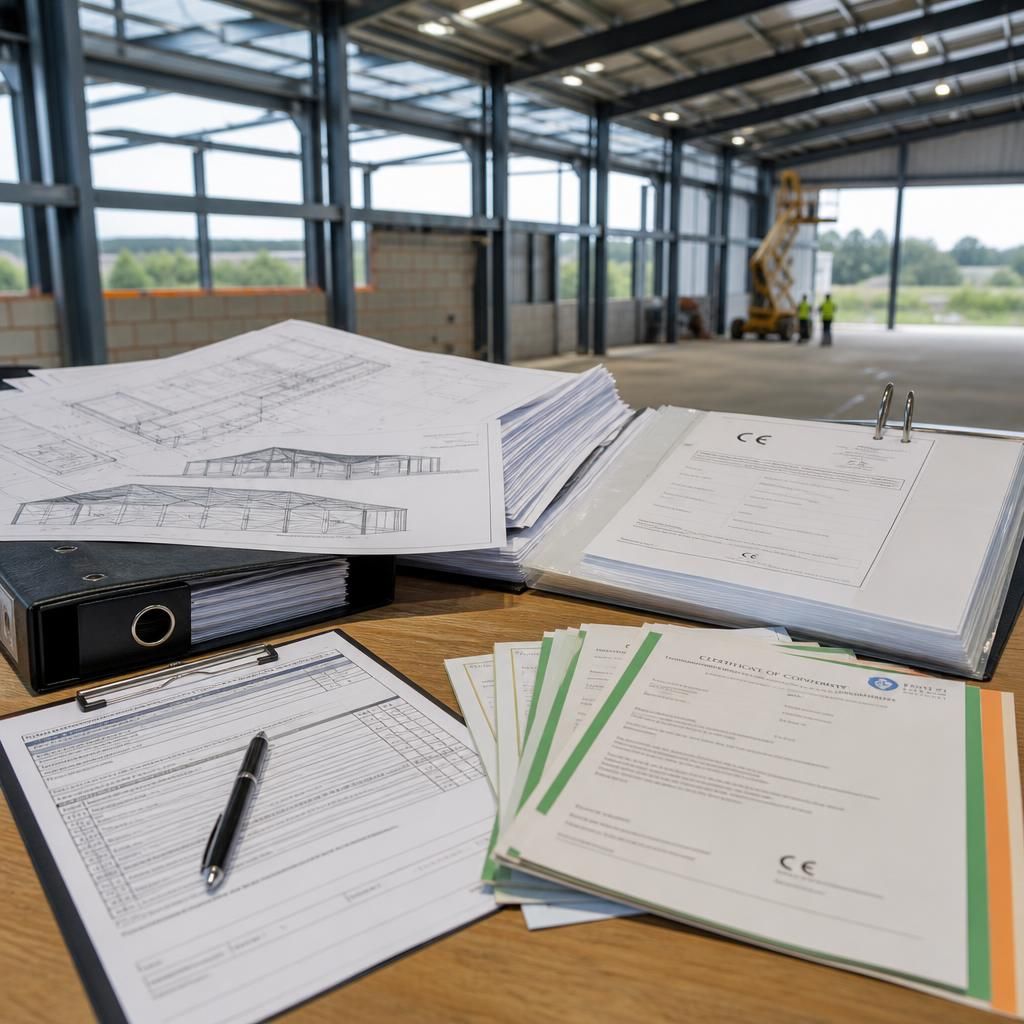
A document register provides a controlled overview of the handover pack. It should list each file by title, project reference, revision, issue date, author and status, making it clear which information is current and whether any item remains subject to comment or approval.
The register should also record the intended recipient and retention location for each document. This is particularly useful when the building owner, architect, contractor and building control body hold different parts of the project record. A controlled register reduces the risk of an important document being overlooked or an earlier issue being relied on later.
Discuss your steel building documentation requirements
If you are planning a steel building, discuss your required completion documentation with Buildings UK Ltd before manufacture begins. This helps define the handover requirements and ensure the project record suits the needs of the owner, architect and contractor.