
Can steel fabrication drawings be amended after approval?
Yes, steel fabrication drawings can usually be amended after approval, provided the proposed changes are reviewed and formally incorporated into the design package. Revisions may affect member sizes, connections, fabrication details, materials, costs and the erection sequence, so updated drawings should be approved before manufacture or construction proceeds.
Approval does not make steel fabrication drawings permanently unchangeable. It establishes the agreed design basis for the next stage, so any later amendment should be assessed, documented and approved through a controlled revision process before the affected work continues.
The first step is to identify exactly what has changed and why. A request might arise from a revised architectural layout, altered loading requirements, a change to the intended use of the building, a site constraint or coordination with foundations, cladding, services and other structural elements. The designer or fabricator must then establish whether the amendment is a drafting clarification or a substantive design change.
- Minor clarification: a correction or annotation that does not alter the engineered arrangement, materials or installation requirements.
- Co-ordinated design amendment: a change to dimensions, openings, levels, interfaces or secondary steelwork that requires affected drawings and schedules to be checked together.
- Structural revision: a change that may require revised calculations, member design, connection design, material specifications or foundation information.
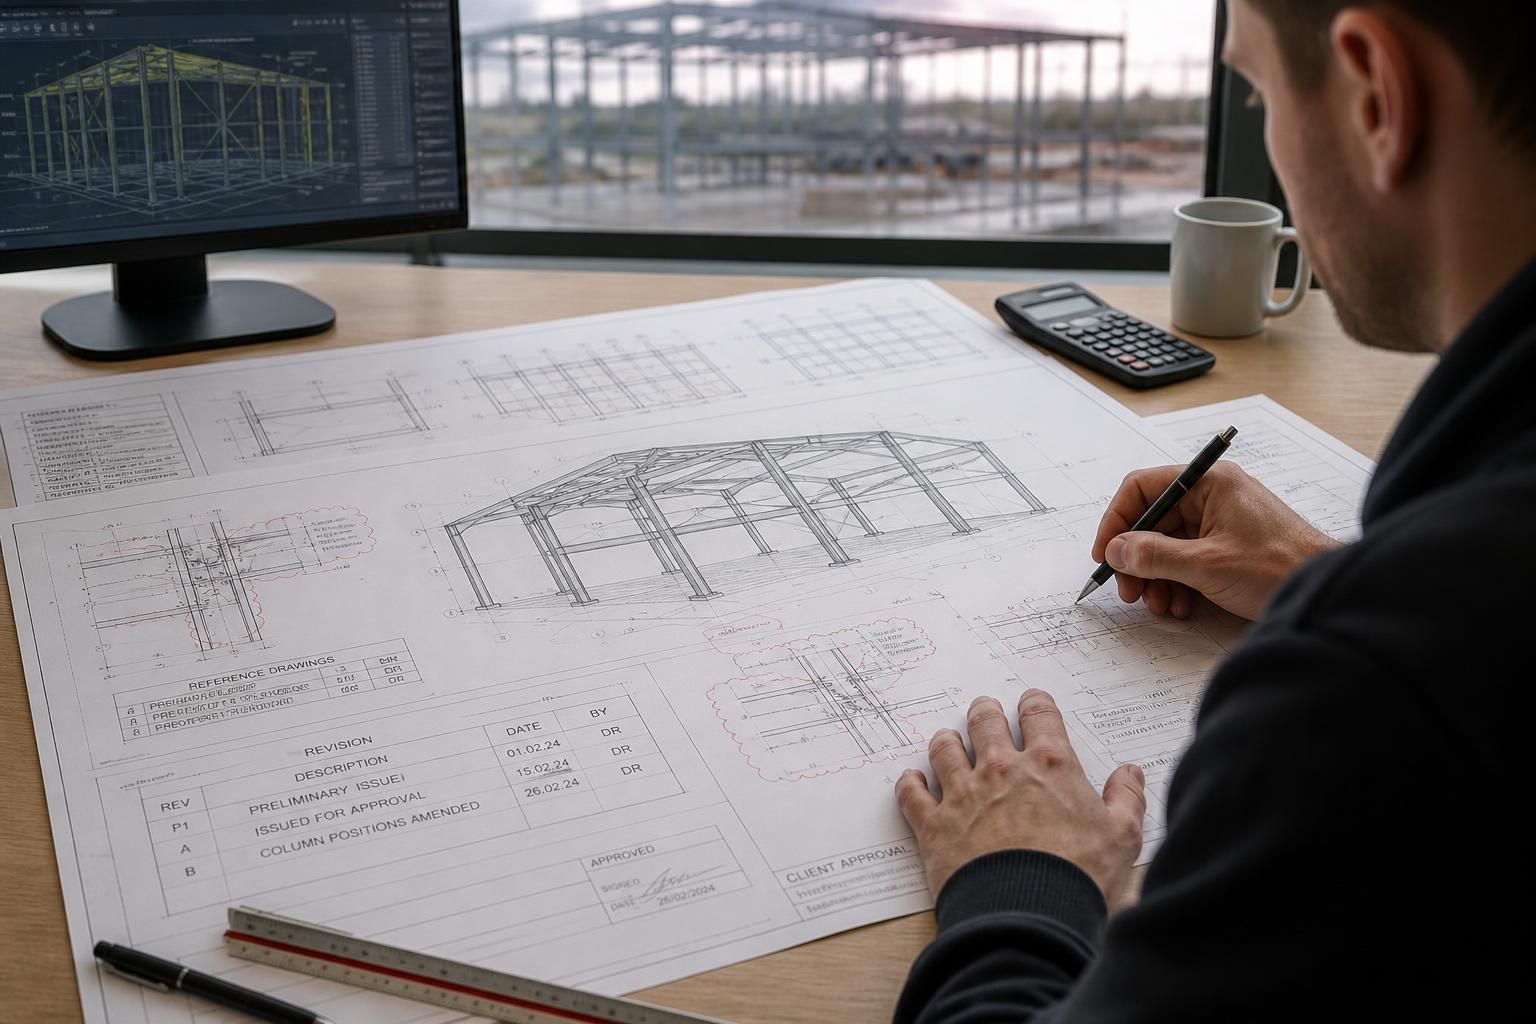
A revision should never be made by altering an already issued drawing without traceability. The amended document should carry a new revision identifier, date and description of the change, with the superseded issue clearly withdrawn from use. Revision clouds or similar markings can help the project team see what has changed, while the drawing register should record who prepared, checked and approved the new issue.
All related information must be reviewed rather than changing one sheet in isolation. For example, an alteration to a column position may affect the general arrangement, base plate and holding-down bolt details, foundation set-out, roof or wall interfaces, and the erection sequence. A change to a connection can also affect bolt schedules, weld details, fabrication marks and site installation instructions.
The timing of the request has a direct bearing on its consequences. Before fabrication starts, the change can generally be assessed within the design and production process. Once steel has been cut, drilled, welded, painted or delivered, the options may include rework, replacement components, additional site operations or changes to the planned erection sequence. The project team should therefore establish which drawings, materials and components have already been released before accepting a revision.
Where an amendment affects structural performance, the responsible design professional should confirm the revised design basis and calculations. Changes may also need to be reviewed against planning information, building regulations, fire requirements or conditions imposed by the relevant approving authority. Client approval alone may not be sufficient where the amendment affects statutory submissions or another designer’s responsibility.
A practical approval sequence is:
- Record the proposed change and the reason for it.
- Identify every drawing, schedule, calculation and interface that could be affected.
- Assess structural, fabrication, cost, programme and installation implications.
- Issue revised information with clear revision control.
- Obtain approval from the appropriate client, designer and authority where applicable.
- Confirm that superseded information has been removed from fabrication and site use.
For a steelwork package, the safest point at which to amend the drawings is before affected components enter manufacture. If a change is unavoidable later, it should be treated as a managed design variation rather than an informal mark-up. This creates a clear record of the approved design and reduces the risk of fabricating or erecting steelwork to conflicting information.
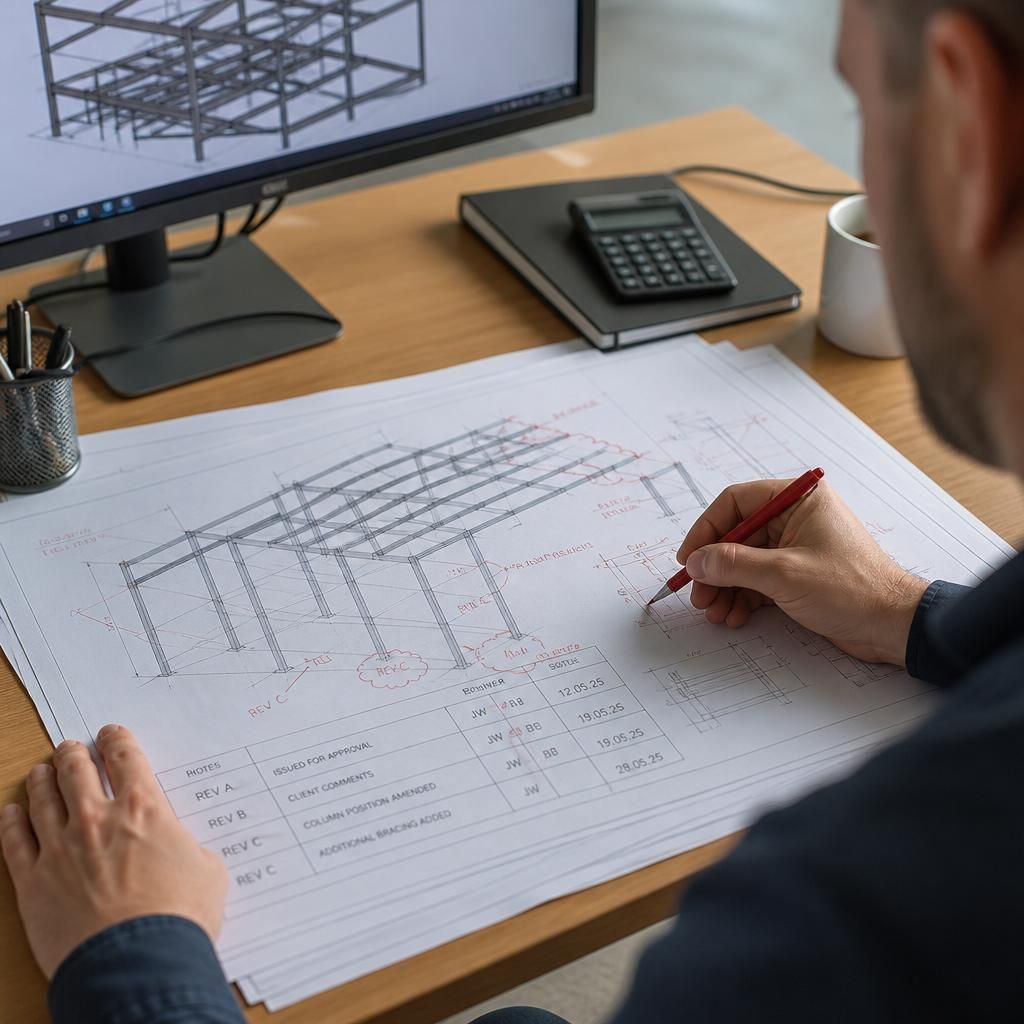
An as-built drawing does not authorise an unapproved change to steelwork. It records the arrangement that was actually constructed after the responsible design team has confirmed that any deviation is acceptable and has been properly documented.
If steelwork has been altered during fabrication or erection, the project record should distinguish between the approved design, the instruction permitting the change and the final as-built information. This helps ensure that future maintenance, inspections and alterations are based on the structure that exists rather than on an obsolete fabrication issue.