
How is the cost of steel fabrication calculated?
The cost of steel fabrication is calculated from the quantity and specification of steel required, the complexity of the design, and the labour involved in cutting, drilling, welding and finishing each component. Design work, delivery and any site erection service are then assessed separately to produce a quotation based on the complete project requirements.
Steel fabrication cost is calculated by converting the project drawings and specification into a detailed schedule of materials, fabrication operations, finishes, transport requirements and site work. The quotation is therefore project-specific: two buildings with similar floor areas can have different costs because of their structural layout, connection details, finish requirements and installation conditions.
1. Establishing the scope of work
The first stage is to define precisely what the quotation covers. This normally includes the structural frame, secondary steelwork, connection components, fabrication drawings, protective finishes, delivery and, where required, erection. The specification should also identify any items excluded from the steel package, such as foundations, cladding, doors, concrete work or electrical services.
Clear scope matters because a low figure may simply omit work that will be required later. Quotations should be compared on the basis of the same drawings, specification, finish and installation responsibility rather than on the headline price alone.
2. Measuring the steelwork
The fabricator carries out a material take-off from the approved drawings. This identifies the lengths and sizes of primary frames, rafters, columns, purlins, rails, bracing, plates and other components. The calculation can also include connection plates, cleats, base plates, bolts and other associated items where they form part of the package.
Material cost is influenced by the type and size of the sections, plate thicknesses, the quantity required and the amount of material needed for cutting and preparation. Offcuts and fabrication allowances may be considered in the estimate, although efficient detailing can reduce unnecessary waste. Changes to member sizes or connection arrangements can therefore affect the material schedule as well as the workshop time.
3. Assessing fabrication operations
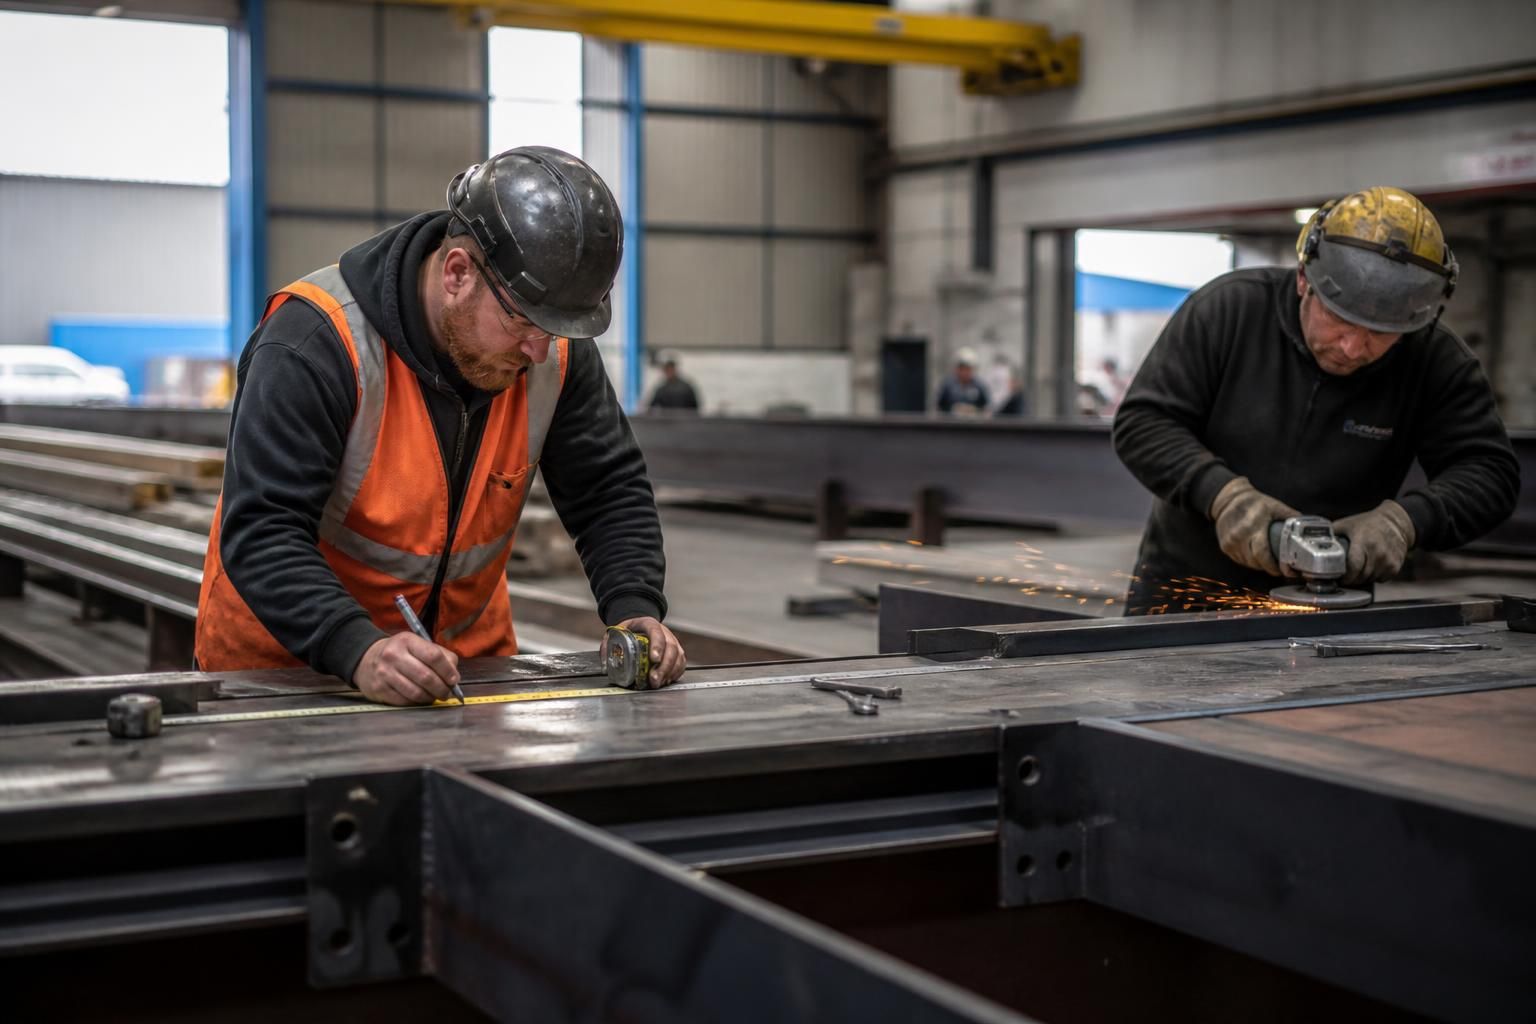
Labour is assessed by considering the operations needed to turn the raw steel into finished components. These may include setting out, cutting, drilling, coping, forming, fitting, welding, dressing welds, checking dimensions and preparing items for dispatch. A straightforward regular frame generally requires less preparation than a structure with numerous different members, complex connections or a high number of individually fabricated parts.
Weld length, the number of connections, access for welding, tight dimensional tolerances and the need to assemble components before dispatch can all affect the fabrication allowance. Small details repeated across a project may also create a significant amount of workshop work when multiplied across the complete frame.
4. Allowing for drawings and technical design
Design information is costed according to the level of work required. If suitable structural information is already available, the fabricator may primarily need to produce fabrication and connection details. If the package requires further development, the allowance may include coordination, planning elevation drawings, isometric fabrication blueprints and the detailing needed to manufacture each item correctly.
Design complexity, missing information and coordination with other elements of the building can increase the design input. The quotation should state whether calculations, connection design, planning drawings, fabrication drawings and revisions are included. Drawings issued for approval also provide an important reference point: alterations requested after approval can require design changes, re-detailing and revised fabrication.
5. Including protective finishes
The specified finish is a separate cost consideration. Painting, priming, shot blasting, galvanising or another corrosion-protection system may involve different preparation methods, handling requirements and external processing. The price depends on the finish standard, the surface preparation required, the size and shape of the components and whether additional handling is needed.
Finish requirements should be agreed before manufacture. A steel frame for an enclosed agricultural building may have different protection requirements from steelwork exposed to a more demanding industrial environment. The specification should identify the intended use and the required durability so that the quotation is based on an appropriate treatment.
6. Calculating delivery and erection
Delivery is assessed from the size and weight of the loads, the number of loads required and the access available at the site. Restrictions affecting vehicle access, unloading or temporary storage can influence the arrangement and cost of transport.
If erection is included, the estimate also considers the sequence of assembly, the extent of site work, lifting requirements, access equipment, ground conditions and the availability of suitable foundations. A building supplied as a steel kit is priced differently from one supplied with a full erection service because the responsibilities and site operations are different. The quotation should make that distinction explicit.
7. Accounting for project-specific conditions
Site and specification details can alter the final calculation even where the frame design appears similar. Relevant factors include:
- the building dimensions, span, height and internal layout;
- the loads imposed by cladding, roofing, storage, machinery, mezzanines or suspended equipment;
- wind, snow and other design actions applicable to the structure;
- the number and type of openings, such as doors, roller shutters and service penetrations;
- special requirements for impact resistance, fire protection or corrosion protection;
- restricted access, difficult unloading areas or limited space for assembling the frame; and
- the required programme and coordination with other contractors.
These conditions should be included in the enquiry information. If they are not known when the quotation is prepared, the fabricator may need to state assumptions or identify items that remain subject to confirmation.
8. Reviewing the quotation
A properly prepared quotation should separate or clearly identify the main cost elements. It should describe the steelwork included, the design documents provided, the finish, delivery arrangements, erection responsibilities, assumptions, exclusions and any items subject to final design approval. It should also explain how variations will be treated if the drawings, specification or site conditions change.
For a project using Buildings UK Ltd, the design and fabrication information can be developed as part of a bespoke package, with the resulting details used to define the steel components and manufacturing requirements. Supplying accurate dimensions, intended use, loading information, site details and the required level of service gives the estimator a sound basis for producing a complete quotation.
The most reliable way to assess a steel fabrication price is therefore to examine the complete scope rather than using a simple cost per square metre. The final figure reflects the quantity and type of steel, the work needed to fabricate and finish it, the technical information required, and the practical arrangements for delivery and erection.
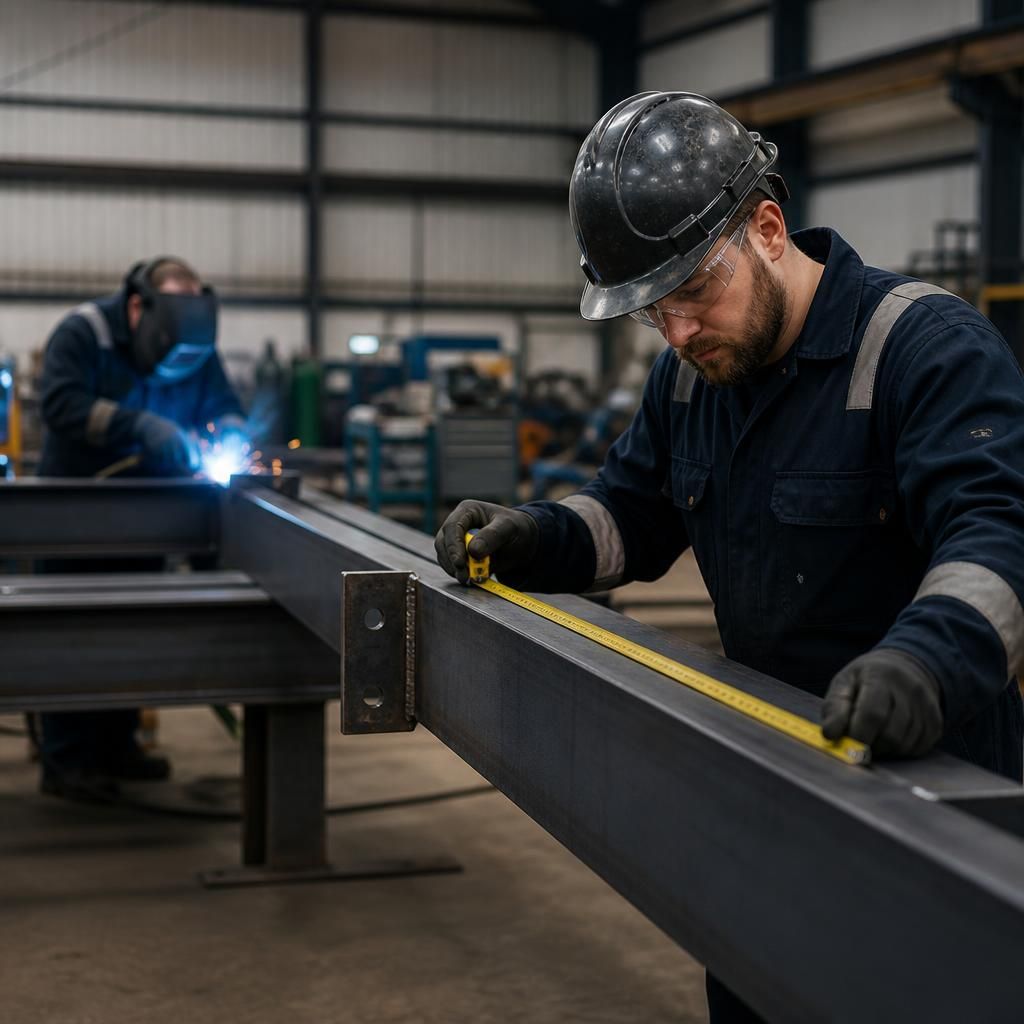
The reliability of a steel fabrication cost calculation depends on how developed the project information is. A preliminary budget based on approximate dimensions can indicate the likely scale of expenditure, but it cannot account fully for connection details, member sizes, finishes or site requirements. A detailed quotation prepared from coordinated drawings and a clear specification provides a more defined basis for pricing.
When comparing figures from different project stages, check whether each allowance is based on the same level of design information. A change from an early estimate to a later quotation does not necessarily represent a change in fabrication rates; it may reflect details that were not yet known, such as additional steelwork, revised loads, altered openings or a specified protective finish. The quotation should make its design basis and outstanding assumptions clear.