
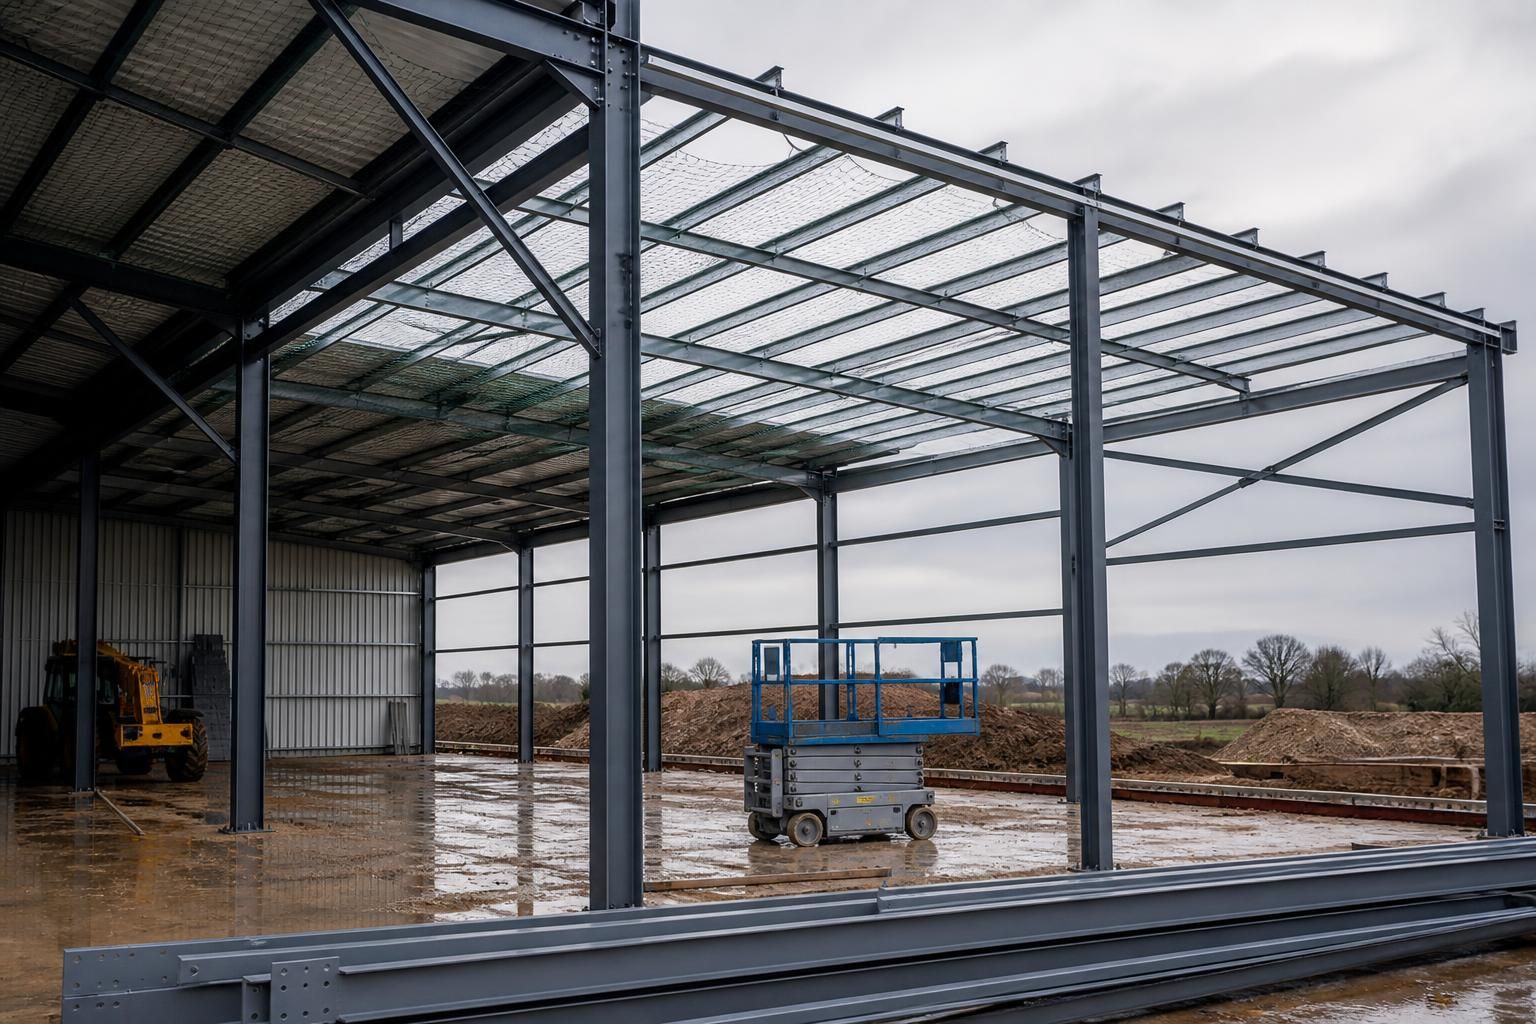
Can steel framing components accommodate future building alterations?
Yes, steel framing components can accommodate future building alterations when the original frame is designed with potential extensions, new openings, changed loads and connection points in mind. Any proposed alteration should be checked by a qualified structural designer to confirm the existing frame, foundations and new components can safely work together.
Steel framing components are well suited to future alterations because they can be connected, extended and locally modified as part of a planned structural system. The extent of that flexibility depends on the frame’s original design, the capacity of its members and foundations, the connection details, and the type of change being proposed.
Common future alterations include:
- Extending a building along its length by adding new bays or end frames.
- Creating additional door or vehicle-access openings, subject to suitable trimming steel and revised stability checks.
- Adding internal platforms, storage floors or suspended equipment where the existing structure and foundations can support the additional loads.
- Changing the position of partitions, services, machinery or agricultural equipment.
- Replacing cladding, roof coverings or building services without replacing the primary frame.
The most adaptable arrangements use clear, well-defined load paths and connection details that allow new steelwork to be tied into the existing structure. Bolted connections can make some alterations more practical because components may be added or removed without extensive cutting and welding on site. However, a bolted connection is not automatically suitable for every modification; the bolts, end plates, stiffeners, surrounding members and load transfer route all need to be assessed.
Future extension is often simpler when the original building has a regular bay arrangement. A new frame can then be aligned with the existing columns, rafters and foundations. The connection between old and new steelwork must account for differences in movement, tolerances, roof levels, bracing and cladding support. An extension may also alter wind loading and the way forces are transferred through the building, so it should be treated as a structural change rather than simply an additional shell.
New openings require particular care. Removing a column, brace or section of cladding support can interrupt the load path and reduce the building’s stability. The opening may need a goalpost frame, trimmer beams, additional bracing or strengthened connections. Door sizes, track systems, vehicle impact risk and the effect on internal clearances should be established before any steel is cut.
Additional floors, cranes, conveyors, tanks and other heavy equipment can introduce concentrated or dynamic loads that were not present in the original design. The assessment should consider the capacity of the relevant rafters, columns, connections, base plates and foundations, together with vibration, deflection and lateral stability. A frame that appears substantially oversized may still have a connection or foundation limitation that controls the alteration.
Good project records improve the quality of any later alteration. Useful information includes the original design assumptions, member sizes and grades, connection details, foundation drawings, bracing layout, cladding support arrangement and records of changes made during construction. Design elevation drawings and isometric fabrication blueprints can also help identify how components were intended to fit together, although the completed structure should still be surveyed before modification.
A typical alteration process involves:
- Defining the proposed change, including new dimensions, loads, openings, equipment and intended use.
- Reviewing the available drawings and inspecting the existing frame, connections, foundations and any previous alterations.
- Checking the existing structure under current and proposed load cases, including wind and stability effects.
- Designing any strengthening steelwork, new connections, temporary supports and construction sequence.
- Updating fabrication information and coordinating the altered structure with cladding, doors, drainage, services and fire-safety requirements.
- Inspecting the completed work to confirm that the installed components match the approved design.
Some changes may be economical and straightforward, while others can require significant strengthening or partial rebuilding. Cutting, drilling or welding structural members without an approved design can weaken the frame, damage protective finishes and create unplanned load paths. Alterations should therefore be designed and supervised by appropriately qualified structural professionals, with the necessary building-control, planning and health-and-safety requirements considered for the project.
For a proposed alteration, a steel building specialist can develop revised drawings and fabrication information around the existing structure. Buildings UK Ltd provides bespoke design packages for steel-framed buildings, allowing the proposed changes to be considered alongside the frame layout and required components rather than treated as an isolated site modification.
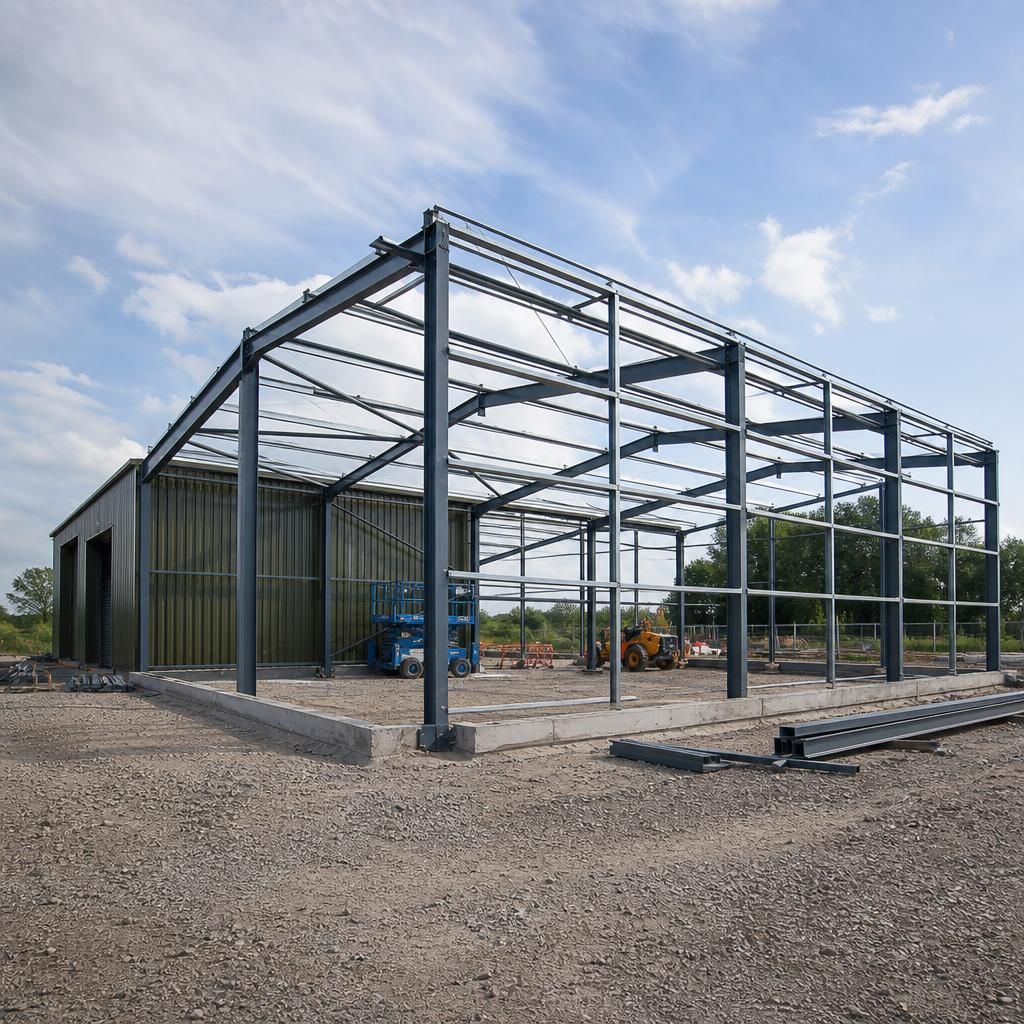
Future adaptability depends on identifying which parts of a building can change without disturbing the primary steel frame. Alterations to cladding, rails, purlins, partitions or service supports may be possible within the secondary structure, while changes involving columns, rafters or foundations require a more substantial structural assessment. Separating these layers at the design stage helps distinguish a relatively contained alteration from work that could affect the building’s main stability system.
This approach also helps avoid unnecessary overdesign. Rather than adding steel without a defined purpose, the design can identify likely change zones, accessible connection areas and clear interfaces between the frame, envelope and internal fit-out. Future work can then be assessed against the original arrangement, with any required strengthening limited to the components affected by the proposed change.
Plan for Future Building Alterations
If you are considering a future extension or structural alteration, share the existing building information and your proposed changes with Buildings UK Ltd. Their bespoke design service can develop the revised steelwork and fabrication information needed for the next stage.